Welcome to The Showstopper!This gorgeous Custom home welcomes you with resort style amenities within a Gated Golf Resort Community unlike any others in the area.Enjoy your very own vacation style private pool, gazebo, out door kitchen, fenced back yard with a balcony above for enjoying the views. The Retreat is a hidden gem VIP experience, exclusive yet completely down-to-earth.Life at The Retreat includes unlimited golf for two residents, no club initiation fee, access to two resort-style pools, fitness center, pickleball courts, a pro shop, and clubhouse with a chef-led kitchen. Enjoy poker nights, book club, trivia, holiday buffets, Derby watch parties, and more. The private roads invite you to explore the rolling hills in your side-by-side. 24-hour guarded security and a strong sense of community make this home your perfect retreat, the Clubhouse offers the opportunity to be as social as you please but the spacious neighborhood offers an abundance of privacy as well.The open concept, two fireplaces, accent beams and clean lines make this property a class act.The Chef's kitchen has Zline appliances, two sinks, a water purification system, a beautiful Island for extra seating and a huge pantry with a hidden office built in. The owner's suite is inviting with a soaking tub, separate shower, giant closet and two vanities, two additional bedrooms are located on the second floor with a jack and jill bath to accommodate.There are three spacious living areas, one is utilized as an office, there is no better place to work from home with this view!The home is almost new and has been maintained in pristine condition and thoughtfully built with spray foam insulation, a no mow landscaped yard and a 2,500 gallon water catchment system has been installed for low utility bills.The laundry room is located on the second floor with the bedrooms for easy access.Enjoy the oversized 3 Car dream garage with a built in workshop.This property backs up to a ranch for ultimate privacy!
Under contract
$925,000
8104 Leven Links St, Cleburne, TX 76033
3beds
3,490sqft
Single Family Residence
Built in 2023
0.71 Acres Lot
$962,000 Zestimate®
$265/sqft
$100/mo HOA
What's special
Clean linesVacation style private poolOutdoor kitchenWater purification systemTwo fireplacesSoaking tubBuilt in workshop
- 32 days
- 238
- 7
Zillow last checked:
Listing updated:
Listed by:
Angela Goulding 0642029 817-863-6811,
Texas Legacy Realty 817-312-6165
Source: NTREIS,MLS#: 21380240
Facts & features
Interior
Bedrooms & bathrooms
- Bedrooms: 3
- Bathrooms: 3
- Full bathrooms: 2
- 1/2 bathrooms: 1
Primary bedroom
- Features: Closet Cabinetry, Ceiling Fan(s), Double Vanity, En Suite Bathroom, Garden Tub/Roman Tub, Separate Shower, Walk-In Closet(s)
- Level: Second
- Dimensions: 0 x 0
Bedroom
- Features: Closet Cabinetry, Ceiling Fan(s)
- Level: Second
- Dimensions: 0 x 0
Bedroom
- Features: Closet Cabinetry, Ceiling Fan(s)
- Level: Second
- Dimensions: 0 x 0
Primary bathroom
- Features: Dual Sinks, En Suite Bathroom, Granite Counters, Garden Tub/Roman Tub, Stone Counters, Separate Shower
- Level: Second
- Dimensions: 0 x 0
Dining room
- Level: First
- Dimensions: 0 x 0
Family room
- Features: Fireplace
- Level: First
- Dimensions: 0 x 0
Other
- Features: En Suite Bathroom, Stone Counters
- Level: Second
- Dimensions: 0 x 0
Half bath
- Features: Granite Counters
- Level: First
- Dimensions: 0 x 0
Kitchen
- Features: Built-in Features, Dual Sinks, Eat-in Kitchen, Kitchen Island, Pantry, Stone Counters, Sink, Walk-In Pantry
- Level: First
- Dimensions: 0 x 0
Laundry
- Features: Built-in Features
- Level: Second
- Dimensions: 0 x 0
Living room
- Features: Ceiling Fan(s)
- Level: Second
- Dimensions: 0 x 0
Living room
- Features: Ceiling Fan(s), Fireplace
- Level: First
- Dimensions: 0 x 0
Office
- Features: Ceiling Fan(s), Fireplace
- Level: First
- Dimensions: 0 x 0
Heating
- Central
Cooling
- Central Air, Ceiling Fan(s)
Appliances
- Included: Dishwasher, Gas Cooktop, Disposal, Refrigerator, Water Purifier
Features
- Built-in Features, Cathedral Ceiling(s), Decorative/Designer Lighting Fixtures, Eat-in Kitchen, Granite Counters, High Speed Internet, Kitchen Island, Open Floorplan, Pantry, Cable TV, Vaulted Ceiling(s), Natural Woodwork, Walk-In Closet(s), Wired for Sound
- Flooring: Carpet, Ceramic Tile, Luxury Vinyl Plank
- Has basement: No
- Number of fireplaces: 2
- Fireplace features: Decorative, Electric, Family Room, Living Room
Interior area
- Total interior livable area: 3,490 sqft
Video & virtual tour
Property
Parking
- Total spaces: 3
- Parking features: Covered, Driveway, Garage, Garage Door Opener, Oversized, Garage Faces Side, Secured
- Attached garage spaces: 3
Features
- Levels: Two
- Stories: 2
- Patio & porch: Covered
- Exterior features: Awning(s), Garden, Lighting, Outdoor Kitchen, Outdoor Living Area, Private Entrance, Private Yard, Rain Barrel/Cistern(s)
- Has private pool: Yes
- Pool features: Fenced, In Ground, Outdoor Pool, Pool, Private, Pool/Spa Combo, Waterfall, Water Feature
- Has spa: Yes
- Spa features: Hot Tub
- Fencing: Back Yard,Fenced,Metal,Wrought Iron
Lot
- Size: 0.71 Acres
- Features: Garden, Landscaped, Native Plants, Few Trees
- Residential vegetation: Cleared
Details
- Parcel number: 126297238230
- Other equipment: Other
Construction
Type & style
- Home type: SingleFamily
- Architectural style: Contemporary/Modern,Detached
- Property subtype: Single Family Residence
Materials
- Rock, Stone
- Foundation: Slab
- Roof: Composition,Metal
Condition
- Resale
- Year built: 2023
Utilities & green energy
- Sewer: Private Sewer
- Water: Private
- Utilities for property: Electricity Available, Electricity Connected, Sewer Available, Separate Meters, Underground Utilities, Water Available, Cable Available
Green energy
- Construction elements: Productive Veggie Garden
- Water conservation: Water-Smart Landscaping, Rain Water Collection
Community & HOA
Community
- Features: Community Mailbox, Gated
- Security: Security Gate, Gated Community, Smoke Detector(s), Security Guard
- Subdivision: Retreat Ph 03
HOA
- Has HOA: Yes
- Services included: All Facilities, Association Management, Maintenance Grounds, Security
- HOA fee: $600 semi-annually
- HOA name: Double Diamond-The Retreat
- HOA phone: 817-556-0287
Location
- Region: Cleburne
Financial & listing details
- Price per square foot: $265/sqft
- Tax assessed value: $566,484
- Annual tax amount: $9,623
- Date on market: 9/8/2026
- Cumulative days on market: 118 days
- Listing terms: Cash,Conventional,VA Loan
- Exclusions: Road runner in the front yard, all TV's
- Road surface type: Asphalt
Estimated market value
$962,000
$914,000 - $1.01M
$4,225/mo
Price history
| Date | Event | Price |
|---|---|---|
| 10/8/2026 | Contingent | $925,000$265/sqft |
Source: NTREIS #21380240 Report a problem | ||
| 9/8/2026 | Listed for sale | $925,000-7%$265/sqft |
Source: NTREIS #21380240 Report a problem | ||
| 8/18/2026 | Listing removed | $995,000$285/sqft |
Source: NTREIS #21279476 Report a problem | ||
| 5/24/2026 | Listed for sale | $995,000+1709.1%$285/sqft |
Source: NTREIS #21279476 Report a problem | ||
| 7/18/2022 | Sold | -- |
Source: NTREIS #13623013 Report a problem | ||
| 8/26/2020 | Listed for sale | $55,000$16/sqft |
Source: NTREIS #13623013 Report a problem | ||
Public tax history
| Year | Property taxes | Tax assessment |
|---|---|---|
| 2025 | $7,859 -5.3% | $566,484 |
| 2024 | $8,296 +1358.3% | $566,484 +1591% |
| 2023 | $569 -11.7% | $33,500 |
| 2022 | $644 -2.9% | $33,500 |
| 2021 | $663 -3.8% | $33,500 |
| 2020 | $689 | $33,500 |
| 2019 | $689 -6.9% | $33,500 |
| 2018 | $741 -0.1% | $33,500 |
| 2017 | $741 +0.6% | $33,500 |
| 2016 | $737 +14.5% | $33,500 |
| 2015 | $644 | $33,500 |
| 2014 | $644 | $33,500 |
| 2012 | -- | -- |
| 2011 | -- | -- |
| 2009 | -- | -- |
| 2008 | -- | -- |
| 2007 | -- | -- |
| 2006 | -- | -- |
| 2005 | -- | -- |
Find assessor info on the county website
Monthly payment
Est. payment
Payment breakdown
Explore the cost of this home by adjusting the details. Changes won't be saved.Climate risks
Neighborhood: 76033
Nearby schools
Schools provided by the listing agent
- Middle: Ad Wheat,Lowell Smith
- High: Cleburne
- District: Cleburne ISD
Source: NTREIS. This data may not be complete. We recommend contacting the local school district to confirm school assignments for this home.
Similar homes
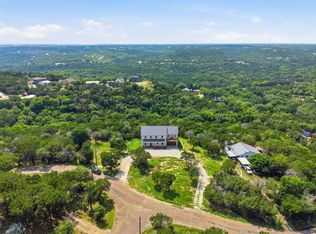
- $774,9003 bd3 ba3k sqft7435 S Aberdeen Dr, Cleburne, TX 76033For Sale
 MLS ID #21179263, Denise Reiling. NTREIS
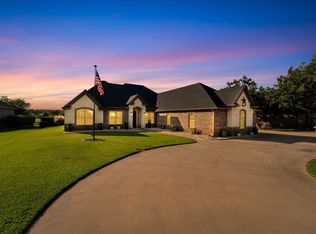
 - $849,9004 bd4 ba2.8k sqft9117 Old Wagon Trl, Rio Vista, TX 76093For Sale
 MLS ID #21306553, Toie Harp. NTREIS
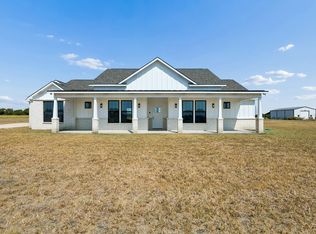
 - $975,0004 bd3 ba2.9k sqft6410 Pinehurst Dr, Granbury, TX 76049For Sale
 MLS ID #21394083, Nikki Haugeberg. NTREIS
 - $750,0003 bd3 ba2.6k sqft1224 Durham Ln, Cleburne, TX 76033For Sale
 MLS ID #21379687, Jennifer Lowery. NTREIS
