Newly completed, your dream home on the fairway at The Retreat Country Club awaits. This iconic par 5 is so striking with the largest water hazard and big bunkers.
Designed to fully embrace the setting, this new construction home features expansive windows, a large outdoor living area, and a gorgeous rear elevation to take it all in. The Hill Country inspired exterior blends seamlessly with the natural surroundings, while the interior is light, open, and warm. The beamed ceilings and flex spaces are an ideal balance of comfort and style. The living room is open and brings the outdoors in and the large kitchen flows for entertaining. Just wait until you see the scullery! Every detail has been thoughtfully selected, from the designer fixtures to the premium appliances, creating a space that truly feels like home. The flexible floor plan easily adapts to your lifestyle!
The Retreat Golf Club is home to one of the most scenic and challenging private golf courses in the DFW area. Residents enjoy resort-style amenities including:
* Championship 18-hole golf course with dramatic elevation changes
* Clubhouse dining with panoramic views of the 18th hole and waterfall
* Two swimming pools
* Pickleball courts
* Hiking and biking trails
* Access to the Brazos River
* Community garden and playground
* Active social calendar with golf groups, tournaments, and clubs like Bunco, Book Club, Links Fellowship, and more.
Whether you’re seeking a peaceful retreat, an active lifestyle, or a luxury golf community home near Fort Worth, this property offers it all. Schedule your private tour and allow extra time to experience everything this exceptional community has to offer.
For sale
$774,900
7435 S Aberdeen Dr, Cleburne, TX 76033
3beds
3,044sqft
Single Family Residence
Built in 2026
0.4 Acres Lot
$-- Zestimate®
$255/sqft
$100/mo HOA
What's special
Expansive windowsFlex spacesPremium appliancesFlexible floor planGorgeous rear elevationBeamed ceilingsHill country inspired exterior
- 248 days
- 188
- 10
Zillow last checked:
Listing updated:
Listed by:
Denise Reiling 0762628 817-312-4279,
Berkshire HathawayHS PenFed TX 214-257-1111
Source: NTREIS,MLS#: 21179263
Facts & features
Interior
Bedrooms & bathrooms
- Bedrooms: 3
- Bathrooms: 3
- Full bathrooms: 2
- 1/2 bathrooms: 1
Primary bedroom
- Level: First
- Dimensions: 16 x 18
Living room
- Level: First
- Dimensions: 25 x 21
Heating
- Central
Cooling
- Central Air, Electric
Appliances
- Included: Dishwasher, Disposal
- Laundry: Electric Dryer Hookup, Laundry in Utility Room
Features
- Built-in Features, Decorative/Designer Lighting Fixtures, Eat-in Kitchen, High Speed Internet, Kitchen Island, Open Floorplan, Pantry, Vaulted Ceiling(s), Natural Woodwork, Walk-In Closet(s)
- Has basement: No
- Number of fireplaces: 1
- Fireplace features: Living Room
Interior area
- Total interior livable area: 3,044 sqft
Video & virtual tour
Property
Parking
- Total spaces: 3
- Parking features: Driveway, Garage, Golf Cart Garage, Garage Door Opener, Oversized, Garage Faces Side
- Attached garage spaces: 3
Features
- Levels: One
- Stories: 1
- Patio & porch: Rear Porch, Covered, Front Porch, Patio
- Exterior features: Outdoor Kitchen
- Pool features: None, Community
- Fencing: None
- Has view: Yes
- View description: Water
- Has water view: Yes
Lot
- Size: 0.4 Acres
- Features: Native Plants, On Golf Course
- Residential vegetation: Grassed
Details
- Parcel number: 126426213080
Construction
Type & style
- Home type: SingleFamily
- Architectural style: Traditional,Detached
- Property subtype: Single Family Residence
Materials
- Brick, Rock, Stone, Stucco
- Foundation: Slab
- Roof: Composition,Metal
Condition
- New Construction
- Year built: 2026
Utilities & green energy
- Sewer: Private Sewer
- Water: Private
- Utilities for property: Electricity Available, Electricity Connected, Natural Gas Available, Propane, Sewer Available, Separate Meters, Water Available
Green energy
- Indoor air quality: Integrated Pest Management
- Construction elements: Conserving Methods
- Water conservation: Water-Smart Landscaping
Community & HOA
Community
- Features: Clubhouse, Fitness Center, Fenced Yard, Golf, Gated, Other, Playground, Park, Pickleball, Pool, Restaurant, Trails/Paths, Community Mailbox
- Security: Carbon Monoxide Detector(s), Security Gate, Security Guard, Security Lights, Gated with Guard
- Subdivision: Retreat Ph 01
HOA
- Has HOA: Yes
- Services included: All Facilities, Association Management, Maintenance Grounds, Security
- HOA fee: $600 semi-annually
- HOA name: Double Diamond The Retreat
- HOA phone: 214-706-9809
Location
- Region: Cleburne
Financial & listing details
- Price per square foot: $255/sqft
- Tax assessed value: $73,000
- Annual tax amount: $1,163
- Date on market: 2/13/2026
- Cumulative days on market: 249 days
- Listing terms: Cash,Conventional
- Road surface type: Asphalt
Estimated market value
Not available
Estimated sales range
Not available
Not available
Price history
| Date | Event | Price |
|---|---|---|
| 7/9/2026 | Price change | $774,900-2.5%$255/sqft |
Source: NTREIS #21179263 Report a problem | ||
| 2/13/2026 | Listed for sale | $795,000$261/sqft |
Source: NTREIS #21179263 Report a problem | ||
Public tax history
| Year | Property taxes | Tax assessment |
|---|---|---|
| 2025 | $1,163 +20.8% | $70,080 +20% |
| 2024 | $963 -20.2% | $58,400 -20% |
| 2023 | $1,206 -9.7% | $73,000 |
| 2022 | $1,336 -0.4% | $73,000 |
| 2021 | $1,341 -9% | $73,000 |
| 2020 | $1,474 | $73,000 |
| 2019 | $1,474 -6.9% | $73,000 |
| 2018 | $1,582 +0.1% | $73,000 |
| 2017 | $1,581 +0.6% | $73,000 |
| 2016 | $1,572 -0.1% | $73,000 |
| 2015 | $1,574 | $73,000 |
| 2014 | $1,574 | $73,000 |
| 2012 | -- | -- |
| 2011 | -- | -- |
| 2010 | -- | -- |
| 2009 | -- | -- |
| 2008 | -- | -- |
| 2007 | -- | -- |
| 2006 | -- | -- |
| 2005 | -- | -- |
Find assessor info on the county website
Monthly payment
Est. payment
Payment breakdown
Explore the cost of this home by adjusting the details. Changes won't be saved.Climate risks
Neighborhood: 76033
Nearby schools
Schools provided by the listing agent
- Elementary: Rio Vista
- Middle: Rio Vista
- High: Rio Vista
- District: Rio Vista ISD
Source: NTREIS. This data may not be complete. We recommend contacting the local school district to confirm school assignments for this home.

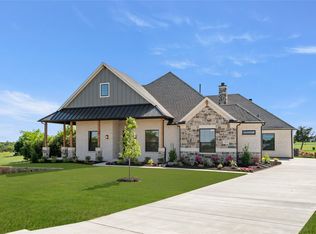
Similar homes
- $750,0003 bd3 ba2.6k sqft1224 Durham Ln, Cleburne, TX 76033For Sale
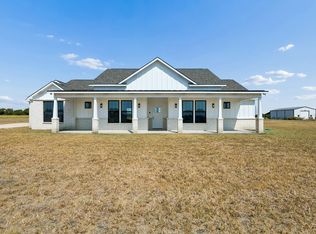 MLS ID #21379687, Jennifer Lowery. NTREIS
 - $849,9004 bd4 ba2.8k sqft9117 Old Wagon Trl, Rio Vista, TX 76093For Sale
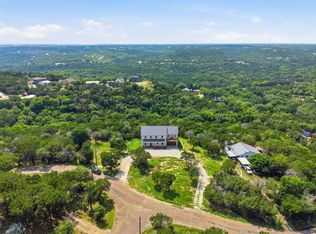 MLS ID #21306553, Toie Harp. NTREIS
 - $670,0004 bd3 ba2.5k sqft1045 Augustus Ct, Rio Vista, TX 76093For Sale
 MLS ID #21389588, Fabian Centeno. NTREIS
 - $799,9003 bd3 ba3.2k sqft6308 Vega Rd, Godley, TX 76044For Sale
 MLS ID #21310807, Tara Roden. NTREIS
