Experience luxury living in this beautifully crafted new construction home by BellaVue Homes, located in the prestigious Squaw Valley Estates—the only residential community adjoining Squaw Valley Golf Course. Ideally situated just minutes from Glen Rose with convenient access to Granbury and Fort Worth, this property offers the perfect blend of peaceful country living and modern convenience. Featuring 4 spacious bedrooms, 3 full bathrooms, a large game room, and an oversized 3-car garage, this thoughtfully designed home delivers both style and functionality. The open-concept layout is filled with natural light from 16' sliding glass doors, while designer finishes, custom trim work, and quality craftsmanship create an upscale custom-home feel throughout. The inviting living area showcases soaring 12-foot ceilings and a stunning floor-to-ceiling stone fireplace with gas logs. The gourmet kitchen is built for entertaining and everyday living alike, complete with Taj Mahal countertops, custom cabinetry, double ovens, a gas cooktop, generous prep space, and a spacious walk-in butler’s pantry. The private primary suite serves as a relaxing retreat, offering tranquil golf course views, abundant natural light, and room for a sitting area. The luxurious ensuite bath features dual vanities, a garden soaking tub, an oversized walk-in shower, and a large walk-in closet designed for convenience and comfort. Three additional bedrooms provide flexibility for family, guests, or a home office, while the oversized game room offers endless possibilities for recreation, media, or hobbies. Situated on more than half an acre, the property provides ample outdoor space for entertaining, recreation, or simply enjoying the peaceful surroundings. Combining exceptional craftsmanship, modern amenities, and a premier golf course community location, this BellaVue Homes masterpiece is an outstanding opportunity to enjoy luxury living in one of the area's most desirable neighborhoods.
New construction
$700,000
107 Eagle Court Gln, Rainbow, TX 76077
4beds
2,651sqft
:
Get pre-qualified$4,730/mo
Single Family Residence
Built in 2026
0.5 Acres Lot
$693,500 Zestimate®
$264/sqft
$40/mo HOA
What's special
Tranquil golf course viewsDesigner finishesQuality craftsmanshipAbundant natural lightOversized walk-in showerLuxurious ensuite bathGarden soaking tub
- 3 days |
- 48 |
- 1 |
Likely to sell faster than
Zillow last checked:
Listing updated:
Listed by:
Austin Jordan 0716843 254-396-7715,
Keller Williams Brazos West 817-279-6996
Source: NTREIS,MLS#: 21287798
Facts & features
Interior
Bedrooms & bathrooms
- Bedrooms: 4
- Bathrooms: 3
- Full bathrooms: 3
Primary bedroom
- Features: Ceiling Fan(s), En Suite Bathroom, Walk-In Closet(s)
- Level: First
- Dimensions: 17 x 15
Bedroom
- Features: Ceiling Fan(s), Split Bedrooms, Walk-In Closet(s)
- Level: First
- Dimensions: 13 x 12
Bedroom
- Features: Ceiling Fan(s), Split Bedrooms, Walk-In Closet(s)
- Level: First
- Dimensions: 11 x 12
Primary bathroom
- Features: Built-in Features, Double Vanity, En Suite Bathroom, Granite Counters, Garden Tub/Roman Tub, Linen Closet, Separate Shower
- Level: First
- Dimensions: 11 x 11
Dining room
- Level: First
- Dimensions: 10 x 14
Other
- Features: Granite Counters, Linen Closet
- Level: First
- Dimensions: 9 x 9
Other
- Features: Granite Counters, Linen Closet
- Level: First
- Dimensions: 9 x 8
Game room
- Features: Ceiling Fan(s)
- Level: First
- Dimensions: 17 x 13
Kitchen
- Features: Built-in Features, Granite Counters, Kitchen Island, Pantry, Walk-In Pantry
- Level: First
- Dimensions: 15 x 15
Living room
- Features: Ceiling Fan(s), Fireplace
- Level: First
- Dimensions: 17 x 24
Utility room
- Features: Built-in Features, Utility Room, Utility Sink
- Level: First
- Dimensions: 6 x 9
Heating
- Central, Electric, Fireplace(s), Heat Pump
Cooling
- Central Air, Ceiling Fan(s), Electric
Appliances
- Included: Double Oven, Dishwasher, Electric Oven, Gas Cooktop, Disposal, Microwave
Features
- Built-in Features, Decorative/Designer Lighting Fixtures, Granite Counters, High Speed Internet, Kitchen Island, Open Floorplan, Pantry, Cable TV, Natural Woodwork, Walk-In Closet(s), Wired for Sound
- Flooring: Carpet, Tile
- Has basement: No
- Number of fireplaces: 1
- Fireplace features: Gas Log, Living Room, Propane, Stone
Interior area
- Total interior livable area: 2,651 sqft
Video & virtual tour
Property
Parking
- Total spaces: 3
- Parking features: Concrete, Door-Multi, Door-Single, Driveway, Enclosed, Garage, Golf Cart Garage, Garage Door Opener, Garage Faces Side
- Attached garage spaces: 3
Features
- Levels: One
- Stories: 1
- Patio & porch: Rear Porch, Front Porch, Covered
- Exterior features: Rain Gutters
- Pool features: None
Lot
- Size: 0.5 Acres
- Features: Back Yard, Lawn, Landscaped, Level, On Golf Course, Subdivision, Sprinkler System
Details
- Parcel number: 106621
Construction
Type & style
- Home type: SingleFamily
- Architectural style: Traditional,Detached
- Property subtype: Single Family Residence
Materials
- Stone Veneer, Stucco
- Foundation: Slab
- Roof: Composition,Shingle
Condition
- New construction: Yes
- Year built: 2026
Utilities & green energy
- Sewer: Aerobic Septic
- Utilities for property: Municipal Utilities, Septic Available, Underground Utilities, Water Available, Cable Available
Community & HOA
Community
- Features: Community Mailbox
- Subdivision: Squaw Valley Add
HOA
- Has HOA: Yes
- Services included: Maintenance Grounds, Maintenance Structure
- HOA fee: $480 annually
- HOA name: Sve
- HOA phone: 999-999-9999
Location
- Region: Rainbow
Financial & listing details
- Price per square foot: $264/sqft
- Annual tax amount: $482
- Date on market: 7/29/2026
- Cumulative days on market: 3 days
- Listing terms: Cash,Conventional,FHA,USDA Loan,VA Loan
Estimated market value
$693,500
$659,000 - $728,000
$3,294/mo
Price history
| Date | Event | Price |
|---|---|---|
| 7/29/2026 | Listed for sale | $700,000+383.1%$264/sqft |
Source: NTREIS #21287798 Report a problem | ||
| 2/1/2026 | Listing removed | $144,900$55/sqft |
Source: NTREIS #21031717 Report a problem | ||
| 11/10/2025 | Price change | $144,900-3.3%$55/sqft |
Source: NTREIS #21031717 Report a problem | ||
| 8/14/2025 | Listed for sale | $149,900+0.6%$57/sqft |
Source: NTREIS #21031717 Report a problem | ||
| 9/23/2024 | Listing removed | $149,000$56/sqft |
Source: NTREIS #20444634 Report a problem | ||
| 8/23/2024 | Price change | $149,000+6.5%$56/sqft |
Source: NTREIS #20444634 Report a problem | ||
| 4/17/2024 | Price change | $139,900-6.7%$53/sqft |
Source: NTREIS #20444634 Report a problem | ||
| 3/23/2024 | Price change | $149,900-6.3%$57/sqft |
Source: NTREIS #20444634 Report a problem | ||
| 11/29/2023 | Price change | $159,900-5.9%$60/sqft |
Source: NTREIS #20444634 Report a problem | ||
| 11/10/2023 | Price change | $169,900-5.1%$64/sqft |
Source: NTREIS #20444634 Report a problem | ||
| 10/11/2023 | Listed for sale | $179,000$68/sqft |
Source: NTREIS #20444634 Report a problem | ||
Public tax history
Tax history is unavailable.
Monthly payment
Est. payment
Payment breakdown
Explore the cost of this home by adjusting the details. Changes won't be saved.Climate risks
Neighborhood: 76077
Nearby schools
GreatSchools rating
- NAGlen Rose Elementary SchoolGrades: PK-2Distance: 3.5 mi
- 7/10Glen Rose Junior High SchoolGrades: 6-8Distance: 2.6 mi
- 7/10Glen Rose High SchoolGrades: 9-12Distance: 3.6 mi
Schools provided by the listing agent
- Elementary: Glen Rose
- Middle: Glen Rose
- High: Glen Rose
- District: Glen Rose ISD
Source: NTREIS. This data may not be complete. We recommend contacting the local school district to confirm school assignments for this home.
- $669,9004 bd3 ba2.5k sqft103 Eagle Court Gln, Rose, TX 76077For Sale

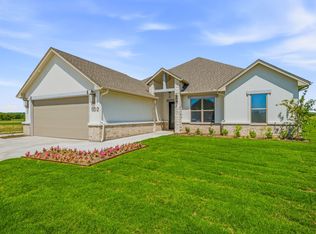
- $520,0003 bd2 ba2k sqft102 Eagle Court Gln, Rose, TX 76077New Construction
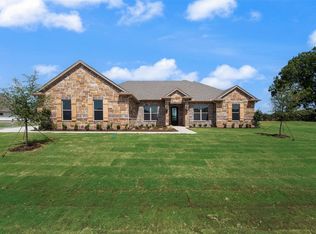
- $540,0004 bd2 ba2.1k sqft100 Eagle Court Gln, Rose, TX 76077New Construction
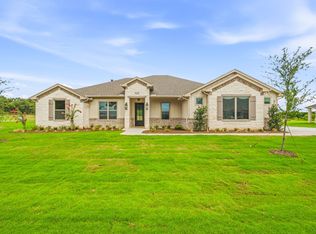
- $680,0004 bd3 ba2.5k sqft101 Eagle Court Gln, Rainbow, TX 76077New Construction
- $559,0004 bd2 ba2k sqft117 Eagle Court Gln, Rainbow, TX 76077For Sale
- $38,900-- bd-- ba1.1k sqft1432 County Road 319, Glen Rose, TX 76043Off Market
- $151,900-- bd-- ba1.8k sqft1969 N Fm 200, Rainbow, TX 76077Off Market
- $340,400-- bd-- ba2k sqft1877 N Fm 200, Rainbow, TX 76077Off Market
A local agent can set up tours, give advice and negotiate with sellers.
A local lender can help you make sure your offer is ready when you are.
Similar homes
- $680,0004 bd3 ba2.5k sqft101 Eagle Court Gln, Rainbow, TX 76077New ConstructionMLS ID #21287749, Austin Jordan. NTREIS
- $559,0004 bd2 ba2k sqft117 Eagle Court Gln, Rainbow, TX 76077For Sale
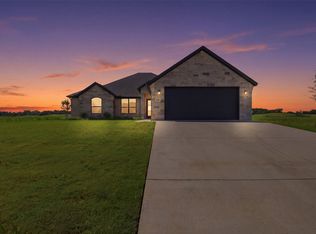 MLS ID #21345374, Natalie Haarmeyer. NTREIS
 - $520,0003 bd2 ba2k sqft102 Eagle Court Gln, Rose, TX 76077New ConstructionMLS ID #21287625, Austin Jordan. NTREIS
- $669,9004 bd3 ba2.5k sqft103 Eagle Court Gln, Rose, TX 76077For SaleMLS ID #21226743, Austin Jordan. NTREIS
- $799,0003 bd4 ba3.1k sqft8021 White Dr, Granbury, TX 76049For SaleMLS ID #21343351, Caryn Davis. NTREIS
- $367,0004 bd2 ba1.9k sqft107 Mesa Dr, Glen Rose, TX 76043New ConstructionCheldan Homes
- $675,0004 bd3 ba2.2k sqft120 Lone Star Way, Godley, TX 76044For SaleMLS ID #21312073, Preston Kelley. NTREIS
- $675,9004 bd3 ba2.5k sqft6132 County Road 1229, Godley, TX 76044For SaleMLS ID #21314041, Eric Wilkins. NTREIS
- $594,9004 bd3 ba2.5k sqft2148 Middlewood Cir, Granbury, TX 76049New ConstructionMLS ID #21289065, Amanda Ryan. NTREIS
- $993,9004 bd3 ba3k sqft1037 County Road 1011, Glen Rose, TX 76043For SaleMLS ID #21218707, Wendy Howard. NTREIS
- from $564,9904 bd3 ba2.8k sqftThe Quartz Plan, Coppenger Place, Godley, TX 76044New ConstructionLillian Homes
- $599,9004 bd3 ba2.6k sqft2120 Middlewood Cir, Granbury, TX 76049New ConstructionMLS ID #21289195, Amanda Ryan. NTREIS
- $710,0004 bd4 ba2.7k sqft6306 Starlight Ranch Rd, Godley, TX 76044For SaleMLS ID #21199486, Sean Siegel. NTREIS
- $575,0003 bd3 ba2.1k sqftAva Neri Rd, Granbury, TX 76049For SaleMLS ID #21297111, Ryan Zamarron. NTREIS
- $460,0003 bd2 ba2.3k sqft1312 Prestwick Ct, Granbury, TX 76048For SaleMLS ID #20969992, Rebecca Van Buren. NTREIS
- $370,0003 bd2 ba1.8k sqft112 Mesa Dr, Glen Rose, TX 76043New ConstructionNTREIS
- $499,0004 bd3 ba2.3k sqft4004 Pueblo Ct, Granbury, TX 76048For SaleMLS ID #21299660, Amber Jenkins. NTREIS
- from $352,9903 bd2 ba2.1k sqftGeraldine Plan, Stoneview, Glen Rose, TX 76043New ConstructionCheldan Homes
- $825,0004 bd4 ba3.2k sqft6312 Nobu Pl, Godley, TX 76044For SaleMLS ID #21268610, Leah Mccauley. NTREIS
- $599,8903 bd3 ba2.6k sqft7449 County Road 1127, Godley, TX 76044New ConstructionNTREIS
