Experience elevated golf course living in this exceptional new construction home by BellaVue Homes, ideally positioned on Hole 14 of Squaw Valley Golf Course in one of Glen Rose's most desirable communities. Offering 4 bedrooms, 3 bathrooms, and an oversized 3-car garage, this thoughtfully designed residence combines luxury finishes, quality craftsmanship, and breathtaking views. The open-concept floor plan is flooded with natural light through expansive picture windows that perfectly frame the golf course backdrop and spacious backyard. The impressive living room features soaring 12-foot coffered ceilings and a stunning floor-to-ceiling stone fireplace, creating a warm and inviting centerpiece for the home. Designed with both entertaining and everyday living in mind, the chef's kitchen boasts Taj Mahal countertops, double ovens, a gas cooktop with pot filler, abundant cabinet and prep space, and a massive walk-in pantry. The private primary suite offers a true retreat, complete with a spa-inspired ensuite bath featuring dual vanities, a soaking tub, oversized walk-in shower, and a custom walk-in closet with direct utility room access for added convenience. A desirable split-bedroom layout provides privacy for all, including a dedicated guest suite with full bath, while two additional bedrooms share a beautifully appointed bathroom—perfect for family, guests, or a home office. Outdoor living is taken to the next level with a spacious covered patio featuring a built-in outdoor kitchen and fireplace, creating the perfect setting for year-round entertaining while enjoying panoramic views of the golf course. Additional highlights include energy-efficient spray foam insulation, a full sprinkler system, and ample room for a pool. Located within acclaimed Glen Rose ISD and just minutes from historic downtown Glen Rose, dining, shopping, and recreational attractions, this home offers the perfect blend of luxury, comfort, and lifestyle.
New construction
$680,000
101 Eagle Court Gln, Rainbow, TX 76077
4beds
2,550sqft
:
Get pre-qualified$4,596/mo
Single Family Residence
Built in 2026
0.5 Acres Lot
$673,000 Zestimate®
$267/sqft
$40/mo HOA
What's special
Quality craftsmanshipBuilt-in outdoor kitchenLuxury finishesOpen-concept floor planStunning floor-to-ceiling stone fireplaceBreathtaking viewsOversized walk-in shower
- 11 days |
- 122 |
- 8 |
Likely to sell faster than
Zillow last checked:
Listing updated:
Listed by:
Austin Jordan 0716843 254-396-7715,
Keller Williams Brazos West 817-279-6996
Source: NTREIS,MLS#: 21287749
Facts & features
Interior
Bedrooms & bathrooms
- Bedrooms: 4
- Bathrooms: 3
- Full bathrooms: 3
Primary bedroom
- Features: Ceiling Fan(s), En Suite Bathroom, Walk-In Closet(s)
- Level: First
- Dimensions: 17 x 16
Bedroom
- Features: Ceiling Fan(s), Split Bedrooms, Walk-In Closet(s)
- Level: First
- Dimensions: 13 x 11
Bedroom
- Features: Ceiling Fan(s), Split Bedrooms, Walk-In Closet(s)
- Level: First
- Dimensions: 13 x 11
Primary bathroom
- Features: Built-in Features, Dual Sinks, En Suite Bathroom, Granite Counters, Garden Tub/Roman Tub, Separate Shower
- Level: First
- Dimensions: 17 x 11
Dining room
- Level: First
- Dimensions: 10 x 14
Other
- Features: Granite Counters
- Level: First
- Dimensions: 9 x 8
Other
- Features: Granite Counters
- Level: First
- Dimensions: 9 x 9
Kitchen
- Features: Granite Counters, Kitchen Island, Pantry, Walk-In Pantry
- Level: First
- Dimensions: 11 x 15
Living room
- Features: Ceiling Fan(s), Fireplace
- Level: First
- Dimensions: 24 x 18
Office
- Level: First
- Dimensions: 11 x 12
Utility room
- Features: Built-in Features, Utility Room, Utility Sink
- Level: First
- Dimensions: 9 x 13
Heating
- Central, Electric, Fireplace(s), Heat Pump
Cooling
- Central Air, Ceiling Fan(s), Electric
Appliances
- Included: Double Oven, Dishwasher, Gas Cooktop, Disposal, Microwave
- Laundry: Washer Hookup, Electric Dryer Hookup, Laundry in Utility Room
Features
- Built-in Features, Decorative/Designer Lighting Fixtures, Granite Counters, High Speed Internet, Kitchen Island, Open Floorplan, Pantry, Cable TV, Natural Woodwork, Walk-In Closet(s)
- Flooring: Carpet, Tile
- Has basement: No
- Number of fireplaces: 2
- Fireplace features: Gas Log, Living Room, Outside, Propane, Stone
Interior area
- Total interior livable area: 2,550 sqft
Video & virtual tour
Property
Parking
- Total spaces: 3
- Parking features: Concrete, Door-Multi, Door-Single, Driveway, Enclosed, Garage, Golf Cart Garage, Garage Door Opener, Garage Faces Side
- Attached garage spaces: 3
Features
- Levels: One
- Stories: 1
- Patio & porch: Rear Porch, Front Porch, Covered
- Exterior features: Gas Grill, Lighting, Outdoor Kitchen, Rain Gutters
- Pool features: None
Lot
- Size: 0.5 Acres
- Features: Back Yard, Lawn, Landscaped, Level, On Golf Course
Details
- Parcel number: 106618
Construction
Type & style
- Home type: SingleFamily
- Architectural style: Traditional,Detached
- Property subtype: Single Family Residence
Materials
- Board & Batten Siding, Brick, Rock, Stone
- Foundation: Slab
- Roof: Composition,Shingle
Condition
- New construction: Yes
- Year built: 2026
Utilities & green energy
- Sewer: Septic Tank
- Utilities for property: Municipal Utilities, Septic Available, Underground Utilities, Water Available, Cable Available
Community & HOA
Community
- Features: Community Mailbox
- Subdivision: Squaw Valley Add
HOA
- Has HOA: Yes
- Services included: Maintenance Grounds, Maintenance Structure
- HOA fee: $480 annually
- HOA name: Sve
- HOA phone: 999-999-9999
Location
- Region: Rainbow
Financial & listing details
- Price per square foot: $267/sqft
- Annual tax amount: $482
- Date on market: 7/15/2026
- Listing terms: Cash,Conventional,FHA,USDA Loan,VA Loan
Estimated market value
$673,000
$639,000 - $707,000
$3,420/mo
Price history
| Date | Event | Price |
|---|---|---|
| 7/15/2026 | Listed for sale | $680,000+356.4%$267/sqft |
Source: NTREIS #21287749 Report a problem | ||
| 9/23/2024 | Listing removed | $149,000$58/sqft |
Source: NTREIS #20442686 Report a problem | ||
| 8/23/2024 | Price change | $149,000+6.5%$58/sqft |
Source: NTREIS #20442686 Report a problem | ||
| 4/17/2024 | Price change | $139,900-6.7%$55/sqft |
Source: NTREIS #20442686 Report a problem | ||
| 3/23/2024 | Price change | $149,900-6.3%$59/sqft |
Source: NTREIS #20442686 Report a problem | ||
| 11/29/2023 | Price change | $159,900-5.9%$63/sqft |
Source: NTREIS #20442686 Report a problem | ||
| 11/10/2023 | Price change | $169,900-5.1%$67/sqft |
Source: NTREIS #20442686 Report a problem | ||
| 10/11/2023 | Listed for sale | $179,000$70/sqft |
Source: NTREIS #20442686 Report a problem | ||
Public tax history
Tax history is unavailable.
Monthly payment
Est. payment
Payment breakdown
Explore the cost of this home by adjusting the details. Changes won't be saved.Climate risks
Neighborhood: 76077
Nearby schools
GreatSchools rating
- NAGlen Rose Elementary SchoolGrades: PK-2Distance: 3.6 mi
- 7/10Glen Rose Junior High SchoolGrades: 6-8Distance: 2.6 mi
- 7/10Glen Rose High SchoolGrades: 9-12Distance: 3.7 mi
Schools provided by the listing agent
- Elementary: Glen Rose
- Middle: Glen Rose
- High: Glen Rose
- District: Glen Rose ISD
Source: NTREIS. This data may not be complete. We recommend contacting the local school district to confirm school assignments for this home.
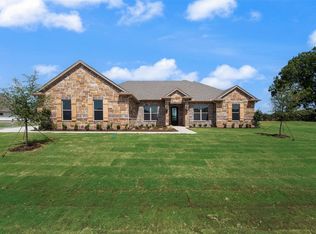
- $669,9004 bd3 ba2.5k sqft103 Eagle Court Gln, Rose, TX 76077For Sale

- $540,0004 bd2 ba2.1k sqft100 Eagle Court Gln, Rose, TX 76077New Construction
- $38,900-- bd-- ba1.1k sqft1432 County Road 319, Glen Rose, TX 76043Off Market
- $106,310-- bd-- ba1.8k sqft1969 N Fm 200, Rainbow, TX 76077Off Market
- $338,900-- bd-- ba2k sqft1877 N Fm 200, Rainbow, TX 76077Off Market
- $409,20018.54 AcresN Fm 200, Rainbow, TX 76077Off Market
- $944,700-- bd-- ba2.9k sqftSE Fm 200, Rainbow, TX 76077Off Market
- $1,242,300-- bd-- ba2.5k sqftFm 200, Rainbow, TX 76077Off Market
A local agent can set up tours, give advice and negotiate with sellers.
A local lender can help you make sure your offer is ready when you are.
Similar homes
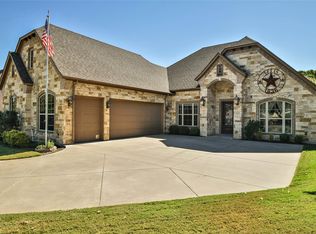
- $669,9004 bd3 ba2.5k sqft103 Eagle Court Gln, Rose, TX 76077For SaleMLS ID #21226743, Austin Jordan. NTREIS
- $540,0004 bd2 ba2.1k sqft100 Eagle Court Gln, Rose, TX 76077New ConstructionMLS ID #21287475, Austin Jordan. NTREIS
- $674,9904 bd3 ba3.1k sqft9707 Trinity Ct, Granbury, TX 76049For Sale
 MLS ID #21315095, Jeanie Snodgrass. NTREIS
 - $675,0004 bd3 ba2.2k sqft120 Lone Star Way, Godley, TX 76044For Sale
 MLS ID #21312073, Preston Kelley. NTREIS
 - $695,0004 bd3 ba2.8k sqft161 Helton Dr, Granbury, TX 76049For SaleMLS ID #21298803, Autumn Anderson. NTREIS
- $669,0004 bd2 ba2.1k sqft2000 County Road 1123, Godley, TX 76044For SaleMLS ID #21306896, Cassiana Hall. NTREIS
- $464,9005 bd3 ba2.5k sqft178 Valley View St, Glen Rose, TX 76043New ConstructionMLS ID #21211039, Kathy Smith. NTREIS
- $675,9004 bd3 ba2.5k sqft6132 County Road 1229, Godley, TX 76044For SaleMLS ID #21314041, Eric Wilkins. NTREIS
- $650,0004 bd3 ba2.2k sqft4406 Colony Rd, Granbury, TX 76048For SaleMLS ID #21270797, Avery Roberts. NTREIS
- $734,0004 bd3 ba3.5k sqft2902 Davis Rd, Granbury, TX 76049For SaleMLS ID #21222660, Toni Floroplus. NTREIS
- $565,0004 bd4 ba2.6k sqft1110 County Road 2004, Glen Rose, TX 76043For SaleMLS ID #21183639, Dawnell McElvany. NTREIS
- $649,9004 bd3 ba3.1k sqft1754 Riverview Dr, Cleburne, TX 76033For SaleMLS ID #21295617, Bryan Davis. NTREIS
- $769,0004 bd3 ba2.5k sqft12721 W Fm 4 Rd, Godley, TX 76044For SaleMLS ID #21260227, Steve Berry. NTREIS
- $725,0004 bd4 ba3.2k sqft2300 Candlestick Dr, Granbury, TX 76049For SaleMLS ID #21127129, Amanda Ryan. NTREIS
- $740,0004 bd4 ba3.1k sqft544 High Tower Ln, Granbury, TX 76049For SaleMLS ID #21168186, Zulma Perez. NTREIS
- $575,0003 bd3 ba2.1k sqftAva Neri Rd, Granbury, TX 76049For SaleMLS ID #21297111, Ryan Zamarron. NTREIS
- $654,9003 bd3 ba2.5k sqft8400 Stallion Dr, Godley, TX 76044For SaleMLS ID #21193366, Joni Mckee. NTREIS
- $783,5004 bd3 ba2.9k sqft4008 Huron Ct, Granbury, TX 76048For SaleMLS ID #21116021, Audie Renee. NTREIS
- $995,0003 bd3 ba3.3k sqft1431 Cheyenne Trl, Nemo, TX 76070For SaleMLS ID #21101292, Pam Knieper. NTREIS
- $999,9004 bd3 ba3k sqft9616 Air Park Dr, Granbury, TX 76049For SaleMLS ID #21248474, Teresa Adams. NTREIS
