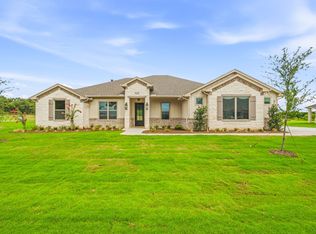
Luxury New Construction Home in Squaw Valley Estates - 4 Bedrooms - 3-Car Garage - Golf Course Community. Experience exceptional craftsmanship and modern luxury in this stunning new construction home by BellaVue Homes, located in the highly sought-after Squaw Valley Estates—the only residential community bordering Squaw Valley Golf Course. Perfectly positioned outside Glen Rose with easy drives to Granbury or Fort Worth. Designed with both elegance and functionality in mind, this 4-bedroom, 2-bathroom home features an oversized 3-car garage and an open-concept floor plan filled with natural light from expansive picture windows. High-end finishes, custom trim details, and thoughtful architectural touches create a truly custom-home feel throughout. The spacious living room is anchored by impressive 12-foot coffered ceilings and a breathtaking floor-to-ceiling stone fireplace with gas logs. The chef-inspired kitchen boasts quartz countertops, abundant custom cabinetry, a gas cooktop, double ovens, and ample workspace, making it ideal for both everyday living and hosting guests. Adjacent to the kitchen, the dedicated dining room showcases stunning custom millwork and designer finishes that elevate every meal. Retreat to the luxurious primary suite, where large windows frame peaceful backyard views and provide plenty of space for a sitting area or reading nook. The spa-inspired primary bathroom features a relaxing garden tub, oversized walk-in shower, dual vanities, and an expansive walk-in closet. Three additional bedrooms and a well-appointed full bathroom offer flexibility for growing families, guest accommodations, or a dedicated home office. Situated on over half an acre, this property provides room to roam, outdoor entertaining opportunities, and the tranquility of rural living. This exceptional BellaVue Homes residence delivers unmatched value, style, and comfort.
New construction
$540,000
100 Eagle Court Gln, Rose, TX 76077
4beds
2,172sqft
:
Get pre-qualified$3,624/mo
Single Family Residence
Built in 2026
0.5 Acres Lot
$535,000 Zestimate®
$249/sqft
$40/mo HOA
What's special
High-end finishesExpansive picture windowsDedicated dining roomAmple workspaceExpansive walk-in closetQuartz countertopsOversized walk-in shower
- 23 days |
- 296 |
- 12 |
Likely to sell faster than
Zillow last checked:
Listing updated:
Listed by:
Austin Jordan 0716843 254-396-7715,
Keller Williams Brazos West 817-279-6996
Source: NTREIS,MLS#: 21287475
Facts & features
Interior
Bedrooms & bathrooms
- Bedrooms: 4
- Bathrooms: 2
- Full bathrooms: 2
Primary bedroom
- Features: Ceiling Fan(s), En Suite Bathroom, Walk-In Closet(s)
- Level: First
- Dimensions: 16 x 15
Bedroom
- Features: Ceiling Fan(s), Split Bedrooms, Walk-In Closet(s)
- Level: First
- Dimensions: 14 x 13
Bedroom
- Features: Ceiling Fan(s), Split Bedrooms, Walk-In Closet(s)
- Level: First
- Dimensions: 13 x 12
Bedroom
- Features: Ceiling Fan(s), Split Bedrooms, Walk-In Closet(s)
- Level: First
- Dimensions: 12 x 11
Primary bathroom
- Features: Built-in Features, Dual Sinks, En Suite Bathroom, Garden Tub/Roman Tub, Stone Counters, Separate Shower
- Level: First
- Dimensions: 13 x 12
Dining room
- Level: First
- Dimensions: 13 x 13
Other
- Features: Linen Closet, Stone Counters
- Level: First
- Dimensions: 9 x 9
Kitchen
- Features: Built-in Features, Kitchen Island, Pantry, Stone Counters, Walk-In Pantry
- Level: First
- Dimensions: 11 x 19
Living room
- Features: Ceiling Fan(s), Fireplace
- Level: First
- Dimensions: 19 x 18
Utility room
- Features: Utility Room
- Level: First
- Dimensions: 10 x 6
Heating
- Central, Electric, Fireplace(s), Heat Pump
Cooling
- Central Air, Ceiling Fan(s), Electric
Appliances
- Included: Double Oven, Dishwasher, Electric Water Heater, Gas Cooktop, Disposal, Microwave
- Laundry: Washer Hookup, Electric Dryer Hookup, Laundry in Utility Room
Features
- Built-in Features, Decorative/Designer Lighting Fixtures, Granite Counters, High Speed Internet, Kitchen Island, Open Floorplan, Pantry, Cable TV, Natural Woodwork, Walk-In Closet(s)
- Flooring: Carpet, Tile
- Has basement: No
- Number of fireplaces: 1
- Fireplace features: Gas Log
Interior area
- Total interior livable area: 2,172 sqft
Video & virtual tour
Property
Parking
- Total spaces: 3
- Parking features: Driveway, Epoxy Flooring, Garage, Golf Cart Garage, Garage Door Opener, Garage Faces Side
- Attached garage spaces: 3
Features
- Levels: One
- Stories: 1
- Patio & porch: Rear Porch, Front Porch, Covered
- Exterior features: Rain Gutters
- Pool features: None
Lot
- Size: 0.5 Acres
- Features: Back Yard, Lawn, Landscaped, Level, Subdivision, Sprinkler System
Details
- Parcel number: 105794
Construction
Type & style
- Home type: SingleFamily
- Architectural style: Traditional,Detached
- Property subtype: Single Family Residence
Materials
- Brick, Rock, Stone
- Foundation: Slab
- Roof: Composition,Shingle
Condition
- New construction: Yes
- Year built: 2026
Utilities & green energy
- Sewer: Septic Tank
- Utilities for property: Municipal Utilities, Septic Available, Underground Utilities, Water Available, Cable Available
Community & HOA
Community
- Features: Community Mailbox
- Subdivision: Squaw Valley Add
HOA
- Has HOA: Yes
- Services included: Maintenance Structure
- HOA fee: $480 annually
- HOA name: Sve
- HOA phone: 999-999-9999
Location
- Region: Rose
Financial & listing details
- Price per square foot: $249/sqft
- Annual tax amount: $482
- Date on market: 6/30/2026
- Cumulative days on market: 24 days
- Listing terms: Cash,Conventional,FHA,USDA Loan,VA Loan
Estimated market value
$535,000
$508,000 - $562,000
$2,829/mo
Price history
| Date | Event | Price |
|---|---|---|
| 6/30/2026 | Listed for sale | $540,000$249/sqft |
Source: NTREIS #21287475 Report a problem | ||
Public tax history
Tax history is unavailable.
Monthly payment
Est. payment
Payment breakdown
Explore the cost of this home by adjusting the details. Changes won't be saved.Climate risks
Neighborhood: 76077
Nearby schools
GreatSchools rating
- NAGlen Rose Elementary SchoolGrades: PK-2Distance: 3.5 mi
- 7/10Glen Rose Junior High SchoolGrades: 6-8Distance: 2.6 mi
- 7/10Glen Rose High SchoolGrades: 9-12Distance: 3.6 mi
Schools provided by the listing agent
- Elementary: Glen Rose
- Middle: Glen Rose
- High: Glen Rose
- District: Glen Rose ISD
Source: NTREIS. This data may not be complete. We recommend contacting the local school district to confirm school assignments for this home.
- $680,0004 bd3 ba2.5k sqft101 Eagle Court Gln, Rainbow, TX 76077New Construction
- $669,9004 bd3 ba2.5k sqft103 Eagle Court Gln, Rose, TX 76077For Sale

- $38,900-- bd-- ba1.1k sqft1432 County Road 319, Glen Rose, TX 76043Off Market
- $106,310-- bd-- ba1.8k sqft1969 N Fm 200, Rainbow, TX 76077Off Market
- $258,400-- bd-- ba1.6k sqft2125 N Fm 200, Glen Rose, TX 76077Off Market
- $345,300-- bd-- ba2k sqft1877 N Fm 200, Rainbow, TX 76077Off Market
- $409,20018.54 AcresN Fm 200, Rainbow, TX 76077Off Market
- $944,700-- bd-- ba2.9k sqftSE Fm 200, Rainbow, TX 76077Off Market
A local agent can set up tours, give advice and negotiate with sellers.
A local lender can help you make sure your offer is ready when you are.
Similar homes
- $669,9004 bd3 ba2.5k sqft103 Eagle Court Gln, Rose, TX 76077For SaleMLS ID #21226743, Austin Jordan. NTREIS
- $469,0004 bd3 ba2.4k sqft106 King Arthur Ct, Glen Rose, TX 76043For Sale
 MLS ID #21281319, Jennifer Fulkerson. NTREIS
 - $495,0003 bd3 ba2.6k sqft1023 County Road 337, Glen Rose, TX 76043For Sale
 MLS ID #21218457, Crystal Blake. NTREIS
 - $464,9005 bd3 ba2.5k sqft178 Valley View St, Glen Rose, TX 76043New Construction
 MLS ID #21211039, Kathy Smith. NTREIS
 - $525,0004 bd3 ba2.5k sqft2304 Candlestick Dr, Granbury, TX 76049For SaleMLS ID #21272103, Angela Mitchell. NTREIS
- $535,0004 bd3 ba2.4k sqft3024 Reed Ct, Granbury, TX 76048For SaleMLS ID #21320272, Raina Bryant. NTREIS
- $514,6004 bd2 ba2.4k sqft10732 W Fm 4, Godley, TX 76044For SaleMLS ID #21284706, Sabrah Montelongo. NTREIS
- $524,9004 bd2 ba2.3k sqft1010 Anna Cir, Granbury, TX 76048For SaleMLS ID #21311888, Katie Cross. NTREIS
- $565,0003 bd2 ba1.9k sqftCaraway Neri Rd, Granbury, TX 76049For SaleMLS ID #21324007, Ryan Zamarron. NTREIS
- $575,0003 bd3 ba2.1k sqftAva Neri Rd, Granbury, TX 76049For SaleMLS ID #21297111, Ryan Zamarron. NTREIS
- $525,0004 bd2 ba1.9k sqft3201 Walnut Creek Pkwy, Granbury, TX 76049For SaleMLS ID #21277694, Randall Luna. NTREIS
- $565,0004 bd3 ba2.6k sqft8624 Tucker Dr, Godley, TX 76044For SaleMLS ID #21243812, Roy Reyna. NTREIS
- $579,0004 bd4 ba2.4k sqft512 Grandview Dr, Granbury, TX 76049For SaleMLS ID #21250087, Juanita Couch. NTREIS
- $612,5004 bd2 ba2.5k sqft1136 Tremont Ln, Granbury, TX 76049For SaleMLS ID #21317138, Matthew Brown. NTREIS
- $480,0004 bd2 ba2k sqft6620 Pinehurst Dr, Granbury, TX 76049For SaleMLS ID #21267925, Eliza Knapp. NTREIS
- $550,0004 bd3 ba2.3k sqft6605 Buffalo Ridge Cir, Godley, TX 76044For SaleMLS ID #21094582, Steven Nieves. NTREIS
- $575,0004 bd3 ba2.6k sqft1086 Mickelson Dr, Granbury, TX 76048For SaleMLS ID #21309882, Wendy Rape. NTREIS
- $519,0004 bd3 ba2.3k sqft7804 Kenleigh Ln, Rio Vista, TX 76093For SaleMLS ID #21314892, Beatriz Villafane. NTREIS
- $550,0003 bd2 ba2.3k sqft2025 Clive Dr, Granbury, TX 76048For SaleMLS ID #21263257, Pam Knieper. NTREIS
- $589,9004 bd3 ba2.3k sqft2516 Birchwood Dr, Granbury, TX 76049For SaleMLS ID #21314145, Charla Trapp. NTREIS
