Experience luxury golf course living in this stunning new construction home by BellaVue Homes, perfectly situated on Hole 14 of Squaw Valley Golf Course in highly sought-after Glen Rose, Texas. This beautifully designed 4-bedroom, 3-bath home with an oversized 3-car garage. Step inside to an open-concept floor plan filled with natural light from expansive picture windows, showcasing breathtaking golf course views and a spacious backyard. The living room impresses with soaring 12-foot coffered ceilings and a floor-to-ceiling stone fireplace. The chef’s kitchen is built for both everyday living and entertaining, featuring granite countertops, double ovens, gas range with pot filler, abundant prep space, and a massive walk-in pantry—ideal for those who love to cook and host. Retreat to the luxurious primary suite, complete with a private fireplace and spa-inspired ensuite bath offering dual vanities, a soaking tub, walk-in shower, and a large custom closet with direct access to the utility room for ultimate convenience. A thoughtfully designed split-bedroom layout provides privacy, with a dedicated guest suite and full bath, while two additional bedrooms share a well-appointed bathroom—perfect for family, guests, or a home office setup. Enjoy Texas outdoor living year-round on the expansive covered patio, with ample space to design your dream outdoor kitchen and entertaining area, all overlooking the scenic golf course. Additional premium features include spray foam insulation for energy efficiency, a full sprinkler system, and plenty of room to build a shop or barn—rare flexibility in a golf course community. Located within the top-rated Glen Rose ISD and just minutes from historic downtown Glen Rose, dining, shopping, and outdoor recreation, this home offers the ideal combination of luxury, location, and lifestyle. Don’t miss your opportunity to own a premier golf course home in one of Glen Rose’s most desirable communities.
For sale
$669,900
103 Eagle Court Gln, Rose, TX 76077
4beds
2,550sqft
:
Get pre-qualified$4,528/mo
Single Family Residence
Built in 2026
0.5 Acres Lot
$659,900 Zestimate®
$263/sqft
$40/mo HOA
What's special
Floor-to-ceiling stone fireplaceSpacious backyardExpansive picture windowsGranite countertopsThoughtfully designed split-bedroom layoutBreathtaking golf course viewsSoaking tub
- 107 days |
- 144 |
- 13 |
Zillow last checked:
Listing updated:
Listed by:
Austin Jordan 0716843 254-396-7715,
Keller Williams Brazos West 817-279-6996,
Ymke Condy 0526564 254-396-3247,
Keller Williams Brazos West
Source: NTREIS,MLS#: 21226743
Facts & features
Interior
Bedrooms & bathrooms
- Bedrooms: 4
- Bathrooms: 3
- Full bathrooms: 3
Primary bedroom
- Features: Ceiling Fan(s), Double Vanity, En Suite Bathroom, Fireplace, Garden Tub/Roman Tub, Separate Shower, Walk-In Closet(s)
- Level: First
- Dimensions: 16 x 16
Bedroom
- Features: Ceiling Fan(s), Split Bedrooms, Walk-In Closet(s)
- Level: First
- Dimensions: 13 x 11
Bedroom
- Features: Ceiling Fan(s), Split Bedrooms, Walk-In Closet(s)
- Level: First
- Dimensions: 13 x 11
Bedroom
- Features: Ceiling Fan(s), Split Bedrooms, Walk-In Closet(s)
- Level: First
- Dimensions: 11 x 13
Primary bathroom
- Features: Bidet, Built-in Features, Dual Sinks, Double Vanity, En Suite Bathroom, Garden Tub/Roman Tub, Separate Shower
- Level: First
- Dimensions: 17 x 11
Dining room
- Level: First
- Dimensions: 14 x 10
Other
- Features: Built-in Features, Stone Counters, Separate Shower
- Level: First
- Dimensions: 9 x 8
Other
- Features: Built-in Features, Stone Counters
- Level: First
- Dimensions: 9 x 8
Kitchen
- Features: Built-in Features, Granite Counters, Kitchen Island, Pantry, Pot Filler, Walk-In Pantry
- Level: First
- Dimensions: 15 x 10
Living room
- Features: Built-in Features, Ceiling Fan(s), Fireplace
- Level: First
- Dimensions: 24 x 18
Mud room
- Features: Built-in Features
- Level: First
- Dimensions: 9 x 5
Utility room
- Features: Built-in Features, Utility Room, Utility Sink
- Level: First
- Dimensions: 13 x 9
Heating
- Central, Electric, Fireplace(s), Heat Pump
Cooling
- Central Air, Ceiling Fan(s), Electric, Heat Pump
Appliances
- Included: Double Oven, Dishwasher, Gas Cooktop, Disposal, Microwave, Tankless Water Heater
- Laundry: Washer Hookup, Electric Dryer Hookup, Laundry in Utility Room
Features
- Built-in Features, Granite Counters, High Speed Internet, Kitchen Island, Open Floorplan, Pantry, Cable TV, Walk-In Closet(s), Wired for Sound
- Flooring: Carpet, Tile
- Has basement: No
- Number of fireplaces: 2
- Fireplace features: Electric, Living Room, Primary Bedroom
Interior area
- Total interior livable area: 2,550 sqft
Video & virtual tour
Property
Parking
- Total spaces: 3
- Parking features: Door-Multi, Door-Single, Driveway, Epoxy Flooring, Garage, Garage Door Opener, Garage Faces Side
- Attached garage spaces: 3
Features
- Levels: One
- Stories: 1
- Patio & porch: Rear Porch, Front Porch, Covered
- Exterior features: Rain Gutters
- Pool features: None
Lot
- Size: 0.5 Acres
- Features: Back Yard, Lawn, Landscaped, Level, On Golf Course, Subdivision, Sprinkler System
Details
- Parcel number: R000106619
Construction
Type & style
- Home type: SingleFamily
- Architectural style: Traditional,Detached
- Property subtype: Single Family Residence
Materials
- Rock, Stone, Stucco
- Foundation: Slab
- Roof: Composition,Shingle
Condition
- Year built: 2026
Utilities & green energy
- Sewer: Aerobic Septic
- Utilities for property: Municipal Utilities, Septic Available, Water Available, Cable Available
Community & HOA
Community
- Features: Community Mailbox
- Security: Smoke Detector(s)
- Subdivision: Squaw Valley Estates
HOA
- Has HOA: Yes
- Services included: Maintenance Grounds
- HOA fee: $480 annually
- HOA name: Squaw Valley Estates
- HOA phone: 999-999-9999
Location
- Region: Rose
Financial & listing details
- Price per square foot: $263/sqft
- Date on market: 4/8/2026
- Cumulative days on market: 108 days
- Listing terms: Cash,Conventional,FHA,VA Loan
Estimated market value
$659,900
$627,000 - $693,000
$3,269/mo
Price history
| Date | Event | Price |
|---|---|---|
| 4/29/2026 | Listed for sale | $669,900$263/sqft |
Source: NTREIS #21226743 Report a problem | ||
| 4/13/2026 | Contingent | $669,900$263/sqft |
Source: NTREIS #21226743 Report a problem | ||
| 4/8/2026 | Listed for sale | $669,900$263/sqft |
Source: NTREIS #21226743 Report a problem | ||
Public tax history
Tax history is unavailable.
Monthly payment
Est. payment
Payment breakdown
Explore the cost of this home by adjusting the details. Changes won't be saved.Climate risks
Neighborhood: 76077
Nearby schools
GreatSchools rating
- NAGlen Rose Elementary SchoolGrades: PK-2Distance: 3.5 mi
- 7/10Glen Rose Junior High SchoolGrades: 6-8Distance: 2.6 mi
- 7/10Glen Rose High SchoolGrades: 9-12Distance: 3.6 mi
Schools provided by the listing agent
- Elementary: Glen Rose
- Middle: Glen Rose
- High: Glen Rose
- District: Glen Rose ISD
Source: NTREIS. This data may not be complete. We recommend contacting the local school district to confirm school assignments for this home.
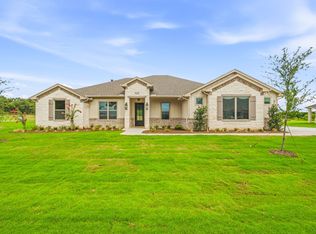
- $680,0004 bd3 ba2.5k sqft101 Eagle Court Gln, Rainbow, TX 76077New Construction
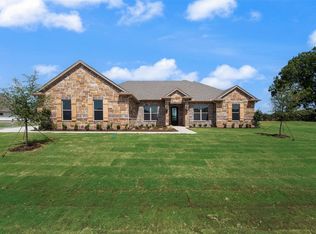
- $540,0004 bd2 ba2.1k sqft100 Eagle Court Gln, Rose, TX 76077New Construction
- $38,900-- bd-- ba1.1k sqft1432 County Road 319, Glen Rose, TX 76043Off Market
- $106,310-- bd-- ba1.8k sqft1969 N Fm 200, Rainbow, TX 76077Off Market
- $338,900-- bd-- ba2k sqft1877 N Fm 200, Rainbow, TX 76077Off Market
- $409,20018.54 AcresN Fm 200, Rainbow, TX 76077Off Market
- $944,700-- bd-- ba2.9k sqftSE Fm 200, Rainbow, TX 76077Off Market
- $1,242,300-- bd-- ba2.5k sqftFm 200, Rainbow, TX 76077Off Market
A local agent can set up tours, give advice and negotiate with sellers.
A local lender can help you make sure your offer is ready when you are.
Similar homes
- $540,0004 bd2 ba2.1k sqft100 Eagle Court Gln, Rose, TX 76077New ConstructionMLS ID #21287475, Austin Jordan. NTREIS
- $495,0003 bd3 ba2.6k sqft1023 County Road 337, Glen Rose, TX 76043For Sale
 MLS ID #21218457, Crystal Blake. NTREIS
 - $699,0004 bd3 ba3.1k sqft3913 Homestead Ct, Granbury, TX 76049For Sale
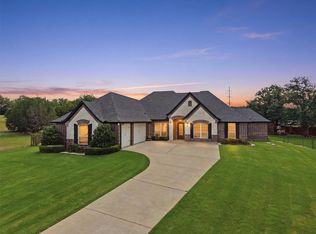 MLS ID #21266740, Eric Wilkins. NTREIS
 - $469,0004 bd3 ba2.4k sqft106 King Arthur Ct, Glen Rose, TX 76043For Sale
 MLS ID #21281319, Jennifer Fulkerson. NTREIS
 - $689,9004 bd3 ba2.6k sqft6065 Bella Terra Ln, Godley, TX 76044For SaleMLS ID #21284879, Tara Roden. NTREIS
- $675,0004 bd3 ba2.2k sqft120 Lone Star Way, Godley, TX 76044For SaleMLS ID #21312073, Preston Kelley. NTREIS
- $669,0004 bd3 ba2.9k sqft6517 Leo Ln, Godley, TX 76044For SaleMLS ID #21293429, Londa Salazar. NTREIS
- $464,9005 bd3 ba2.5k sqft178 Valley View St, Glen Rose, TX 76043New ConstructionMLS ID #21211039, Kathy Smith. NTREIS
- $750,0005 bd3 ba2.9k sqft701 Milton Ct, Granbury, TX 76048For SaleMLS ID #21309623, Eric Wilkins. NTREIS
- $675,9004 bd3 ba2.5k sqft6132 County Road 1229, Godley, TX 76044For SaleMLS ID #21314041, Eric Wilkins. NTREIS
- $734,0004 bd3 ba3.5k sqft2902 Davis Rd, Granbury, TX 76049For SaleMLS ID #21222660, Toni Floroplus. NTREIS
- $612,5004 bd2 ba2.5k sqft1136 Tremont Ln, Granbury, TX 76049For SaleMLS ID #21317138, Matthew Brown. NTREIS
- $724,0004 bd5 ba2.6k sqft3171 Pear Orchard Rd, Granbury, TX 76048For SaleMLS ID #21257790, Ryan Zamarron. NTREIS
- $475,0003 bd2 ba2.3k sqft119 Valley Vw, Glen Rose, TX 76043For SaleMLS ID #21191280, Austin Jordan. NTREIS
- $589,0004 bd3 ba2.8k sqft372 County Road 2547, Meridian, TX 76665For SaleMLS ID #21306569, Sandy Raushenberger. NTREIS
- $649,9004 bd3 ba3.1k sqft1754 Riverview Dr, Cleburne, TX 76033For SaleMLS ID #21295617, Bryan Davis. NTREIS
- $625,0004 bd3 ba2.6k sqft7016 Westover Dr, Granbury, TX 76049For SaleMLS ID #21240516, Amanda Ryan. NTREIS
- $699,0004 bd3 ba2.6k sqft6056 County Road 1229, Godley, TX 76044For SaleMLS ID #21291939, Eric Wilkins. NTREIS
- $725,0004 bd3 ba2.9k sqft1000 Beginnings Dr, Granbury, TX 76049For SaleMLS ID #21184485, Kacey Huggins. NTREIS
- $737,6003 bd2 ba2.3k sqft1009 Summerlin Dr, Granbury, TX 76048For SaleMLS ID #21320455, Terri Marsh. NTREIS
