Showcase of Homes 1st place winner! Welcome to your dream home, a brand-new construction masterpiece from the Signature Series by renowned builder Couto Homes. Perfectly situated in the prestigious South Bend Estates, this stunning Hampton model offers nearly 3,000 square feet of thoughtfully designed single-story living that combines luxury, comfort, & sophisticated design. From the moment you step through the 8-foot iron front door, you are greeted by a breathtaking barrel ceiling in the entryway, leading you into an expansive open-concept living area featuring a spectacular coffered ceiling & a floor-to-ceiling stone fireplace with a rustic cedar mantle. Wood like flooring flows seamlessly through the main living areas, study, & game room. The gourmet kitchen is centered around a large island with a contrasting stain finish. Custom-painted cabinetry is raised to the 10-foot ceiling, featuring lighted glass-front uppers for a touch of elegance. This dream kitchen is equipped with stainless steel appliances, including a gas cooktop and a double oven, drawer microwave, and beautiful granite countertops. Thoughtful details like a pull-out spice rack, utensil holder, & soft-close drawers make this kitchen as functional as it is beautiful. Retreat to the luxurious primary suite, which boasts a box ceiling & a stylish barn door entry to the spa-like ensuite bath. The bathroom is your private oasis, featuring a large walk-in shower with a frameless glass panel, a freestanding pedestal tub, dual vanities with an above-counter cabinet & decorative mirrors & stunning closet. The luxury extends outdoors to the covered porch featuring stained beadboard ceiling & a convenient gas stub for your grill—perfect for relaxing or entertaining. 3-car garage with steel doors and epoxy flooring provides ample space for vehicles & storage. For maximum comfort & efficiency, the home includes a radiant barrier roof decking, foam lid insulation & a 14 SEER Trane HVAC system.
For sale
Price cut: $59.9K (7/8)
$725,000
1000 Beginnings Dr, Granbury, TX 76049
4beds
2,995sqft
:
Get pre-qualified$4,957/mo
Single Family Residence
Built in 2023
1.07 Acres Lot
$-- Zestimate®
$242/sqft
$79/mo HOA
What's special
Granite countertopsRadiant barrier roof deckingSpectacular coffered ceilingFreestanding pedestal tubStunning closet
- 153 days |
- 584 |
- 40 |
Zillow last checked:
Listing updated:
Listed by:
Kacey Huggins (682)459-3456,
Keller Williams Brazos West 817-279-6996
Source: NTREIS,MLS#: 21184485
Facts & features
Interior
Bedrooms & bathrooms
- Bedrooms: 4
- Bathrooms: 3
- Full bathrooms: 3
Primary bedroom
- Features: Closet Cabinetry, Ceiling Fan(s), Dual Sinks, En Suite Bathroom, Separate Shower, Walk-In Closet(s)
- Level: First
- Dimensions: 18 x 15
Bedroom
- Features: Ceiling Fan(s), Split Bedrooms
- Level: First
- Dimensions: 11 x 13
Bedroom
- Features: Ceiling Fan(s), Split Bedrooms
- Level: First
- Dimensions: 12 x 14
Bedroom
- Features: Ceiling Fan(s), Split Bedrooms
- Level: First
- Dimensions: 11 x 14
Dining room
- Level: First
- Dimensions: 14 x 9
Game room
- Features: Ceiling Fan(s)
- Level: First
- Dimensions: 15 x 20
Kitchen
- Features: Breakfast Bar, Built-in Features, Dual Sinks, Eat-in Kitchen, Kitchen Island, Stone Counters, Walk-In Pantry
- Level: First
- Dimensions: 14 x 20
Living room
- Features: Ceiling Fan(s), Fireplace
- Level: First
- Dimensions: 18 x 22
Office
- Features: Ceiling Fan(s)
- Level: First
- Dimensions: 12 x 12
Heating
- Central, Electric, Fireplace(s)
Cooling
- Central Air, Ceiling Fan(s), Electric
Appliances
- Included: Double Oven, Dishwasher, Gas Cooktop, Disposal, Microwave, Vented Exhaust Fan
Features
- Decorative/Designer Lighting Fixtures, Double Vanity, Granite Counters, Kitchen Island, Open Floorplan, Pantry, Walk-In Closet(s)
- Flooring: Carpet, Simulated Wood, Tile, Travertine
- Has basement: No
- Number of fireplaces: 1
- Fireplace features: Gas Log
Interior area
- Total interior livable area: 2,995 sqft
Video & virtual tour
Property
Parking
- Total spaces: 3
- Parking features: Epoxy Flooring, Garage Faces Side
- Attached garage spaces: 3
Features
- Levels: One
- Stories: 1
- Patio & porch: Rear Porch, Front Porch, Covered
- Exterior features: Lighting, Rain Gutters
- Pool features: None
Lot
- Size: 1.07 Acres
- Features: Corner Lot, Landscaped, Subdivision, Sprinkler System
Details
- Parcel number: R000107946
Construction
Type & style
- Home type: SingleFamily
- Architectural style: Detached
- Property subtype: Single Family Residence
- Attached to another structure: Yes
Materials
- Brick, Rock, Stone
- Foundation: Slab
- Roof: Composition
Condition
- Year built: 2023
Utilities & green energy
- Sewer: Septic Tank
- Utilities for property: Electricity Available, Municipal Utilities, Septic Available, Water Available
Community & HOA
Community
- Features: Gated
- Security: Gated Community
- Subdivision: South Bend Add
HOA
- Has HOA: Yes
- Services included: Association Management
- HOA fee: $950 annually
- HOA name: Property Management Group
- HOA phone: 817-337-1221
Location
- Region: Granbury
Financial & listing details
- Price per square foot: $242/sqft
- Tax assessed value: $515,380
- Annual tax amount: $6,232
- Date on market: 2/25/2026
- Cumulative days on market: 154 days
- Listing terms: Cash,Conventional,FHA,VA Loan
Estimated market value
Not available
Estimated sales range
Not available
Not available
Price history
| Date | Event | Price |
|---|---|---|
| 7/8/2026 | Price change | $725,000-7.6%$242/sqft |
Source: NTREIS #21184485 Report a problem | ||
| 4/29/2026 | Price change | $784,900-1.9%$262/sqft |
Source: NTREIS #21184485 Report a problem | ||
| 2/25/2026 | Listed for sale | $799,900$267/sqft |
Source: NTREIS #21184485 Report a problem | ||
Public tax history
| Year | Property taxes | Tax assessment |
|---|---|---|
| 2025 | $6,232 +9.1% | $515,380 +7.4% |
| 2024 | $5,715 +570.9% | $480,050 +585.8% |
| 2023 | $852 +198% | $70,000 +225.9% |
| 2022 | $286 | $21,480 |
Find assessor info on the county website
Monthly payment
Est. payment
Payment breakdown
Explore the cost of this home by adjusting the details. Changes won't be saved.Climate risks
Neighborhood: 76049
Nearby schools
GreatSchools rating
- 8/10Acton Elementary SchoolGrades: PK-5Distance: 4.2 mi
- 8/10Acton Middle SchoolGrades: 6-8Distance: 3.8 mi
- 6/10Granbury High SchoolGrades: 9-12Distance: 8.3 mi
Schools provided by the listing agent
- Elementary: Acton
- Middle: Acton
- High: Granbury
- District: Granbury ISD
Source: NTREIS. This data may not be complete. We recommend contacting the local school district to confirm school assignments for this home.
- $780,800-- bd-- ba3.1k sqft1004 Beginnings Dr, Granbury, TX 76049Off Market
- $125,000-- bd-- ba-- sqft1021 Beginnings Dr, Granbury, TX 76049Off Market
- $876,700-- bd-- ba3.1k sqft1008 Beginnings Dr, Granbury, TX 76049Off Market
- $87,500-- bd-- ba-- sqft1204 Explorer Ln, Granbury, TX 76049Off Market
- $87,500-- bd-- ba-- sqft1200 Explorer Ln, Granbury, TX 76049Off Market
- $--4 bd3 ba2.9k sqft1208 Explorer Ln, Granbury, TX 76049Sold
- $710,000-- bd-- ba2.9k sqft1208 Explorer Ln, Granbury, TX 76049Off Market
- $125,000-- bd-- ba-- sqft1001 Beginnings Dr, Granbury, TX 76049Off Market
A local agent can set up tours, give advice and negotiate with sellers.
A local lender can help you make sure your offer is ready when you are.
Similar homes
- $745,0005 bd5 ba3.1k sqft257 Martin Dr, Granbury, TX 76049For Sale
 MLS ID #21296560, Rose Tibbitts. NTREIS
 - $799,5004 bd4 ba2.8k sqft273 Martin Dr, Granbury, TX 76049For Sale
 MLS ID #21306791, Steve Koleno. NTREIS
 - $725,0004 bd4 ba3.2k sqft2416 Candlestick Dr, Granbury, TX 76049For Sale
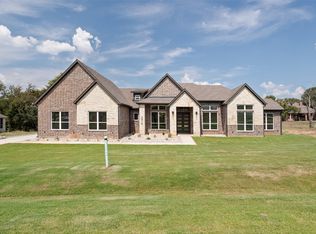 MLS ID #21127146, Amanda Ryan. NTREIS
 - $725,0004 bd4 ba3.2k sqft2300 Candlestick Dr, Granbury, TX 76049For Sale
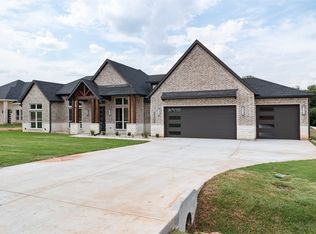 MLS ID #21127129, Amanda Ryan. NTREIS
 - $685,0004 bd3 ba2.9k sqft8011 Brownie Luker Blvd, Granbury, TX 76048For SaleMLS ID #21208586, Steve Berry. NTREIS
- $949,9995 bd3 ba2.3k sqft6107 Grande Cove Ct, Granbury, TX 76049For SaleMLS ID #21292614, Jessica Vesely. NTREIS
- $874,9004 bd3 ba3.4k sqft241 Martin Dr, Granbury, TX 76049For SaleMLS ID #21282468, Kacey Huggins. NTREIS
- $639,9004 bd3 ba2.7k sqft6048 Bella Terra Ln, Godley, TX 76044For SaleMLS ID #21339720, Tony Willis. NTREIS
- $725,0003 bd2 ba2.5k sqft2012 Spieth St, Granbury, TX 76048For SaleMLS ID #21189064, Kacey Huggins. NTREIS
- $699,9004 bd5 ba2.6k sqft3171A Pear Orchard Rd, Granbury, TX 76048For SaleMLS ID #21339420, Ryan Zamarron. NTREIS
- $625,0004 bd3 ba2.6k sqft7016 Westover Dr, Granbury, TX 76049For SaleMLS ID #21240516, Amanda Ryan. NTREIS
- $589,9004 bd3 ba2.3k sqft2516 Birchwood Dr, Granbury, TX 76049For SaleMLS ID #21314145, Charla Trapp. NTREIS
- $567,5003 bd2 ba2.5k sqft2105 Wood Duck Ln, Granbury, TX 76049For SaleMLS ID #21282809, Jenilee Harwell. NTREIS
- $724,0004 bd5 ba2.6k sqft3171 Pear Orchard Rd, Granbury, TX 76048For SaleMLS ID #21257790, Ryan Zamarron. NTREIS
- $520,0004 bd3 ba2.5k sqft2304 Candlestick Dr, Granbury, TX 76049For SaleMLS ID #21272103, Angela Mitchell. NTREIS
- $517,0004 bd2 ba2.3k sqft4706 W Wedgefield Rd, Granbury, TX 76049For SaleMLS ID #21328833, Kathy Cheek. NTREIS
- $669,0004 bd3 ba2.9k sqft6517 Leo Ln, Godley, TX 76044For SaleMLS ID #21293429, Londa Salazar. NTREIS
- $949,9005 bd3 ba3.3k sqft1024 Ranch Vista Rd, Granbury, TX 76049For SaleMLS ID #21281294, Amanda Ryan. NTREIS
- $999,9004 bd4 ba3.6k sqft2006 Lindale Ln, Granbury, TX 76049For SaleMLS ID #21280040, Amanda Ryan. NTREIS
- $999,9004 bd4 ba3.3k sqft1130 E Landings N, Granbury, TX 76049For SaleMLS ID #21282580, Kacey Huggins. NTREIS
