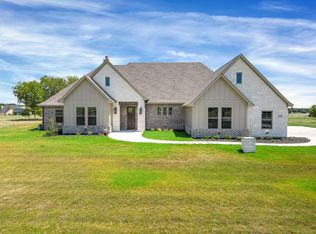
Experience the craftsmanship and attention to detail that SWP Custom Homes is known for in this stunning new construction home located in the highly sought-after Godley ISD. Situated on just over 2 acres, this 4 bedroom, 3 bathroom home offers 2,672 square feet of beautifully designed living space with upscale finishes throughout.
Beautiful wood-look flooring, soaring ceilings, and designer lighting create an inviting atmosphere from the moment you enter. The open-concept floor plan is both functional and elegant, centered around a custom kitchen featuring abundant cabinetry, premium finishes, and a spacious island perfect for entertaining and everyday living.
The living area is warm and welcoming with custom details that showcase the quality craftsmanship found throughout the home. The private primary suite serves as a true retreat, highlighted by a spectacular spa-inspired bathroom with striking designer tile, a freestanding soaking tub, oversized walk-in shower, and luxurious finishes that make a lasting impression.
Three additional bedrooms and two full bathrooms provide plenty of space for guests, hobbies, or a home office. The oversized 3-car garage offers ample room for vehicles, storage, and outdoor equipment.
Enjoy the peace and beauty of acreage living while remaining conveniently located in Godley ISD. Combining quality construction, elevated design, and room to roam, this exceptional SWP Custom Home is one you won't want to miss.
Sold
Price Unknown
6056 County Road 1229, Godley, TX 76044
4beds
2,672sqft
Single Family Residence
Built in 2026
2.02 Acres Lot
$699,100 Zestimate®
$--/sqft
$3,104 Estimated rent
Home value
$699,100
$664,000 - $734,000
$3,104/mo
Zestimate® history
Owner options
List your home for rent
$3,104/mo
Rent Zestimate®
Find your next renter with Zillow Rental Manager. Plus, with online applications, you can quickly screen prospective tenants – for free.
$3,104/mo
Rent Zestimate®
Refinance and save
Refinancing to a lower rate could help reduce your monthly payments and save thousands over the life of the loan.
Explore your selling options
Work with a Zillow partner agent
Leverage their expertise and Zillow's premium Showcase listings to get your home seen by more buyers.
Get startedList with your own agent
Get your home in front of millions of buyers by listing it on Zillow.
Learn how to do itSell it yourself
Take full control of how buyers see your home on Zillow by listing For Sale by Owner (FSBO).
List your homeWhat's special
Premium finishesOpen-concept floor planLuxurious finishesWood-look flooringStriking designer tileOversized walk-in showerFreestanding soaking tub
Zillow last checked:
Listing updated:
Listed by:
Eric Wilkins 0767567,
VYBE Realty 817-479-9986
Bought with:
Joseph Costa, 0775442
Jason Mitchell Real Estate Texas
Source: NTREIS,MLS#: 21291939
Facts & features
Interior
Bedrooms & bathrooms
- Bedrooms: 4
- Bathrooms: 3
- Full bathrooms: 3
Primary bedroom
- Features: Ceiling Fan(s), En Suite Bathroom, Walk-In Closet(s)
- Level: First
- Dimensions: 1 x 1
Bedroom
- Features: Ceiling Fan(s), En Suite Bathroom, Split Bedrooms, Walk-In Closet(s)
- Level: First
- Dimensions: 1 x 1
Bedroom
- Features: Ceiling Fan(s), En Suite Bathroom, Split Bedrooms, Walk-In Closet(s)
- Level: First
- Dimensions: 1 x 1
Bedroom
- Features: Ceiling Fan(s), Split Bedrooms, Walk-In Closet(s)
- Level: First
- Dimensions: 1 x 1
Primary bathroom
- Features: Built-in Features, Dual Sinks, Double Vanity, En Suite Bathroom, Stone Counters, Separate Shower
- Level: First
- Dimensions: 1 x 1
Dining room
- Level: First
- Dimensions: 1 x 1
Other
- Features: Built-in Features, Dual Sinks, Double Vanity, En Suite Bathroom, Jack and Jill Bath, Stone Counters
- Level: First
- Dimensions: 1 x 1
Other
- Features: Built-in Features, Stone Counters
- Level: First
- Dimensions: 1 x 1
Kitchen
- Features: Built-in Features, Eat-in Kitchen, Kitchen Island, Stone Counters, Walk-In Pantry
- Level: First
- Dimensions: 1 x 1
Laundry
- Level: First
- Dimensions: 1 x 1
Living room
- Features: Built-in Features, Fireplace
- Level: First
- Dimensions: 1 x 1
Office
- Level: First
- Dimensions: 1 x 1
Heating
- Central, Electric, Fireplace(s)
Cooling
- Central Air, Ceiling Fan(s), Electric
Appliances
- Included: Dishwasher, Disposal, Microwave
Features
- Decorative/Designer Lighting Fixtures, Double Vanity, Eat-in Kitchen, Kitchen Island, Open Floorplan, Pantry, Vaulted Ceiling(s), Walk-In Closet(s)
- Flooring: Carpet, Tile
- Has basement: No
- Number of fireplaces: 1
- Fireplace features: Living Room
Interior area
- Total interior livable area: 2,672 sqft
Property
Parking
- Total spaces: 3
- Parking features: Concrete, Driveway, Garage, Garage Faces Side
- Attached garage spaces: 3
Features
- Levels: One
- Stories: 1
- Patio & porch: Covered
- Exterior features: Lighting, Rain Gutters
- Pool features: None
Lot
- Size: 2.02 Acres
- Features: Acreage, Back Yard, Lawn, Landscaped, Subdivision, Few Trees
Details
- Parcel number: 126399110217
Construction
Type & style
- Home type: SingleFamily
- Architectural style: Detached
- Property subtype: Single Family Residence
Materials
- Brick, Rock, Stone
- Foundation: Slab
- Roof: Composition,Metal
Condition
- New Construction
- Year built: 2026
Utilities & green energy
- Sewer: Aerobic Septic
- Water: Well
- Utilities for property: Septic Available, Water Available
Community & HOA
Community
- Subdivision: Cates Ranch Ph I
HOA
- Has HOA: No
Location
- Region: Godley
Financial & listing details
- Tax assessed value: $106,050
- Annual tax amount: $1,860
- Date on market: 6/6/2026
- Cumulative days on market: 50 days
- Listing terms: Cash,Conventional,VA Loan
Price history
| Date | Event | Price |
|---|---|---|
| 8/21/2026 | Sold | -- |
Source: NTREIS #21291939 Report a problem | ||
| 8/3/2026 | Pending sale | $699,000$262/sqft |
Source: NTREIS #21291939 Report a problem | ||
| 7/27/2026 | Contingent | $699,000$262/sqft |
Source: NTREIS #21291939 Report a problem | ||
| 6/6/2026 | Listed for sale | $699,000+323.6%$262/sqft |
Source: NTREIS #21291939 Report a problem | ||
| 3/31/2026 | Listing removed | $165,000$62/sqft |
Source: NTREIS #20287245 Report a problem | ||
| 2/6/2024 | Price change | $165,000+10.1%$62/sqft |
Source: NTREIS #20287245 Report a problem | ||
| 1/11/2024 | Price change | $149,900+33.3%$56/sqft |
Source: NTREIS #20287245 Report a problem | ||
| 7/17/2023 | Price change | $112,425-25%$42/sqft |
Source: NTREIS #20287245 Report a problem | ||
| 4/17/2023 | Listed for sale | $149,900$56/sqft |
Source: NTREIS #20287245 Report a problem | ||
Public tax history
| Year | Property taxes | Tax assessment |
|---|---|---|
| 2025 | $1,860 +0.4% | $106,050 |
| 2024 | $1,853 +135.3% | $106,050 +135.7% |
| 2023 | $787 | $45,000 |
Find assessor info on the county website
Neighborhood: 76044
Nearby homes
- $758,4004 bd2 ba5.4k sqft6048 County Road 1229, Godley, TX 76044Off Market
- $--4 bd3 ba2.5k sqft6116 County Road 1229, Godley, TX 76044Sold
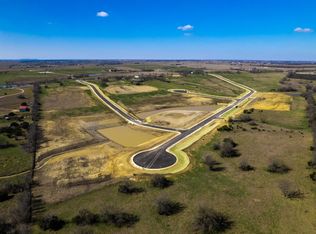
- $--2.01 acres6433 Wind Hills Rd, Godley, TX 76044Sold
- $675,9004 bd3 ba2.5k sqft6132 County Road 1229, Godley, TX 76044For Sale

- $105,000-- bd-- ba-- sqft6432 Wind Hills Rd, Godley, TX 76044Off Market
- $106,050-- bd-- ba-- sqft6100 County Road 1229, Godley, TX 76044Off Market
- $139,9002 acres6424 Wind Hills Rd, Godley, TX 76044Lot/Land
- $106,628-- bd-- ba-- sqft6057 Cates Ranch Dr, Godley, TX 76044Off Market
Nearby schools
GreatSchools rating
- 6/10Legacy Elementary SchoolGrades: PK-5Distance: 3.9 mi
- 6/10Godley Middle SchoolGrades: 6-8Distance: 4.7 mi
- 5/10Godley High SchoolGrades: 9-12Distance: 4.9 mi
Schools provided by the listing agent
- Elementary: Godley
- Middle: Godley
- High: Godley
- District: Godley ISD
Source: NTREIS. This data may not be complete. We recommend contacting the local school district to confirm school assignments for this home.
Get a cash offer in 3 minutes
Find out how much your home could sell for in as little as 3 minutes with a no-obligation cash offer.
Estimated market value
$699,100
Get a cash offer in 3 minutes
Find out how much your home could sell for in as little as 3 minutes with a no-obligation cash offer.
Estimated market value
$699,100
- Texas
- Johnson County
- Godley
- 76044
- 6056 County Road 1229
