Now offering a seller concession as well as a 1-2-10 builder warranty. This stunning 4-bedroom 3.5 bath home offers a modern farmhouse design on a spacious 1.6 acre lot. No HOA! Step inside to an inviting open concept with high ceilings, abundant natural light and storage space galore. Enjoy the generous walk-in pantry and beautifully designed butler's pantry complete with a built-in beverage fridge. The kitchen offers sleek quartz countertops and matching GE appliances, including a fridge! Retreat to your primary bedroom to relax in front of your private fireplace and enjoy the spacious ensuite bathroom and closet of your dreams. Designed for indoor outdoor living, the back patio is plumbed for a future outdoor kitchen or bar and backyard is clear for a pool, making it easy to create your dream entertaining space. Enjoy the peace of wide-open views while still being minutes from town. No climb fencing on 3 sides. Please verify all information in this listing. INFORMATION DEEMED RELIABLE BUT NOT GUARANTEED some photos have been edited to add furniture.
For sale
Price cut: $2.5K (8/3)
$562,500
1110 County Road 2004, Glen Rose, TX 76043
4beds
2,629sqft
:
Get pre-qualified$3,728/mo
Single Family Residence
Built in 2026
1.6 Acres Lot
$561,000 Zestimate®
$214/sqft
$-- HOA
What's special
High ceilingsAbundant natural lightBuilt-in beverage fridgeStorage space galoreSpacious ensuite bathroomMatching ge appliancesInviting open concept
- 171 days |
- 753 |
- 22 |
Zillow last checked:
Listing updated:
Listed by:
Dawnell McElvany 817-307-6573,
Neal Team Realty, LLC 817-307-6573
Source: NTREIS,MLS#: 21183639
Facts & features
Interior
Bedrooms & bathrooms
- Bedrooms: 4
- Bathrooms: 4
- Full bathrooms: 3
- 1/2 bathrooms: 1
Primary bedroom
- Features: Closet Cabinetry, Ceiling Fan(s), Dual Sinks, En Suite Bathroom, Fireplace, Separate Shower, Walk-In Closet(s)
- Level: First
- Dimensions: 15 x 15
Bedroom
- Features: Ceiling Fan(s), Walk-In Closet(s)
- Level: First
- Dimensions: 12 x 13
Bedroom
- Features: Ceiling Fan(s)
- Level: First
- Dimensions: 13 x 13
Bedroom
- Features: Ceiling Fan(s)
- Level: Second
- Dimensions: 28 x 13
Primary bathroom
- Features: Closet Cabinetry, Dual Sinks, Stone Counters, Separate Shower
- Level: First
- Dimensions: 15 x 10
Dining room
- Level: First
- Dimensions: 11 x 9
Other
- Features: Jack and Jill Bath, Stone Counters
- Level: First
- Dimensions: 12 x 9
Other
- Features: Stone Counters
- Level: Second
- Dimensions: 7 x 5
Half bath
- Features: Granite Counters
- Level: First
- Dimensions: 7 x 3
Kitchen
- Features: Built-in Features, Butler's Pantry, Eat-in Kitchen, Kitchen Island, Pantry, Stone Counters, Walk-In Pantry
- Level: First
- Dimensions: 19 x 13
Laundry
- Features: Built-in Features, Stone Counters, Utility Sink
- Level: First
- Dimensions: 11 x 7
Living room
- Features: Built-in Features, Ceiling Fan(s), Fireplace
- Level: First
- Dimensions: 23 x 15
Heating
- Central, Electric, Fireplace(s)
Cooling
- Central Air, Ceiling Fan(s), Electric
Appliances
- Included: Dishwasher, Electric Oven, Electric Range, Electric Water Heater, Disposal, Microwave, Refrigerator, Wine Cooler
- Laundry: Electric Dryer Hookup
Features
- Built-in Features, Cathedral Ceiling(s), Decorative/Designer Lighting Fixtures, Eat-in Kitchen, Kitchen Island, Open Floorplan, Pantry, Vaulted Ceiling(s), Walk-In Closet(s)
- Flooring: Luxury Vinyl Plank
- Has basement: No
- Number of fireplaces: 2
- Fireplace features: Electric, Living Room, Primary Bedroom, Insert
Interior area
- Total interior livable area: 2,629 sqft
Video & virtual tour
Property
Parking
- Total spaces: 4
- Parking features: Driveway, Garage, Gravel, Garage Faces Side
- Attached garage spaces: 2
- Carport spaces: 2
Features
- Levels: Two
- Stories: 2
- Patio & porch: Covered
- Pool features: None
- Fencing: Perimeter,Partial
Lot
- Size: 1.6 Acres
- Features: Cleared, Rolling Slope
- Residential vegetation: Cleared
Details
- Parcel number: 106784
Construction
Type & style
- Home type: SingleFamily
- Architectural style: Farmhouse,Modern,Detached
- Property subtype: Single Family Residence
Materials
- Board & Batten Siding
- Foundation: Slab
- Roof: Shingle
Condition
- Year built: 2026
Utilities & green energy
- Sewer: Aerobic Septic
- Water: Community/Coop
- Utilities for property: Electricity Available, Septic Available, Water Available
Community & HOA
Community
- Security: Carbon Monoxide Detector(s), Smoke Detector(s)
- Subdivision: None
HOA
- Has HOA: No
Location
- Region: Glen Rose
Financial & listing details
- Price per square foot: $214/sqft
- Date on market: 2/18/2026
- Cumulative days on market: 171 days
- Listing terms: Cash,Conventional,FHA,VA Loan
- Exclusions: Curtain and curtain rod in upstairs window
Estimated market value
$561,000
$533,000 - $589,000
$3,430/mo
Price history
| Date | Event | Price |
|---|---|---|
| 8/3/2026 | Price change | $562,500-0.4%$214/sqft |
Source: NTREIS #21183639 Report a problem | ||
| 6/27/2026 | Price change | $565,000-0.9%$215/sqft |
Source: NTREIS #21183639 Report a problem | ||
| 6/16/2026 | Price change | $570,000-0.9%$217/sqft |
Source: NTREIS #21183639 Report a problem | ||
| 5/19/2026 | Price change | $575,000-1.7%$219/sqft |
Source: NTREIS #21183639 Report a problem | ||
| 3/18/2026 | Price change | $584,900-0.9%$222/sqft |
Source: NTREIS #21183639 Report a problem | ||
| 3/6/2026 | Price change | $590,000-1.6%$224/sqft |
Source: NTREIS #21183639 Report a problem | ||
| 2/18/2026 | Listed for sale | $599,650$228/sqft |
Source: NTREIS #21183639 Report a problem | ||
Public tax history
Tax history is unavailable.
Monthly payment
Est. payment
Payment breakdown
Explore the cost of this home by adjusting the details. Changes won't be saved.Climate risks
Neighborhood: 76043
Nearby schools
GreatSchools rating
- 8/10Glen Rose Intermediate SchoolGrades: 3-5Distance: 5.4 mi
- 7/10Glen Rose Junior High SchoolGrades: 6-8Distance: 6.1 mi
- 7/10Glen Rose High SchoolGrades: 9-12Distance: 5.6 mi
Schools provided by the listing agent
- Elementary: Glen Rose
- Middle: Glen Rose
- High: Glen Rose
- District: Glen Rose ISD
Source: NTREIS. This data may not be complete. We recommend contacting the local school district to confirm school assignments for this home.
- $--1.6 acresCounty Road 2004, Glen Rose, TX 76043Sold

- $270,300-- bd-- ba1.2k sqft6482 S Highway 144, Glen Rose, TX 76043Off Market
- $215,000-- bd-- ba2.1k sqft1145 County Road 2004, Glen Rose, TX 76043Off Market
- $285,0002 bd2 ba1.3k sqft1037 County Road 2004, Glen Rose, TX 76043Pending
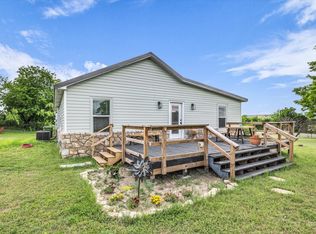
- $150,950-- bd-- ba450 sqft1002 County Road 2004, Glen Rose, TX 76043Off Market
- $180,9004 bd2 ba1.4k sqft6554 S Highway 144, Glen Rose, TX 76043Auction
- $679,4303 bd2 ba3.6k sqft1092 County Road 2004, Glen Rose, TX 76043Off Market
- $293,400-- bd-- ba881 sqft1209 County Road 2004, Glen Rose, TX 76043Off Market
A local agent can set up tours, give advice and negotiate with sellers.
Similar homes
- $535,0004 bd3 ba2.6k sqft1137 County Road 337, Glen Rose, TX 76043For Sale
 MLS ID #21153173, Joseph Snelus. NTREIS
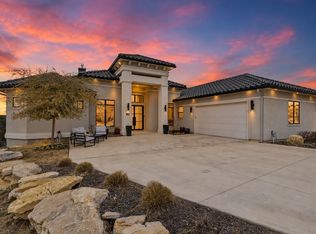
 - $599,0003 bd4 ba2.3k sqft148 Valley Vw, Glen Rose, TX 76043For Sale
 MLS ID #21331864, DeAnna King. NTREIS
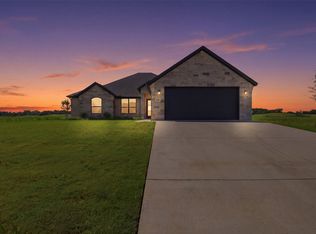
 - $559,0004 bd2 ba2k sqft117 Eagle Court Gln, Rainbow, TX 76077For Sale
 MLS ID #21345374, Natalie Haarmeyer. NTREIS
 - $495,0003 bd3 ba2.6k sqft1023 County Road 337, Glen Rose, TX 76043For Sale
 MLS ID #21218457, Crystal Blake. NTREIS
 - $589,0004 bd3 ba2.8k sqft372 County Road 2547, Meridian, TX 76665For SaleMLS ID #21306569, Sandy Raushenberger. NTREIS
- $469,9004 bd3 ba2.2k sqft1016 County Road 337 Gln, Glen Rose, TX 76043For SaleMLS ID #21251115, Nancy Sillers. NTREIS
- $464,9005 bd3 ba2.5k sqft178 Valley View St, Glen Rose, TX 76043New ConstructionMLS ID #21211039, Kathy Smith. NTREIS
- $585,0004 bd3 ba2.5k sqft1188 Riverwood Trl, Cleburne, TX 76033For SaleMLS ID #21275997, Dot Drugan. NTREIS
- $370,0003 bd2 ba2.3k sqft1009 Abbie Ln, Glen Rose, TX 76043For SaleMLS ID #21317645, Rachelle Cooper. NTREIS
- $475,0003 bd2 ba2.3k sqft119 Valley Vw, Glen Rose, TX 76043For SaleMLS ID #21191280, Austin Jordan. NTREIS
- $525,0004 bd4 ba2.6k sqft4920 Shining Star Trl, Rio Vista, TX 76093For SaleMLS ID #21182687, Angela Goulding. NTREIS
- $439,0004 bd3 ba2.2k sqft6403 Westover Dr, Granbury, TX 76049For SaleMLS ID #21339382, Kristin Amo. NTREIS
- $575,0003 bd3 ba2.1k sqftAva Neri Rd, Granbury, TX 76049For SaleMLS ID #21297111, Ryan Zamarron. NTREIS
- $579,8884 bd3 ba2.4k sqft104 Hazlewood Ct, Granbury, TX 76049For SaleMLS ID #21342542, Leslie Billingsley. NTREIS
- $725,0004 bd3 ba2.3k sqft5418 Wedgefield Rd, Granbury, TX 76049For SaleMLS ID #21349504, Misty Leatherwood. NTREIS
- $565,0003 bd2 ba1.9k sqftCaraway Neri Rd, Granbury, TX 76049For SaleMLS ID #21324007, Ryan Zamarron. NTREIS
- $492,0004 bd3 ba2.1k sqft4801 W Wedgefield Rd, Granbury, TX 76049For SaleMLS ID #21148760, Sarah Dugle. NTREIS
- $700,0004 bd3 ba2.6k sqft107 Eagle Court Gln, Rainbow, TX 76077New ConstructionMLS ID #21287798, Austin Jordan. NTREIS
- $500,0003 bd2 ba1.8k sqft8512 Hilltop Dr, Cleburne, TX 76033For SaleMLS ID #21347954, Gina Ulrich. NTREIS
- $499,0004 bd3 ba2.3k sqft4004 Pueblo Ct, Granbury, TX 76048For SaleMLS ID #21299660, Amber Jenkins. NTREIS
