*LOCATION NOTE: Physical property is located in Somervell County-highly sought-after Glen Rose ISD (Cleburne mailing address ONLY)* Save on insurance and skip the commute with this structural powerhouse in Glen Rose ISD. Boasting a brand new, certified Impact-Resistant roof (Fall 2025) for immediate premium savings and quick access to the Metroplex via Chisholm Trail Parkway, this exceptionally maintained 4-bed, 2.5-bath home offers 2,581 sq ft of immaculate, turnkey living space. The exterior is engineered for premium outdoor living, featuring a massive new concrete patio surrounded by mature oak trees, a new cedar and iron privacy fence, and manicured sod with dedicated irrigation. Storage is effortless with a large garden shed ideal for riding mowers, while a new front paver patio delivers stunning curb appeal. Includes a 1-year home warranty. Built in 2018, meticulously maintained, and entirely move-in ready.
For sale
Price cut: $4K (7/13)
$585,000
1188 Riverwood Trl, Cleburne, TX 76033
4beds
2,581sqft
:
Get pre-qualified$4,073/mo
Single Family Residence
Built in 2018
1.01 Acres Lot
$579,700 Zestimate®
$227/sqft
$-- HOA
What's special
- 67 days |
- 357 |
- 15 |
Zillow last checked:
Listing updated:
Listed by:
Dot Drugan 0770285 (888)455-6040,
Fathom Realty, LLC 888-455-6040
Source: NTREIS,MLS#: 21275997
Facts & features
Interior
Bedrooms & bathrooms
- Bedrooms: 4
- Bathrooms: 3
- Full bathrooms: 2
- 1/2 bathrooms: 1
Primary bedroom
- Features: Ceiling Fan(s), Dual Sinks, Garden Tub/Roman Tub, Walk-In Closet(s)
- Level: First
- Dimensions: 16 x 15
Bedroom
- Features: Ceiling Fan(s), Walk-In Closet(s)
- Level: First
- Dimensions: 12 x 12
Bedroom
- Features: Ceiling Fan(s), Walk-In Closet(s)
- Level: First
- Dimensions: 12 x 13
Bedroom
- Features: Ceiling Fan(s), Walk-In Closet(s)
- Level: First
- Dimensions: 11 x 11
Dining room
- Level: First
- Dimensions: 10 x 10
Kitchen
- Features: Breakfast Bar, Built-in Features, Eat-in Kitchen, Kitchen Island, Stone Counters, Walk-In Pantry
- Level: First
- Dimensions: 18 x 11
Laundry
- Features: Built-in Features
- Level: First
- Dimensions: 6 x 8
Living room
- Features: Ceiling Fan(s), Fireplace
- Level: First
- Dimensions: 19 x 20
Heating
- Central, Electric, ENERGY STAR/ACCA RSI Qualified Installation, ENERGY STAR Qualified Equipment, Fireplace(s)
Cooling
- Attic Fan, Central Air, Ceiling Fan(s), Electric
Appliances
- Included: Convection Oven, Dishwasher, Electric Cooktop, Electric Range, Microwave, Water Purifier
- Laundry: Dryer Hookup, ElectricDryer Hookup
Features
- Decorative/Designer Lighting Fixtures, Double Vanity, Eat-in Kitchen, Granite Counters, High Speed Internet, Kitchen Island, Open Floorplan, Pantry, Smart Home, Vaulted Ceiling(s), Walk-In Closet(s)
- Has basement: No
- Number of fireplaces: 1
- Fireplace features: Living Room, Masonry, Wood Burning
Interior area
- Total interior livable area: 2,581 sqft
Video & virtual tour
Property
Parking
- Total spaces: 2
- Parking features: Driveway, Garage Faces Front, Garage, Garage Door Opener
- Attached garage spaces: 2
Features
- Levels: One
- Stories: 1
- Patio & porch: Front Porch, Patio
- Exterior features: Playground, Private Yard
- Pool features: None
- Fencing: Back Yard
Lot
- Size: 1.01 Acres
- Features: Back Yard, Cul-De-Sac, Interior Lot, Lawn, Landscaped, Many Trees, Subdivision, Sprinkler System
Details
- Parcel number: 12123
Construction
Type & style
- Home type: SingleFamily
- Architectural style: Detached
- Property subtype: Single Family Residence
- Attached to another structure: Yes
Materials
- Foundation: Slab
Condition
- Year built: 2018
Utilities & green energy
- Sewer: Aerobic Septic, Private Sewer, Septic Tank
- Water: Community/Coop, Private, Well
- Utilities for property: Cable Available, Electricity Available, Electricity Connected, Overhead Utilities, Sewer Available, Septic Available, Water Available
Community & HOA
Community
- Features: Curbs
- Subdivision: Riverwood Estates
HOA
- Has HOA: No
Location
- Region: Cleburne
Financial & listing details
- Price per square foot: $227/sqft
- Tax assessed value: $551,790
- Date on market: 5/21/2026
- Cumulative days on market: 66 days
- Listing terms: Cash,Conventional,FHA,VA Loan
Estimated market value
$579,700
$551,000 - $609,000
$2,756/mo
Price history
| Date | Event | Price |
|---|---|---|
| 7/13/2026 | Price change | $585,000-0.7%$227/sqft |
Source: NTREIS #21275997 Report a problem | ||
| 6/23/2026 | Price change | $589,000-0.2%$228/sqft |
Source: NTREIS #21275997 Report a problem | ||
| 5/21/2026 | Listed for sale | $590,000-0.8%$229/sqft |
Source: NTREIS #21275997 Report a problem | ||
| 10/23/2024 | Listing removed | $595,000$231/sqft |
Source: NTREIS #20729729 Report a problem | ||
| 10/10/2024 | Listed for sale | $595,000+11.2%$231/sqft |
Source: NTREIS #20729729 Report a problem | ||
| 11/30/2023 | Sold | -- |
Source: NTREIS #20247095 Report a problem | ||
| 11/5/2023 | Pending sale | $534,900$207/sqft |
Source: NTREIS #20247095 Report a problem | ||
| 10/11/2023 | Listing removed | -- |
Source: NTREIS #20247095 Report a problem | ||
| 10/2/2023 | Price change | $534,900-0.9%$207/sqft |
Source: NTREIS #20247095 Report a problem | ||
| 5/11/2023 | Price change | $539,900-1.8%$209/sqft |
Source: NTREIS #20247095 Report a problem | ||
| 4/18/2023 | Price change | $549,900-1.8%$213/sqft |
Source: NTREIS #20247095 Report a problem | ||
| 1/28/2023 | Listed for sale | $559,900$217/sqft |
Source: NTREIS #20247095 Report a problem | ||
| 12/6/2018 | Sold | -- |
Source: Agent Provided Report a problem | ||
Public tax history
| Year | Property taxes | Tax assessment |
|---|---|---|
| 2025 | -- | $551,790 |
| 2024 | $5,057 +42.4% | $551,790 |
| 2023 | $3,551 -10.1% | $551,790 +4.4% |
| 2022 | $3,948 -6% | $528,780 +40.6% |
| 2021 | $4,200 +10.9% | $375,990 +14% |
| 2020 | $3,785 | $329,880 +21.6% |
| 2019 | -- | $271,240 +2317.5% |
| 2018 | -- | $11,220 |
| 2017 | -- | $11,220 |
| 2016 | -- | $11,220 |
| 2015 | -- | $11,220 |
| 2014 | -- | $11,220 |
Find assessor info on the county website
Monthly payment
Est. payment
Payment breakdown
Explore the cost of this home by adjusting the details. Changes won't be saved.Climate risks
Neighborhood: 76033
Nearby schools
GreatSchools rating
- NAGlen Rose Elementary SchoolGrades: PK-2Distance: 7.3 mi
- 7/10Glen Rose Junior High SchoolGrades: 6-8Distance: 6.4 mi
- 7/10Glen Rose High SchoolGrades: 9-12Distance: 7.5 mi
Schools provided by the listing agent
- Elementary: Glen Rose
- Middle: Glen Rose
- High: Glen Rose
- District: Glen Rose ISD
Source: NTREIS. This data may not be complete. We recommend contacting the local school district to confirm school assignments for this home.
- $--3 bd2 ba1.8k sqft1176 Riverwood Trl, Cleburne, TX 76033Sold

- $390,7003 bd2 ba1.6k sqft1214 Riverwood Trl, Cleburne, TX 76033Off Market
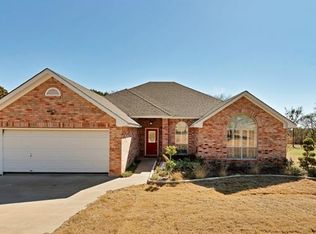
- $415,3003 bd3 ba1.6k sqft1160 Riverwood Trl, Cleburne, TX 76033Off Market
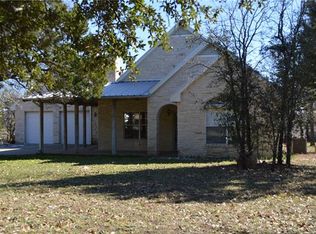
- $448,500-- bd-- ba1.7k sqft1221 Riverwood Trl, Cleburne, TX 76033Off Market
- $448,200-- bd-- ba2k sqft1112 Riverwood Trl, Cleburne, TX 76033Off Market
- $473,9003 bd2 ba2.1k sqft1189 Riverwood Trl, Cleburne, TX 76033Off Market
- $624,3004 bd3 ba2.5k sqft1173 Riverwood Trl, Cleburne, TX 76033Off Market
- $388,600-- bd-- ba1.7k sqft1137 Riverwood Trl, Cleburne, TX 76033Off Market
A local agent can set up tours, give advice and negotiate with sellers.
Similar homes
- $575,0003 bd3 ba2.4k sqft6705 Westover Dr, Granbury, TX 76049For Sale
 MLS ID #21337933, Sara Drehobl. NTREIS
 - $612,5004 bd2 ba2.5k sqft1136 Tremont Ln, Granbury, TX 76049For Sale
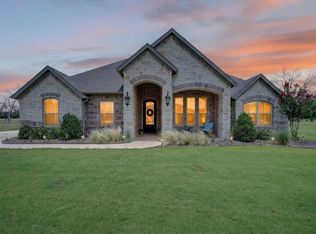 MLS ID #21317138, Matthew Brown. NTREIS
 - $715,0003 bd2 ba2.7k sqft7406 Hampton Dr, Granbury, TX 76049For Sale
 MLS ID #21302317, Misty Leatherwood. NTREIS
 - $619,9004 bd3 ba2.9k sqft3102 Walnut Creek Pkwy, Granbury, TX 76049For Sale
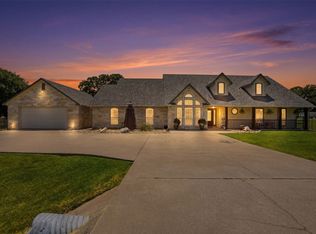 MLS ID #21328713, Daniel Murphy. NTREIS
 - $590,0004 bd4 ba2.6k sqft4920 Shining Star Trl, Rio Vista, TX 76093For SaleMLS ID #21182687, Angela Goulding. NTREIS
- $559,9004 bd3 ba2.5k sqft265 County Road 1105, Rio Vista, TX 76093For SaleMLS ID #21335366, Rebecca Roe. NTREIS
- $549,9004 bd3 ba2.9k sqft8903 Ravenswood Rd, Granbury, TX 76049For SaleMLS ID #21199701, Donna Hudson. NTREIS
- $589,9004 bd3 ba2.3k sqft2516 Birchwood Dr, Granbury, TX 76049For SaleMLS ID #21314145, Charla Trapp. NTREIS
- $535,0004 bd3 ba2.6k sqft1137 County Road 337, Glen Rose, TX 76043For SaleMLS ID #21153173, Joseph Snelus. NTREIS
- $565,0004 bd3 ba2.6k sqft8624 Tucker Dr, Godley, TX 76044For SaleMLS ID #21243812, Roy Reyna. NTREIS
- $560,0003 bd3 ba2.9k sqft9833 Wildcat Rdg, Godley, TX 76044For SaleMLS ID #21270480, Tara Roden. NTREIS
- $535,0004 bd3 ba2.6k sqft7809 Emersyn Dr, Rio Vista, TX 76093For SaleMLS ID #21306082, Stetson Allen. NTREIS
- $499,9993 bd2 ba1.9k sqft1040 Rose Ct, Nemo, TX 76070For SaleMLS ID #21217544, Michael Win. NTREIS
- $665,0003 bd3 ba2.6k sqft6214 Beretta Ct, Granbury, TX 76049For SaleMLS ID #21313945, Greg Willis. NTREIS
- $620,0004 bd3 ba2.7k sqft718 Cactus Creek Ct, Godley, TX 76044For SaleMLS ID #21316317, Sherry Roof. NTREIS
- $567,5003 bd2 ba2.5k sqft2105 Wood Duck Ln, Granbury, TX 76049For SaleMLS ID #21282809, Jenilee Harwell. NTREIS
- $615,9003 bd3 ba3.2k sqft10748 W Fm 4, Godley, TX 76044For SaleMLS ID #21190270, Sabrah Montelongo. NTREIS
- $514,6004 bd2 ba2.4k sqft10732 W Fm 4, Godley, TX 76044For SaleMLS ID #21284706, Sabrah Montelongo. NTREIS
- $599,0003 bd2 ba2.7k sqft3119 Bob White Dr, Granbury, TX 76049For SaleMLS ID #21036082, Stephanie Cornwall. NTREIS
- $645,0005 bd4 ba3.8k sqft6000 Justine Ct, Granbury, TX 76049For SaleMLS ID #21163764, Misty Leatherwood. NTREIS
