Located at 1037 County Road 2004 in Glen Rose, this beautifully updated 2-bedroom, 2-bath home sits on 1.192 fully fenced and gated acres in Somervell County—often referred to as the “Top of the Hill Country.” Just minutes from downtown Glen Rose, this property combines scenic views, modern updates, and peaceful country living within Glen Rose ISD.
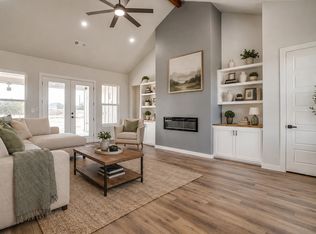
The 1,326 sq ft home has been extensively remodeled, with major updates completed in 2021 including flooring, paint, kitchen, bathrooms, HVAC, appliances and a tankless water heater. A new metal roof was installed in 2024. Inside, enjoy an open layout filled with natural light, luxury vinyl plank flooring, decorative lighting, and a spacious kitchen featuring granite countertops, stainless steel appliances and ample cabinet storage.
The primary suite provides a comfortable retreat with a large bedroom and spa-style bathroom. Additional highlights include central electric heating and cooling, ceiling fans throughout and a functional single-story design.
Step outside to a 20’ x 24’ front porch deck that captures stunning North Texas hilltop views, including rolling hills and unforgettable sunsets. The acreage is ideal for animals, gardening or future improvements, with no known restrictions. A private 450-foot deep well supplies clean water to the home and outdoor faucets, with county water available nearby if desired. The property also includes a covered carport with added storage space, along with convenient RV hookups located beside the driveway on the east side of the home.
Conveniently located near the Paluxy River, Dinosaur Valley State Park and Fossil Rim Wildlife Center, this Glen Rose property delivers a rare opportunity to enjoy Texas Hill Country views, wildlife and small-town charm while remaining within easy driving distance of Granbury, Stephenville and the DFW metroplex.
Pending
$285,000
1037 County Road 2004, Glen Rose, TX 76043
2beds
1,326sqft
:
Get pre-qualified$1,910/mo
Single Family Residence
Built in ----
1.19 Acres Lot
$-- Zestimate®
$215/sqft
$-- HOA
What's special
Modern updatesStainless steel appliancesLuxury vinyl plank flooringScenic viewsCeiling fans throughoutFunctional single-story designDecorative lighting
- 116 days |
- 22 |
- 0 |
Zillow last checked:
Listing updated:
Listed by:
Glenda Hall 0578236,
UCRE Heart of Texas Land & Home 254-362-5370
Source: NTREIS,MLS#: 21232690
Facts & features
Interior
Bedrooms & bathrooms
- Bedrooms: 2
- Bathrooms: 2
- Full bathrooms: 2
Primary bedroom
- Level: First
- Dimensions: 12 x 17
Bedroom
- Level: First
- Dimensions: 11 x 11
Primary bathroom
- Level: First
- Dimensions: 12 x 14
Dining room
- Level: First
- Dimensions: 11 x 11
Other
- Level: First
- Dimensions: 7 x 7
Kitchen
- Level: First
- Dimensions: 11 x 14
Living room
- Level: First
- Dimensions: 11 x 17
Heating
- Central, Electric
Cooling
- Central Air, Ceiling Fan(s), Electric
Appliances
- Included: Dishwasher, Electric Range, Electric Water Heater, Disposal, Microwave
- Laundry: Washer Hookup, Electric Dryer Hookup
Features
- Decorative/Designer Lighting Fixtures, Cable TV
- Flooring: Luxury Vinyl Plank
- Has basement: No
- Has fireplace: No
Interior area
- Total interior livable area: 1,326 sqft
Video & virtual tour
Property
Parking
- Total spaces: 2
- Parking features: Carport
- Carport spaces: 2
Features
- Levels: One
- Stories: 1
- Patio & porch: Front Porch
- Pool features: None
- Fencing: Chain Link,Fenced,Full,Perimeter
Lot
- Size: 1.19 Acres
- Features: Cleared, Pasture, Few Trees
Details
- Parcel number: 05017
Construction
Type & style
- Home type: SingleFamily
- Architectural style: Detached
- Property subtype: Single Family Residence
Materials
- Rock, Stone
- Foundation: Pillar/Post/Pier
- Roof: Metal
Utilities & green energy
- Sewer: Septic Tank
- Water: Well
- Utilities for property: Electricity Connected, Septic Available, Water Available, Cable Available
Community & HOA
Community
- Security: Smoke Detector(s)
- Subdivision: .
HOA
- Has HOA: No
Location
- Region: Glen Rose
Financial & listing details
- Price per square foot: $215/sqft
- Tax assessed value: $271,540
- Annual tax amount: $3,634
- Date on market: 4/10/2026
- Cumulative days on market: 118 days
- Listing terms: Cash,Conventional,FHA,VA Loan
- Road surface type: Asphalt
Estimated market value
Not available
Estimated sales range
Not available
Not available
Price history
| Date | Event | Price |
|---|---|---|
| 6/17/2026 | Pending sale | $285,000$215/sqft |
Source: NTREIS #21232690 Report a problem | ||
| 4/10/2026 | Listed for sale | $285,000+9.6%$215/sqft |
Source: NTREIS #21232690 Report a problem | ||
| 8/30/2024 | Sold | -- |
Source: NTREIS #20675449 Report a problem | ||
| 7/31/2024 | Contingent | $260,000$196/sqft |
Source: NTREIS #20675449 Report a problem | ||
| 7/16/2024 | Listed for sale | $260,000+2%$196/sqft |
Source: NTREIS #20675449 Report a problem | ||
| 12/19/2023 | Listing removed | -- |
Source: NTREIS #20290039 Report a problem | ||
| 10/23/2023 | Price change | $255,000-1.5%$192/sqft |
Source: NTREIS #20290039 Report a problem | ||
| 9/19/2023 | Price change | $259,000-3.7%$195/sqft |
Source: NTREIS #20290039 Report a problem | ||
| 7/10/2023 | Listed for sale | $269,000-1.8%$203/sqft |
Source: NTREIS #20290039 Report a problem | ||
| 6/12/2023 | Contingent | $274,000$207/sqft |
Source: NTREIS #20290039 Report a problem | ||
| 6/5/2023 | Price change | $274,000-1.8%$207/sqft |
Source: NTREIS #20290039 Report a problem | ||
| 3/30/2023 | Listed for sale | $279,000+3.4%$210/sqft |
Source: NTREIS #20290039 Report a problem | ||
| 10/1/2021 | Sold | -- |
Source: NTREIS #14639325 Report a problem | ||
| 8/16/2021 | Pending sale | $269,900$204/sqft |
Source: NTREIS #14639325 Report a problem | ||
| 8/1/2021 | Price change | $269,900+109.2%$204/sqft |
Source: NTREIS #14639325 Report a problem | ||
| 2/6/2021 | Pending sale | $129,000$97/sqft |
Source: NTREIS #14260352 Report a problem | ||
| 1/18/2021 | Price change | $129,000-7.2%$97/sqft |
Source: NTREIS #14260352 Report a problem | ||
| 8/11/2020 | Price change | $139,000-13.1%$105/sqft |
Source: Paluxy River Realty #14260352 Report a problem | ||
| 1/15/2020 | Listed for sale | $159,900$121/sqft |
Source: Paluxy River Realty #14260352 Report a problem | ||
Public tax history
| Year | Property taxes | Tax assessment |
|---|---|---|
| 2025 | $917 -75.2% | $271,540 |
| 2024 | $3,697 +48% | $271,540 |
| 2023 | $2,498 -16.1% | $271,540 +9.6% |
| 2022 | $2,978 +9796.3% | $247,700 +173.2% |
| 2021 | $30 +157% | $90,680 +26.6% |
| 2020 | $12 | $71,600 +5.9% |
| 2019 | -- | $67,590 |
| 2018 | -- | $67,590 +5.6% |
| 2017 | -- | $64,010 |
| 2016 | -- | $64,010 |
| 2015 | -- | $64,010 |
| 2014 | -- | $64,010 -3.1% |
| 2012 | -- | $66,090 |
| 2011 | -- | $66,090 -1.8% |
| 2010 | -- | $67,280 -2.6% |
| 2009 | -- | $69,071 +23.2% |
| 2008 | -- | $56,084 +30.7% |
| 2007 | -- | $42,920 |
Find assessor info on the county website
Monthly payment
Est. payment
Payment breakdown
Explore the cost of this home by adjusting the details. Changes won't be saved.Climate risks
Neighborhood: 76043
Nearby schools
GreatSchools rating
- 8/10Glen Rose Intermediate SchoolGrades: 3-5Distance: 5.4 mi
- 7/10Glen Rose Junior High SchoolGrades: 6-8Distance: 6.1 mi
- 7/10Glen Rose High SchoolGrades: 9-12Distance: 5.5 mi
Schools provided by the listing agent
- Elementary: Glen Rose
- Middle: Glen Rose
- High: Glen Rose
- District: Glen Rose ISD
Source: NTREIS. This data may not be complete. We recommend contacting the local school district to confirm school assignments for this home.
- $150,950-- bd-- ba450 sqft1002 County Road 2004, Glen Rose, TX 76043Off Market
- $270,300-- bd-- ba1.2k sqft6482 S Highway 144, Glen Rose, TX 76043Off Market
- $562,5004 bd4 ba2.6k sqft1110 County Road 2004, Glen Rose, TX 76043For Sale
- $--1.6 AcresCounty Road 2004, Glen Rose, TX 76043Sold

- $215,000-- bd-- ba2.1k sqft1145 County Road 2004, Glen Rose, TX 76043Off Market
- $180,9004 bd2 ba1.4k sqft6554 S Highway 144, Glen Rose, TX 76043Auction
- $725,400-- bd-- ba3k sqft6269 S Highway 144, Glen Rose, TX 76043Off Market
- $679,4303 bd2 ba3.6k sqft1092 County Road 2004, Glen Rose, TX 76043Off Market
A local agent can set up tours, give advice and negotiate with sellers.
Similar homes
- $325,0003 bd2 ba1.4k sqft6677 County Road 2008, Glen Rose, TX 76043For Sale
 MLS ID #21256457, Stephanie Simmons. NTREIS
 - $215,0002 bd1 ba688 sqft2129 County Road 2010 #C, Glen Rose, TX 76043For Sale
 MLS ID #21342419, Jennifer Ticer. NTREIS
 - $315,0003 bd3 ba1.8k sqft1509 Van Zandt Rd, Glen Rose, TX 76043For Sale
 MLS ID #21318639, Raina Bryant. NTREIS
 - $315,0003 bd2 ba1.7k sqft606 Nancy Dr, Glen Rose, TX 76043For Sale
 MLS ID #21266146, Charles O'Neal. NTREIS
 - $359,0003 bd2 ba1.6k sqft2837 County Road 301, Glen Rose, TX 76043For SaleMLS ID #21325460, Renea Gallagher. NTREIS
- $225,7502 bd2 ba1k sqft200 Austin Rd, Glen Rose, TX 76043For SaleMLS ID #21301772, Lisa Andersen. NTREIS
- $390,0002 bd2 ba1.2k sqft1455 County Road 2008 Unit B, Glen Rose, TX 76043For SaleMLS ID #20753316, Sarah Dugle. NTREIS
- $299,9005 bd3 ba1.9k sqft605-607 Clay St, Glen Rose, TX 76043For SaleMLS ID #21210096, Lori Brannon. NTREIS
- $289,0003 bd2 ba1.5k sqft2421 Creek Dr, Granbury, TX 76048For SaleMLS ID #21348403, Bailey Oakley. NTREIS
- $379,9003 bd2 ba1.9k sqft119 Spanish Oaks Trl, Glen Rose, TX 76043For SaleMLS ID #21150117, Charles O'Neal. NTREIS
- $274,5003 bd2 ba1.6k sqft2524 Creek Dr, Granbury, TX 76048For SaleMLS ID #21346957, Melanie Steele. NTREIS
- $275,0003 bd2 ba1k sqft570 Armadillo Ct, Granbury, TX 76049For SaleMLS ID #21335869, Carly Sayer. NTREIS
- $294,1113 bd2 ba1.7k sqft5007 Terlingua Dr, Granbury, TX 76048For SaleMLS ID #21276936, Jasmine Bradford. NTREIS
- $300,0003 bd2 ba1.4k sqft5000 Terlingua Dr, Granbury, TX 76048For SaleMLS ID #21185255, Cinda Murphy. NTREIS
- $289,0003 bd2 ba1.5k sqft2513 Christine Dr, Granbury, TX 76048For SaleMLS ID #21253986, Jessica Mangus. NTREIS
- $289,0003 bd2 ba1.4k sqft2514 San Gabriel Dr, Granbury, TX 76048For SaleMLS ID #21291689, Angela Hornburg. NTREIS
- $285,0002 bd2 ba1.1k sqft1316 E Apache Trl, Granbury, TX 76048For SaleMLS ID #21256900, Read Sanders. NTREIS
- $235,0003 bd2 ba1.3k sqft2302 San Saba Ct, Granbury, TX 76048For SaleMLS ID #21348443, Jill Fochesato. NTREIS
- $275,0003 bd2 ba1.5k sqft2708 San Gabriel Dr, Granbury, TX 76048For SaleMLS ID #21327134, Virginia Padilla. NTREIS
- $295,0003 bd2 ba1.3k sqft7206 Hackberry Ct, Granbury, TX 76048For SaleMLS ID #21323278, Michael Fenton. NTREIS
