NEW LISTING! Tucked away on 1.4 heavily wooded acres in the heart of Glen Rose, this private cabin offers the perfect blend of peaceful seclusion and modern comfort. Exceptional opportunity for a full time residence, weekend retreat or income-producing Airbnb just minutes from Fossil Rim Wildlife Park and Dinosaur Valley State Park. Built in 2021, pier and beam foundation, open concept kitchen offering abundant cabinetry, island seating and a cozy living area. 2 comfortable bedrooms share a large bathroom with dual sinks and a walk in shower. The recently added back deck is perfect for morning coffee or evening cookouts. Property also includes a new 8X10 metal storage building, small dock and seasonal pond and additional exterior storage area on the back of the home. If you've been looking for a private getaway with excellent investment potential in one of North Texas' most popular destination areas, this secluded Glen Rose cabin is one you won't want to miss. Convenient access to HWY 67, downtown Glen Rose and a short drive to Lake Granbury and all downtown has to offer.
For sale
$215,000
2129 County Road 2010 #C, Glen Rose, TX 76043
2beds
688sqft
:
Get pre-qualified$1,467/mo
Single Family Residence
Built in 2021
1.44 Acres Lot
$208,700 Zestimate®
$313/sqft
$-- HOA
What's special
Small dockSeasonal pondIsland seatingPrivate cabinOpen concept kitchenAbundant cabinetryWalk in shower
- 10 days |
- 391 |
- 32 |
Likely to sell faster than
Zillow last checked:
Listing updated:
Listed by:
Jennifer Ticer 0690317 817-473-7700,
RE/MAX Associates of Mansfield 817-473-7700
Source: NTREIS,MLS#: 21342419
Facts & features
Interior
Bedrooms & bathrooms
- Bedrooms: 2
- Bathrooms: 1
- Full bathrooms: 1
Primary bedroom
- Level: First
- Dimensions: 1 x 1
Bedroom
- Level: First
- Dimensions: 1 x 1
Other
- Features: Dual Sinks, Double Vanity, Separate Shower
- Level: First
- Dimensions: 1 x 1
Kitchen
- Features: Built-in Features, Eat-in Kitchen, Kitchen Island
- Level: First
- Dimensions: 1 x 1
Laundry
- Features: Closet
- Level: First
- Dimensions: 1 x 1
Living room
- Level: First
- Dimensions: 1 x 1
Heating
- Central, Electric
Cooling
- Central Air, Electric
Appliances
- Included: Dishwasher, Electric Cooktop, Electric Oven, Electric Range, Electric Water Heater
- Laundry: Stacked
Features
- Built-in Features, Decorative/Designer Lighting Fixtures, Eat-in Kitchen, High Speed Internet, Kitchen Island, Open Floorplan, Cable TV
- Flooring: Luxury Vinyl Plank, Vinyl
- Windows: Window Coverings
- Has basement: No
- Has fireplace: No
Interior area
- Total interior livable area: 688 sqft
Video & virtual tour
Property
Parking
- Parking features: Driveway, On Site, Open, Storage
- Has uncovered spaces: Yes
Features
- Levels: One
- Stories: 1
- Patio & porch: Rear Porch, Covered, Deck, Front Porch, Patio
- Pool features: None
- Fencing: None
Lot
- Size: 1.44 Acres
- Features: Acreage, Back Yard, Irregular Lot, Lawn, Pond on Lot, Many Trees
- Residential vegetation: Grassed, Heavily Wooded, Wooded, Brush
Details
- Additional structures: Shed(s), Storage
- Parcel number: 09843
Construction
Type & style
- Home type: SingleFamily
- Architectural style: Farmhouse,Modern,Other,Detached
- Property subtype: Single Family Residence
Materials
- Fiber Cement, Wood Siding
- Foundation: Pillar/Post/Pier
- Roof: Metal
Condition
- Year built: 2021
Utilities & green energy
- Sewer: Aerobic Septic
- Water: Community/Coop
- Utilities for property: Electricity Available, Septic Available, Water Available, Cable Available
Community & HOA
Community
- Subdivision: Boyce
HOA
- Has HOA: No
Location
- Region: Glen Rose
Financial & listing details
- Price per square foot: $313/sqft
- Tax assessed value: $170,420
- Annual tax amount: $2,036
- Date on market: 7/31/2026
- Cumulative days on market: 11 days
- Listing terms: Cash,Conventional,FHA,USDA Loan,VA Loan
- Exclusions: electric fireplace
Estimated market value
$208,700
$198,000 - $219,000
$1,160/mo
Price history
| Date | Event | Price |
|---|---|---|
| 7/31/2026 | Listed for sale | $215,000+290.9%$313/sqft |
Source: NTREIS #21342419 Report a problem | ||
| 12/22/2020 | Listing removed | $55,000$80/sqft |
Source: Century 21 Quad J Realty #14457884 Report a problem | ||
| 11/6/2020 | Pending sale | $55,000$80/sqft |
Source: Century 21 Quad J Realty #14457884 Report a problem | ||
| 10/28/2020 | Listed for sale | $55,000$80/sqft |
Source: Century 21 Quad J Realty #14457884 Report a problem | ||
Public tax history
| Year | Property taxes | Tax assessment |
|---|---|---|
| 2025 | $648 +2.9% | $170,420 |
| 2024 | $629 -14.1% | $170,420 +35.6% |
| 2023 | $733 +28.8% | $125,720 +78.3% |
| 2022 | $569 -69.9% | $70,510 -54.5% |
| 2021 | $1,889 +32.8% | $154,840 +35.9% |
| 2020 | $1,422 | $113,910 +7.7% |
| 2019 | -- | $105,730 |
| 2018 | -- | $105,730 -29.7% |
| 2017 | -- | $150,360 |
| 2016 | -- | $150,360 +1.1% |
| 2015 | -- | $148,700 +4.9% |
| 2014 | -- | $141,820 |
Find assessor info on the county website
Monthly payment
Est. payment
Payment breakdown
Explore the cost of this home by adjusting the details. Changes won't be saved.Climate risks
Neighborhood: 76043
Nearby schools
GreatSchools rating
- 8/10Glen Rose Intermediate SchoolGrades: 3-5Distance: 4.6 mi
- 7/10Glen Rose Junior High SchoolGrades: 6-8Distance: 5.7 mi
- 7/10Glen Rose High SchoolGrades: 9-12Distance: 4.6 mi
Schools provided by the listing agent
- Elementary: Glen Rose
- Middle: Glen Rose
- High: Glen Rose
- District: Glen Rose ISD
Source: NTREIS. This data may not be complete. We recommend contacting the local school district to confirm school assignments for this home.
- $285,4002 bd1 ba945 sqft2087 County Road 2010, Glen Rose, TX 76043Off Market
- $414,800-- bd-- ba1.8k sqft2117 County Road 2010 UNIT B, Glen Rose, TX 76043Off Market
- $293,200-- bd-- ba952 sqft2117 County Road 2010 UNIT A, Glen Rose, TX 76043Off Market
- $352,500-- bd-- ba2k sqft2158 County Road 2010, Glen Rose, TX 76043Off Market
- $359,400-- bd-- ba2.4k sqftCounty Road 2010, Glen rose, TX 76043Off Market
- $220,890-- bd-- ba-- sqftCounty Road 2010, Glen Rose, TX 76043Off Market
- $264,160-- bd-- ba-- sqftCounty Road 2010, Glen Rose, TX 76043Off Market
- $936,300-- bd-- ba2.5k sqftCounty Road 2010, Glen Rose, TX 76043Off Market
A local agent can set up tours, give advice and negotiate with sellers.
A local lender can help you make sure your offer is ready when you are.
Similar homes
- $199,0002 bd2 ba984 sqft2318 Neches St, Granbury, TX 76048For Sale
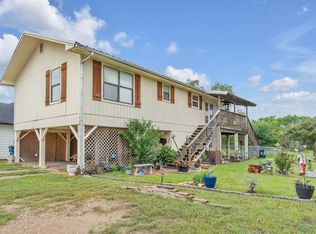 MLS ID #21258648, Christopher Allmaier. NTREIS
 - $205,0002 bd1 ba900 sqft2615 Dove Trl, Granbury, TX 76048For Sale
 MLS ID #21320994, Melanie MacDonald. NTREIS
 - $175,0002 bd1 ba1k sqft3006 Wagon Train Trl, Granbury, TX 76048For Sale
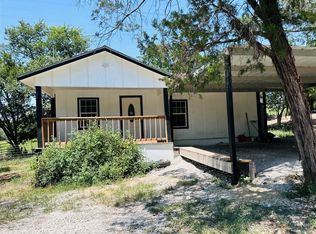 MLS ID #21350166, Annette Mangold. NTREIS
 - $185,0002 bd1 ba744 sqft2417 Elk Trl, Granbury, TX 76048For Sale
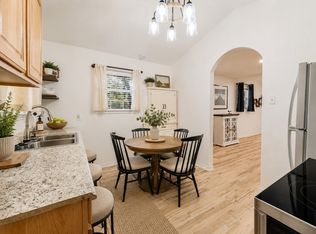 MLS ID #21282358, Bailey Groves. NTREIS
 - $184,9002 bd2 ba840 sqft3903 Montgomery Dr, Granbury, TX 76049For SaleMLS ID #21346236, Ian McKenzie. NTREIS
- $184,9002 bd1 ba735 sqft6601 Six J Ct, Granbury, TX 76049For SaleMLS ID #21319134, Paula Alcala. NTREIS
- $230,0002 bd2 ba940 sqft719 Harness Trl, Granbury, TX 76049For SaleMLS ID #21315955, Kathy Carter. NTREIS
- $200,0002 bd2 ba866 sqft3105 Ohio River Trl, Granbury, TX 76048New ConstructionMLS ID #21350749, Sydney Lindsey. NTREIS
- $209,0001 bd1 ba712 sqft7118 Back 40 Ct, Granbury, TX 76049For SaleMLS ID #21120143, Greg Willis. NTREIS
- $184,9003 bd1 ba872 sqft3702 Hartwood Dr, Granbury, TX 76049For SaleMLS ID #21307363, Patrick Kennedy. NTREIS
- $145,0002 bd2 ba896 sqft7601 River Run, Granbury, TX 76049For SaleMLS ID #21276334, Ryan Hillgardner. NTREIS
- $280,0003 bd2 ba1k sqft1011 Pawnee Trl, Granbury, TX 76048For SaleMLS ID #21334964, Jared English. NTREIS
- $155,0002 bd1 ba868 sqft4316 Cottonwood Ct, Granbury, TX 76049For SaleMLS ID #21338199, Bryan Lynch. NTREIS
- $170,0001 bd1 ba640 sqft140 Private Road 1708, Stephenville, TX 76401For SaleMLS ID #21167479, Audie Renee. NTREIS
- $159,0002 bd2 ba896 sqft820 Ports O Call Dr, Granbury, TX 76048For SaleMLS ID #21229477, Sharron Robinson. NTREIS
- $155,0001 bd1 ba640 sqft3807 Turquoise Trl, Granbury, TX 76048For SaleMLS ID #21114042, Chuck Kitchens. NTREIS
- $150,0004 bd3 ba1k sqft8823 Mid Haven Cir, Granbury, TX 76048For SaleMLS ID #21236421, Suzanne Kay Parker. NTREIS
- $109,5003 bd2 ba952 sqft6102 S Lakeside Hills Ct, Granbury, TX 76048For SaleMLS ID #21238703, Brenda Zambrano. NTREIS
- $292,5001 bd1 ba600 sqft5706 Campfire Ln, Granbury, TX 76049For SaleMLS ID #21236223, Dot Drugan. NTREIS
- $--2 bd2 ba840 sqft4214 Tejas Trl, Granbury, TX 76048SoldMLS ID #21071674, Scott Ashford. NTREIS
