Welcome to this versatile and inviting RV property, perfectly suited for comfortable living and convenient storage. The property features a wheelchair-accessible one-bedroom living space designed with ease and functionality in mind. Inside, you’ll find a cozy bedroom, a small but efficient kitchen, a dedicated laundry room, and a spacious bathroom complete with a walk-in shower for added accessibility. In addition to the living quarters, the property offers a large open area ideal for parking or storing a boat, trailer, or additional vehicles. Small storage buildings8 x28 provide even more flexibility for tools, equipment, or hobby space. Located within a quiet, friendly community, residents enjoy access to shared amenities including a pool and other recreational features, making it a great blend of comfort, practicality, and lifestyle. Whether you’re looking for a full-time residence or a functional getaway spot, this property offers plenty of potential. Our community is a community made up of older and retired persons who enjoy the RV lifestyle. More about the community: The Ranch is a gated community. We look after each other and treat each other like family. We have a nice clubhouse with a lending library, workout room with equipment, a laundry room with two washers and two dryers, and the clubhouse can be reserved for family get-togethers. There is also a great swimming pool and our own water company that provides water and sewer services. We are also being wired at present for internet service from United Cooperative Services, our electric provider. We also have four large storm shelters for all our residents.
For sale
Price cut: $7.5K (9/12)
$285,000
5706 Campfire Ln, Granbury, TX 76049
1beds
600sqft
Single Family Residence
Built in 2025
1,450 Square Feet Lot
$281,200 Zestimate®
$475/sqft
$79/mo HOA
What's special
Efficient kitchenDedicated laundry roomCozy bedroom
- 190 days
- 47
- 4
Zillow last checked:
Listing updated:
Listed by:
Dot Drugan 0770285 (888)455-6040,
Fathom Realty, LLC 888-455-6040
Source: NTREIS,MLS#: 21236223
Facts & features
Interior
Bedrooms & bathrooms
- Bedrooms: 1
- Bathrooms: 1
- Full bathrooms: 1
Primary bedroom
- Features: Closet Cabinetry, Ceiling Fan(s)
- Level: First
- Dimensions: 13 x 20
Family room
- Features: Ceiling Fan(s)
- Level: First
- Dimensions: 13 x 20
Kitchen
- Features: Built-in Features
- Level: First
- Dimensions: 5 x 15
Laundry
- Features: Built-in Features
- Level: First
- Dimensions: 21 x 8
Appliances
- Included: Electric Cooktop, Microwave, Refrigerator
- Laundry: Washer Hookup, Dryer Hookup
Features
- Loft
- Has basement: No
- Has fireplace: No
Interior area
- Total interior livable area: 600 sqft
Video & virtual tour
Property
Parking
- Total spaces: 2
- Parking features: Attached Carport, Additional Parking, Carport, Gravel, Other, Parking Pad, RV Carport, RV Access/Parking, Storage
- Carport spaces: 2
Accessibility
- Accessibility features: Accessible Full Bath, Accessible Bedroom, Accessible Kitchen
Features
- Levels: One
- Stories: 1
- Pool features: None
Lot
- Size: 1,450 Square Feet
Details
- Parcel number: R000018867
Construction
Type & style
- Home type: SingleFamily
- Architectural style: Detached
- Property subtype: Single Family Residence
- Attached to another structure: Yes
Materials
- Foundation: Slab
Condition
- Year built: 2025
Utilities & green energy
- Water: Well
- Utilities for property: Water Available
Community & HOA
Community
- Features: Community Mailbox
- Subdivision: Lake Granbury Rv Ranch
HOA
- Has HOA: Yes
- Services included: All Facilities, Association Management
- HOA fee: $79 monthly
- HOA name: Lgrvr
- HOA phone: 817-800-4030
Location
- Region: Granbury
Financial & listing details
- Price per square foot: $475/sqft
- Tax assessed value: $220,870
- Annual tax amount: $2,671
- Date on market: 4/11/2026
- Cumulative days on market: 191 days
- Listing terms: Cash,Conventional
Estimated market value
$281,200
$267,000 - $295,000
$1,496/mo
Price history
| Date | Event | Price |
|---|---|---|
| 9/12/2026 | Price change | $285,000-2.6%$475/sqft |
Source: NTREIS #21236223 Report a problem | ||
| 6/21/2026 | Price change | $292,500-0.8%$488/sqft |
Source: NTREIS #21236223 Report a problem | ||
| 4/11/2026 | Listed for sale | $295,000+217.2%$492/sqft |
Source: NTREIS #21236223 Report a problem | ||
| 3/24/2021 | Listing removed | -- |
Source: Owner Report a problem | ||
| 8/11/2016 | Listing removed | $93,000$155/sqft |
Source: Owner Report a problem | ||
| 5/13/2016 | Price change | $93,000-5.1%$155/sqft |
Source: Owner Report a problem | ||
| 5/5/2016 | Listed for sale | $98,000$163/sqft |
Source: Owner Report a problem | ||
Public tax history
| Year | Property taxes | Tax assessment |
|---|---|---|
| 2025 | $2,671 +135% | $220,870 -1.1% |
| 2024 | $1,137 +12.4% | $223,390 -1.9% |
| 2023 | $1,011 -34.1% | $227,680 +51.3% |
| 2022 | $1,534 -10.9% | $150,490 +9.3% |
| 2021 | $1,722 +9.9% | $137,660 -2.3% |
| 2020 | $1,566 +10.7% | $140,830 +12.8% |
| 2019 | $1,414 +53.9% | $124,830 +12% |
| 2018 | $919 | $111,410 +48.1% |
| 2017 | $919 +10.1% | $75,210 +1.8% |
| 2016 | $835 +11.4% | $73,850 -0.9% |
| 2015 | $749 | $74,490 +3.1% |
| 2014 | $749 | $72,270 -4.2% |
| 2013 | -- | $75,460 +43.4% |
| 2012 | -- | $52,640 +23.5% |
| 2011 | -- | $42,640 |
| 2010 | -- | $42,640 -1.1% |
| 2009 | -- | $43,100 +13.6% |
| 2008 | -- | $37,950 -17.4% |
| 2007 | -- | $45,950 |
| 2006 | -- | $45,950 +6.8% |
| 2005 | -- | $43,020 +31.3% |
| 2004 | -- | $32,760 |
Find assessor info on the county website
Monthly payment
Est. payment
Payment breakdown
Explore the cost of this home by adjusting the details. Changes won't be saved.Climate risks
Neighborhood: 76049
Nearby schools
Schools provided by the listing agent
- Elementary: Acton
- Middle: Acton
- High: Granbury
- District: Granbury ISD
Source: NTREIS. This data may not be complete. We recommend contacting the local school district to confirm school assignments for this home.
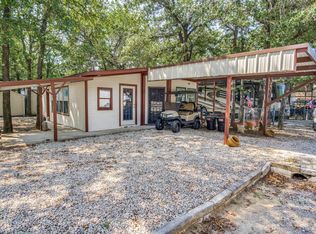
Similar homes
- $325,0002 bd2 ba864 sqft4522 Robin Ct, Granbury, TX 76049For Sale
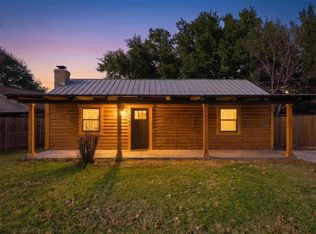 MLS ID #21414683, Kylee Peterson. NTREIS
 - $209,0001 bd1 ba712 sqft7118 Back 40 Ct, Granbury, TX 76049For Sale
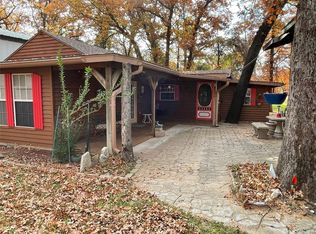 MLS ID #21120143, Greg Willis. NTREIS
 - $165,0002 bd1 ba735 sqft6601 Six J Ct, Granbury, TX 76049For Sale
 MLS ID #21319134, Paula Alcala. NTREIS
 - $324,9991 bd1 ba399 sqft505 Brazos Harbor Dr, Granbury, TX 76048For Sale
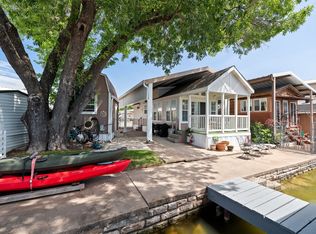 MLS ID #21316636, Karen Dougherty. NTREIS
