This unique property on Lake Granbury is a true hidden gem! Currently being used as an income-earning short-term rental, but this property could easily be your next vacation home, weekend getaway, OR the perfect downsize for quiet evening on the lake. Originally built in 1985, this log cabin was remodeled down to the studs in 2025 and the designers - aka the sellers - put every upgrade for the perfect luxury staycation. Upon walking in, a modern fireplace greets you as well as an open concept. The kitchen was completed rearranged in the remodel installing a large island and coffee bar, modern appliances, and a unique rock back splash. In the primary bedroom, an entire master bathroom was added featuring a bluetooth mirror, stackable washer dryer combo, and a spacious shower. Both bedrooms now have their own bathrooms which is perfect for guests. Additional upgrades include fresh paint, new interior and exterior doors, canned lighting, new attic access with metal ladder, wood fence replaced, updated electrical panel, HVAC serviced with ducts cleaned, and tankless on demand hot water heater. If that isn't enough...walk outside on to the back patio for direct access to the lake. All furnishings and appliances are negotaible making this a turn-key short term rental the day of purchase. Located outside of the city limits with minimum annual HOA dues, this is a paradise! Come tour your next personal retreat!
For sale
$325,000
4522 Robin Ct, Granbury, TX 76049
2beds
864sqft
Single Family Residence
Built in 1985
1,306 Square Feet Lot
$318,500 Zestimate®
$376/sqft
$18/mo HOA
What's special
Modern appliancesModern fireplaceFresh paintWood fence replacedStackable washer dryer comboSpacious showerUnique rock back splash
- 3 hours
- 14
- 0
Zillow last checked:
Listing updated:
Listed by:
Kylee Peterson 0786508 8172289097,
Empire Realty Group 254-396-5056
Source: NTREIS,MLS#: 21414683
Facts & features
Interior
Bedrooms & bathrooms
- Bedrooms: 2
- Bathrooms: 2
- Full bathrooms: 2
Primary bedroom
- Features: Ceiling Fan(s)
- Level: First
- Dimensions: 10 x 12
Bedroom
- Features: Ceiling Fan(s)
- Level: First
- Dimensions: 13 x 9
Primary bathroom
- Features: Built-in Features, Dual Sinks, En Suite Bathroom, Sink, Separate Shower
- Level: First
- Dimensions: 11 x 8
Other
- Features: Built-in Features
- Level: First
- Dimensions: 5 x 8
Kitchen
- Features: Built-in Features, Eat-in Kitchen, Kitchen Island
- Level: First
- Dimensions: 17 x 12
Living room
- Features: Ceiling Fan(s), Fireplace
- Level: First
- Dimensions: 16 x 10
Heating
- Electric, Fireplace(s)
Cooling
- Ceiling Fan(s), Electric
Appliances
- Included: Dishwasher, Electric Cooktop, Electric Oven, Electric Water Heater, Disposal, Microwave, Refrigerator
Features
- Dry Bar, Decorative/Designer Lighting Fixtures, Eat-in Kitchen, High Speed Internet, Kitchen Island, Open Floorplan, Smart Home, Wired for Sound
- Flooring: Concrete
- Has basement: No
- Number of fireplaces: 1
- Fireplace features: Living Room, Masonry, Wood Burning
Interior area
- Total interior livable area: 864 sqft
Property
Parking
- Parking features: Concrete, Driveway
Features
- Levels: One
- Stories: 1
- Patio & porch: Covered
- Exterior features: Private Yard
- Pool features: None
- Fencing: Back Yard,Wood
- On waterfront: Yes
- Waterfront features: Canal Access, Lake Front, Waterfront
- Body of water: Granbury
Lot
- Size: 1,306 Square Feet
- Features: Cul-De-Sac, Level, Subdivision, Few Trees, Waterfront, Retaining Wall
Details
- Parcel number: R000002020
Construction
Type & style
- Home type: SingleFamily
- Architectural style: Detached,Log Home
- Property subtype: Single Family Residence
Materials
- Log
- Foundation: Slab
- Roof: Metal
Condition
- Resale
- Year built: 1985
Utilities & green energy
- Sewer: Private Sewer
- Water: Private
- Utilities for property: Electricity Available, Sewer Available, Water Available
Community & HOA
Community
- Features: Boat Facilities, Lake
- Security: Smoke Detector(s)
- Subdivision: Blue Water Shores
HOA
- Has HOA: Yes
- Services included: All Facilities, Association Management
- HOA fee: $220 annually
- HOA name: Blue Water Shores Hoa
- HOA phone: 817-326-5158
Location
- Region: Granbury
Financial & listing details
- Price per square foot: $376/sqft
- Tax assessed value: $163,520
- Annual tax amount: $1,977
- Date on market: 10/19/2026
- Cumulative days on market: 1 day
- Listing terms: Cash,Conventional,FHA,USDA Loan,VA Loan
Estimated market value
$318,500
$303,000 - $334,000
$1,405/mo
Price history
| Date | Event | Price |
|---|---|---|
| 10/19/2026 | Listed for sale | $325,000-4.4%$376/sqft |
Source: NTREIS #21414683 Report a problem | ||
| 3/20/2026 | Listing removed | $339,900$393/sqft |
Source: NTREIS #21133541 Report a problem | ||
| 2/8/2026 | Price change | $339,900-2.9%$393/sqft |
Source: NTREIS #21133541 Report a problem | ||
| 12/19/2025 | Listed for sale | $349,900+75%$405/sqft |
Source: NTREIS #21133541 Report a problem | ||
| 7/21/2025 | Sold | -- |
Source: NTREIS #20969892 Report a problem | ||
| 6/30/2025 | Pending sale | $200,000$231/sqft |
Source: NTREIS #20969892 Report a problem | ||
| 6/20/2025 | Contingent | $200,000$231/sqft |
Source: NTREIS #20969892 Report a problem | ||
| 6/14/2025 | Listed for sale | $200,000$231/sqft |
Source: NTREIS #20969892 Report a problem | ||
| 6/1/2018 | Sold | -- |
Source: Agent Provided Report a problem | ||
Public tax history
| Year | Property taxes | Tax assessment |
|---|---|---|
| 2025 | $1,977 +1.3% | $163,520 +0.5% |
| 2024 | $1,951 +1.1% | $162,730 +2.5% |
| 2023 | $1,931 +20.1% | $158,690 +31.3% |
| 2022 | $1,608 -3.9% | $120,850 +9% |
| 2021 | $1,674 -2.6% | $110,910 -0.9% |
| 2020 | $1,718 +17.4% | $111,940 +18.8% |
| 2019 | $1,464 +8.4% | $94,250 +16.6% |
| 2018 | $1,351 | $80,830 -2.7% |
| 2017 | $1,351 +11.2% | $83,070 +14.4% |
| 2016 | $1,214 -6.2% | $72,620 +19.5% |
| 2015 | $1,295 | $60,750 -22.3% |
| 2014 | $1,295 | $78,150 -10.2% |
| 2013 | -- | $87,000 +0.1% |
| 2012 | -- | $86,920 +10.3% |
| 2011 | -- | $78,790 |
| 2010 | -- | $78,790 -8% |
| 2009 | -- | $85,600 +21.5% |
| 2008 | -- | $70,460 +4.6% |
| 2007 | -- | $67,350 |
| 2006 | -- | $67,350 +71.5% |
| 2005 | -- | $39,280 -6.3% |
| 2004 | -- | $41,920 |
Find assessor info on the county website
Monthly payment
Est. payment
Payment breakdown
Explore the cost of this home by adjusting the details. Changes won't be saved.Climate risks
Neighborhood: 76049
Nearby schools
Schools provided by the listing agent
- Elementary: Acton
- Middle: Acton
- High: Granbury
- District: Granbury ISD
Source: NTREIS. This data may not be complete. We recommend contacting the local school district to confirm school assignments for this home.

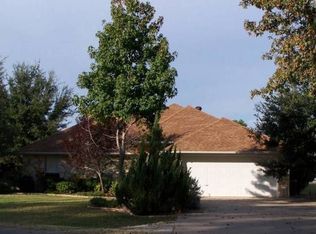
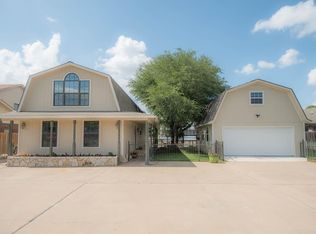
Similar homes
- $--3 bd1 ba1.1k sqft514 Gemini Ct, Granbury, TX 76049Auction
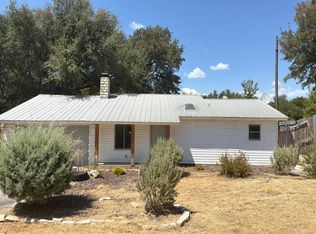 Auction.com 1
- $339,9002 bd3 ba1.2k sqft5515 Club Cove Ct, Granbury, TX 76049For Sale
 MLS ID #21401550, Amanda Geho. NTREIS
- $226,0002 bd2 ba1k sqft6602 Ashley Ct, Granbury, TX 76049For Sale
 MLS ID #21308063, Rick Carr. NTREIS
- $274,0002 bd1 ba1.1k sqft8704 Frontier Ct, Granbury, TX 76048For Sale
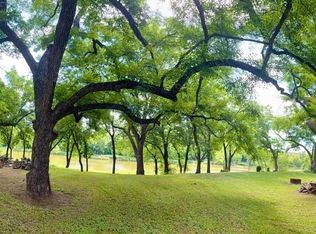 MLS ID #21382660, Michael Moos. NTREIS
