AIR BNB DREAM - The market is open!! Enjoy for your own use and then let it pay for itself. This one is too wonderful to pass up. Modern Farmhouse. Exquisite taste. Open concept. Soaring Ceilings. Plantation Shutters throughout. Light and bright. Amazing views of manicured landscaping and Granbury Lake. Big kitchen to entertain with all modern conveniences. 3 nice sized bedrooms - 2 full baths. The Primary bath has separate shower with separate deep modern tub, separate vanities. Oversized custom designed closet-leads to utility. Office area just outside with a pet door. Large outdoor entertaining patio with backyard. The boat dock is ready for your lake toys. The home has foam insulation and a full house allergy filter on the HVAC system. Buyer and Buyer agent responsible to verify all information herein.
Sold
Price Unknown
4519 Blue Heron Ct, Granbury, TX 76049
3beds
2,088sqft
Farm, Single Family Residence
Built in 2019
0.3 Acres Lot
$688,400 Zestimate®
$--/sqft
$2,771 Estimated rent
Home value
$688,400
$640,000 - $737,000
$2,771/mo
Zestimate® history
Owner options
List your home for rent
$2,771/mo
Rent Zestimate®
Find your next renter with Zillow Rental Manager. Plus, with online applications, you can quickly screen prospective tenants – for free.
$2,771/mo
Rent Zestimate®
Refinance and save
$220/mo
Est. payment
Refinancing to a lower rate could help reduce your monthly payments and save thousands over the life of the loan.
$220/mo
Est. payment
Explore your selling options
Work with a Zillow partner agent
Leverage their expertise and Zillow's premium Showcase listings to get your home seen by more buyers.
Get startedList with your own agent
Get your home in front of millions of buyers by listing it on Zillow.
Learn how to do itSell it yourself
Take full control of how buyers see your home on Zillow by listing For Sale by Owner (FSBO).
List your homeWhat's special
Boat dockModern tubModern farmhouseLarge outdoor entertaining patioLight and brightSoaring ceilingsOpen concept
Zillow last checked:
Listing updated:
Listed by:
Dan Goad 0752405 817-458-0402,
CLARK REAL ESTATE GROUP 817-458-0402,
John McMackin 0687523 817-992-4423,
CLARK REAL ESTATE GROUP
Bought with:
Rachael Brenneman
Rachael Brenneman, Broker
Source: NTREIS,MLS#: 20936614
Facts & features
Interior
Bedrooms & bathrooms
- Bedrooms: 3
- Bathrooms: 2
- Full bathrooms: 2
Primary bedroom
- Features: Ceiling Fan(s), Dual Sinks, Double Vanity, En Suite Bathroom, Separate Shower, Walk-In Closet(s)
- Level: First
- Dimensions: 16 x 13
Bedroom
- Features: Ceiling Fan(s)
- Level: First
- Dimensions: 13 x 13
Bedroom
- Features: Ceiling Fan(s)
- Level: First
- Dimensions: 14 x 13
Kitchen
- Features: Built-in Features, Kitchen Island, Pantry, Stone Counters, Walk-In Pantry
- Level: First
- Dimensions: 21 x 11
Living room
- Features: Built-in Features, Ceiling Fan(s), Fireplace
- Level: First
- Dimensions: 23 x 20
Office
- Level: First
- Dimensions: 9 x 5
Utility room
- Features: Built-in Features, Utility Room
- Level: First
- Dimensions: 7 x 6
Heating
- Central, Electric
Cooling
- Central Air, Electric
Appliances
- Included: Some Gas Appliances, Dishwasher, Disposal, Gas Range, Microwave, Plumbed For Gas, Wine Cooler
Features
- Built-in Features, Chandelier, Decorative/Designer Lighting Fixtures, Double Vanity, Granite Counters, High Speed Internet, Kitchen Island, Open Floorplan, Pantry, Vaulted Ceiling(s), Walk-In Closet(s), Wired for Sound
- Flooring: Ceramic Tile, Luxury Vinyl Plank
- Windows: Shutters
- Has basement: No
- Number of fireplaces: 1
- Fireplace features: Gas Log
Interior area
- Total interior livable area: 2,088 sqft
Property
Parking
- Total spaces: 2
- Parking features: Circular Driveway, Door-Single, Garage Faces Front, Garage, Garage Door Opener
- Attached garage spaces: 2
- Has uncovered spaces: Yes
Features
- Levels: One
- Stories: 1
- Patio & porch: Covered
- Exterior features: Boat Slip, Dock, Lighting, Rain Gutters
- Pool features: None
- Fencing: Back Yard,Fenced,Front Yard,Gate,Metal,Split Rail,Wood
- Has view: Yes
- View description: Water
- Has water view: Yes
- Water view: Water
- Waterfront features: Boat Dock/Slip, Canal Access, Lake Front
Lot
- Size: 0.3 Acres
- Features: Interior Lot, Landscaped, Few Trees, Retaining Wall
Details
- Parcel number: R000002015
Construction
Type & style
- Home type: SingleFamily
- Architectural style: Farmhouse,Modern,Traditional
- Property subtype: Farm, Single Family Residence
Materials
- Foundation: Slab
- Roof: Composition
Condition
- Year built: 2019
Utilities & green energy
- Sewer: Public Sewer
- Utilities for property: Electricity Available, Sewer Available
Community & HOA
Community
- Features: Boat Facilities, Fishing, Lake
- Subdivision: Blue Water Shores
HOA
- Has HOA: Yes
- Services included: All Facilities, Association Management
- HOA fee: $220 annually
- HOA name: Blue Water Shores POA
- HOA phone: 817-326-5158
Location
- Region: Granbury
Financial & listing details
- Tax assessed value: $614,980
- Annual tax amount: $7,259
- Date on market: 5/16/2025
- Cumulative days on market: 35 days
- Listing terms: Cash,Contract,1031 Exchange,FHA 203(k),VA Loan
- Electric utility on property: Yes
Price history
| Date | Event | Price |
|---|---|---|
| 6/20/2025 | Sold | -- |
Source: NTREIS #20936614 Report a problem | ||
| 5/24/2025 | Contingent | $699,000$335/sqft |
Source: NTREIS #20936614 Report a problem | ||
| 5/16/2025 | Listed for sale | $699,000+7.5%$335/sqft |
Source: NTREIS #20936614 Report a problem | ||
| 4/21/2023 | Sold | -- |
Source: NTREIS #20293664 Report a problem | ||
| 4/19/2023 | Pending sale | $650,000$311/sqft |
Source: NTREIS #20293664 Report a problem | ||
| 4/6/2023 | Contingent | $650,000$311/sqft |
Source: NTREIS #20293664 Report a problem | ||
| 4/1/2023 | Listed for sale | $650,000+8.5%$311/sqft |
Source: NTREIS #20293664 Report a problem | ||
| 8/18/2022 | Sold | -- |
Source: NTREIS #20115166 Report a problem | ||
| 7/26/2022 | Pending sale | $599,000$287/sqft |
Source: NTREIS #20115166 Report a problem | ||
Public tax history
| Year | Property taxes | Tax assessment |
|---|---|---|
| 2025 | $7,437 +2.5% | $614,980 +1.6% |
| 2024 | $7,259 -0.7% | $605,310 +0.7% |
| 2023 | $7,311 +57.8% | $600,820 +37.6% |
| 2022 | $4,633 -3.5% | $436,640 +19.7% |
| 2021 | $4,803 -0.2% | $364,740 +2.8% |
| 2020 | $4,814 +520% | $354,760 +609.5% |
| 2019 | $777 +138.8% | $50,000 |
| 2018 | $325 | $50,000 +150% |
| 2017 | $325 +159.3% | $20,000 +166.7% |
| 2016 | $125 -5.4% | $7,500 +25% |
| 2015 | $133 | $6,000 -25% |
| 2014 | $133 | $8,000 -20% |
| 2013 | -- | $10,000 |
| 2012 | -- | $10,000 |
| 2011 | -- | $10,000 |
| 2010 | -- | $10,000 |
| 2009 | -- | $10,000 |
| 2008 | -- | $10,000 |
| 2007 | -- | $10,000 |
| 2006 | -- | $10,000 |
| 2005 | -- | $10,000 |
| 2004 | -- | $10,000 |
Find assessor info on the county website
Neighborhood: 76049
Nearby homes
- $30,000-- bd-- ba-- sqft4847 Blue Water Cir, Granbury, TX 76049Off Market
- $305,5003 bd2 ba1.3k sqft4851 Blue Water Cir, Granbury, TX 76049Off Market
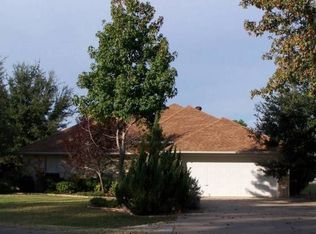
- $20,000-- bd-- ba-- sqft4845 Blue Water Cir, Granbury, TX 76049Off Market
- $--1 bd2 ba840 sqft4513 Blue Heron Ct, Granbury, TX 76049Sold
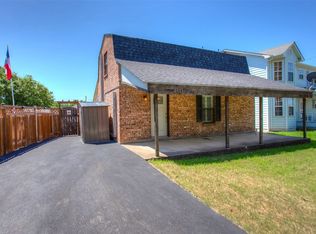
- $116,800-- bd-- ba1.2k sqft4518 Blue Heron Ct, Granbury, TX 76049Off Market
- $--2 bd1 ba864 sqft4522 Robin Ct, Granbury, TX 76049Sold
- $382,8002 bd2 ba1.7k sqft4509 Blue Heron Ct, Granbury, TX 76049Off Market
- $302,800-- bd-- ba1.4k sqft4518 Robin Ct, Granbury, TX 76049Off Market
Nearby schools
GreatSchools rating
- 8/10Acton Elementary SchoolGrades: PK-5Distance: 4.2 mi
- 8/10Acton Middle SchoolGrades: 6-8Distance: 4.7 mi
- 6/10Granbury High SchoolGrades: 9-12Distance: 7.4 mi
Schools provided by the listing agent
- Elementary: Acton
- Middle: Acton
- High: Granbury
- District: Granbury ISD
Source: NTREIS. This data may not be complete. We recommend contacting the local school district to confirm school assignments for this home.
Get a cash offer in 3 minutes
Find out how much your home could sell for in as little as 3 minutes with a no-obligation cash offer.
Estimated market value
$688,400
Get a cash offer in 3 minutes
Find out how much your home could sell for in as little as 3 minutes with a no-obligation cash offer.
Estimated market value
$688,400
- Texas
- Hood County
- Granbury
- 76049
- 4519 Blue Heron Ct
Nearby cities
Nearby neighborhoods
Nearby zip codes
Other Granbury Topics
