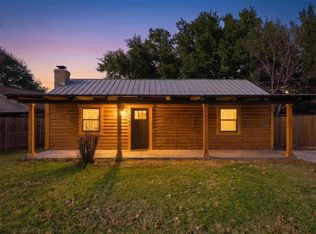
Experience the best of Lake Granbury living in this beautifully maintained waterfront home, perfectly situated on a peaceful canal with quick and easy access to the open water. Whether you're looking for a full-time residence, weekend getaway, or vacation home, this property offers the ideal blend of comfort, recreation, and relaxation.
Boating enthusiasts will love the private boat dock with lift, while anglers, kayakers, and paddleboarders can enjoy direct access to the lake right from their backyard. The expansive covered outdoor entertaining area is perfect for hosting family and friends, watching sunsets, grilling, or simply relaxing by the water.
Inside, you'll find over 2,300 square feet of inviting living space with generous room sizes, abundant natural light, and flexible living areas designed for everyday living and entertaining. The spacious layout provides comfort and functionality while maximizing views of the peaceful waterfront setting.
Located in one of Granbury's most desirable lake communities, you're just minutes from Historic Granbury Square, local restaurants, shopping, golf courses, parks, and year-round community events. Spend your days boating on Lake Granbury, fishing from your private dock, enjoying waterfront dining, or exploring everything this vibrant lake town has to offer.
Affordable waterfront opportunities with a private dock and direct lake access are becoming increasingly difficult to find. Don't miss your chance to own your own piece of Lake Granbury and enjoy the lake lifestyle you've been dreaming about.
For sale
Price cut: $25K (8/14)
$450,000
4514 Robin Ct, Granbury, TX 76049
2beds
2,336sqft
Single Family Residence
Built in 1995
8,015 Square Feet Lot
$442,200 Zestimate®
$193/sqft
$15/mo HOA
What's special
Beautifully maintained waterfront homeAbundant natural lightGenerous room sizes
- 109 days
- 763
- 20
Zillow last checked:
Listing updated:
Listed by:
Michael Bustos 0677878 512-788-9495,
Realty of America, LLC 512-788-9495
Source: NTREIS,MLS#: 21226826
Facts & features
Interior
Bedrooms & bathrooms
- Bedrooms: 2
- Bathrooms: 2
- Full bathrooms: 2
Primary bedroom
- Level: Second
- Dimensions: 0 x 0
Living room
- Level: First
- Dimensions: 0 x 0
Heating
- Central, Electric
Cooling
- Central Air, Ceiling Fan(s), Electric, Window Unit(s)
Appliances
- Included: Dishwasher, Electric Cooktop, Electric Oven, Disposal
- Laundry: Laundry in Utility Room
Features
- High Speed Internet, Cable TV
- Flooring: Vinyl
- Has basement: No
- Has fireplace: No
Interior area
- Total interior livable area: 2,336 sqft
Video & virtual tour
Property
Parking
- Total spaces: 2
- Parking features: Additional Parking, Driveway
- Garage spaces: 2
Features
- Levels: Two
- Stories: 2
- Patio & porch: Rear Porch, Covered, Deck, Patio
- Exterior features: Boat Slip
- Pool features: None
- On waterfront: Yes
- Waterfront features: Boat Dock/Slip, Boat Ramp/Lift Access, Canal Access, Lake Front, River Front
Lot
- Size: 8,015 Square Feet
Details
- Additional structures: Boat House, Garage(s), Shed(s)
- Parcel number: R000002023
Construction
Type & style
- Home type: SingleFamily
- Architectural style: Detached
- Property subtype: Single Family Residence
Materials
- Foundation: Pillar/Post/Pier
- Roof: Composition
Condition
- Year built: 1995
Utilities & green energy
- Water: Community/Coop
- Utilities for property: Water Available, Cable Available
Community & HOA
Community
- Features: Boat Facilities, Clubhouse, Playground, Park, Lake
- Subdivision: Blue Water Shores
HOA
- Has HOA: Yes
- Services included: All Facilities, Association Management
- HOA fee: $180 annually
- HOA name: Blue Water Shores Hoa
- HOA phone: 817-326-5158
Location
- Region: Granbury
Financial & listing details
- Price per square foot: $193/sqft
- Tax assessed value: $443,770
- Annual tax amount: $5,253
- Date on market: 5/13/2026
- Cumulative days on market: 110 days
Estimated market value
$442,200
$420,000 - $464,000
$2,252/mo
Price history
| Date | Event | Price |
|---|---|---|
| 8/14/2026 | Price change | $450,000-5.3%$193/sqft |
Source: NTREIS #21226826 Report a problem | ||
| 7/19/2026 | Price change | $475,000-2.1%$203/sqft |
Source: NTREIS #21226826 Report a problem | ||
| 6/10/2026 | Price change | $485,000-3%$208/sqft |
Source: NTREIS #21226826 Report a problem | ||
| 5/13/2026 | Listed for sale | $500,000+100.1%$214/sqft |
Source: NTREIS #21226826 Report a problem | ||
| 6/20/2017 | Listing removed | $249,900$107/sqft |
Source: Knieper Realty, Inc. #13584277 Report a problem | ||
| 5/6/2017 | Pending sale | $249,900$107/sqft |
Source: Knieper Realty, Inc. #13584277 Report a problem | ||
| 4/21/2017 | Listed for sale | $249,900+66.6%$107/sqft |
Source: Knieper Realty, Inc. #13584277 Report a problem | ||
| 8/26/2014 | Listing removed | $150,000$64/sqft |
Source: HOUSEPAD LLP #12115592 Report a problem | ||
| 5/29/2014 | Price change | $150,000-6.2%$64/sqft |
Source: HOUSEPAD LLP #12115592 Report a problem | ||
| 4/3/2014 | Listed for sale | $159,900$68/sqft |
Source: HOUSEPAD LLP #12115592 Report a problem | ||
Public tax history
| Year | Property taxes | Tax assessment |
|---|---|---|
| 2025 | $3,742 +0.8% | $443,770 +0.7% |
| 2024 | $3,712 +8.1% | $440,880 -2.1% |
| 2023 | $3,433 -12.9% | $450,450 +35% |
| 2022 | $3,942 -6.2% | $333,670 +7.2% |
| 2021 | $4,204 +8.9% | $311,120 -2% |
| 2020 | $3,862 +9.5% | $317,390 +29.4% |
| 2019 | $3,526 +165.6% | $245,210 -0.7% |
| 2018 | $1,327 | $246,890 +62.2% |
| 2017 | $1,327 0% | $152,240 +25.8% |
| 2016 | $1,327 -39.4% | $121,010 +16.6% |
| 2015 | $2,191 | $103,760 -21.5% |
| 2014 | $2,191 | $132,230 -9.2% |
| 2013 | -- | $145,570 -1.7% |
| 2012 | -- | $148,150 +4.3% |
| 2011 | -- | $142,050 -28% |
| 2010 | -- | $197,370 |
| 2009 | -- | $197,370 +69% |
| 2008 | -- | $116,760 -3.3% |
| 2007 | -- | $120,730 +68% |
| 2006 | -- | $71,880 +28.6% |
| 2005 | -- | $55,900 -11.1% |
| 2004 | -- | $62,860 +0.7% |
| 2003 | -- | $62,400 +32.5% |
| 2002 | -- | $47,100 |
| 2001 | -- | $47,100 +10% |
| 2000 | -- | $42,820 |
Find assessor info on the county website
Monthly payment
Est. payment
Payment breakdown
Explore the cost of this home by adjusting the details. Changes won't be saved.Climate risks
Neighborhood: 76049
Nearby schools
Schools provided by the listing agent
- Elementary: Acton
- Middle: Acton
- High: Granbury
- District: Granbury ISD
Source: NTREIS. This data may not be complete. We recommend contacting the local school district to confirm school assignments for this home.