WATERFRONT ACCESS & EFFORTLESS LIVING ON THE FORT WORTH SIDE OF GRANBURY!
Welcome home to 3903 Montgomery Dr, a beautifully appointed 2-bedroom, 2-bathroom residence offering incredible value. Perfectly positioned on the Fort Worth side of Granbury, this property offers a peaceful lifestyle with waterfront access alongside a convenient, easy commute toward the Metroplex.
Step inside to discover a light-filled open concept floor plan designed for modern comfort. The main living space features stylish, durable grey wood-look flooring and a neutral color palette that flows seamlessly into the well-equipped kitchen. Culinary enthusiasts will appreciate the bright white cabinetry, granite look countertops, stainless steel appliances, double sink, and over the range microwave.
The primary bedroom serves as a comfortable retreat complete with an en-suite bathroom. The secondary bedroom and bathroom are equally well-appointed, featuring modern bath finishes, including custom subway tile shower surrounds and sleek vanity fixtures.
Outside, enjoy the premier perks of waterfront access, ideal for lake days, boating, fishing, or simply relaxing near the water. Whether you are looking for an affordable primary residence, a low-maintenance starter home, a lock-and-leave weekend getaway, or a high demand investment property, this turnkey Granbury gem is an absolute must-see!
Zoned to acclaimed Granbury ISD schools . Schedule your private tour today before it’s gone!
For sale
Price cut: $20K (9/1)
$164,900
3903 Montgomery Dr, Granbury, TX 76049
2beds
840sqft
Single Family Residence
Built in 1981
6,621 Square Feet Lot
$179,700 Zestimate®
$196/sqft
$20/mo HOA
What's special
Stainless steel appliancesGranite look countertopsModern bath finishesNeutral color paletteOver the range microwaveDouble sinkSleek vanity fixtures
- 40 days
- 2,759
- 128
Likely to sell faster than
Zillow last checked:
Listing updated:
Listed by:
Ian McKenzie 0671170 817-296-5014,
Keller Williams Brazos West 254-335-0500
Source: NTREIS,MLS#: 21346236
Facts & features
Interior
Bedrooms & bathrooms
- Bedrooms: 2
- Bathrooms: 2
- Full bathrooms: 2
Primary bedroom
- Level: First
- Dimensions: 12 x 11
Living room
- Features: Ceiling Fan(s)
- Level: First
- Dimensions: 11 x 12
Heating
- Central, Electric
Cooling
- Central Air, Ceiling Fan(s)
Appliances
- Included: Dishwasher
- Laundry: In Hall
Features
- Other
- Has basement: No
- Has fireplace: No
Interior area
- Total interior livable area: 840 sqft
Video & virtual tour
Property
Parking
- Parking features: On Site
Features
- Levels: One
- Stories: 1
- Pool features: None, Community
- Has view: Yes
- View description: Water
- Has water view: Yes
- Waterfront features: Lake Front, Waterfront
Lot
- Size: 6,621 Square Feet
- Features: Waterfront, Retaining Wall
Details
- Parcel number: R000020722
Construction
Type & style
- Home type: SingleFamily
- Architectural style: Detached
- Property subtype: Single Family Residence
Materials
- Foundation: Other
Condition
- Year built: 1981
Community & HOA
Community
- Features: Boat Facilities, Pool
- Subdivision: Montego Bay
HOA
- Has HOA: Yes
- Services included: All Facilities
- HOA fee: $235 annually
- HOA name: Montego Bay Estates Hoa
- HOA phone: 888-888-8888
Location
- Region: Granbury
Financial & listing details
- Price per square foot: $196/sqft
- Tax assessed value: $89,340
- Annual tax amount: $1,080
- Date on market: 7/31/2026
- Cumulative days on market: 41 days
- Listing terms: Cash,Conventional
- Exclusions: as is
Estimated market value
$179,700
$171,000 - $189,000
$1,722/mo
Price history
| Date | Event | Price |
|---|---|---|
| 9/1/2026 | Price change | $164,900-10.8%$196/sqft |
Source: NTREIS #21346236 Report a problem | ||
| 7/31/2026 | Listed for sale | $184,900$220/sqft |
Source: NTREIS #21346236 Report a problem | ||
| 6/26/2026 | Sold | -- |
Source: Public Record Report a problem | ||
Public tax history
| Year | Property taxes | Tax assessment |
|---|---|---|
| 2025 | $1,080 -3.1% | $89,340 -3.9% |
| 2024 | $1,115 -3.8% | $93,010 -2.4% |
| 2023 | $1,160 +30% | $95,310 +42.1% |
| 2022 | $892 +13.6% | $67,060 +28.9% |
| 2021 | $785 -3.6% | $52,040 -1.9% |
| 2020 | $814 -2.3% | $53,050 -1.2% |
| 2019 | $834 +21.6% | $53,670 +26.5% |
| 2018 | $685 | $42,440 +0.7% |
| 2017 | $685 +2.9% | $42,150 +5.9% |
| 2016 | $666 +8.7% | $39,810 +8.4% |
| 2015 | $612 | $36,720 -0.7% |
| 2014 | $612 | $36,970 -16.9% |
| 2013 | -- | $44,490 -1.8% |
| 2012 | -- | $45,300 -3.5% |
| 2011 | -- | $46,940 +6.8% |
| 2010 | -- | $43,950 -9.9% |
| 2009 | -- | $48,780 -1.9% |
| 2008 | -- | $49,720 +1.4% |
| 2007 | -- | $49,020 |
| 2006 | -- | $49,020 +15.3% |
| 2005 | -- | $42,510 +21.5% |
| 2004 | -- | $35,000 |
Find assessor info on the county website
Monthly payment
Est. payment
Payment breakdown
Explore the cost of this home by adjusting the details. Changes won't be saved.Climate risks
Neighborhood: 76049
Nearby schools
Schools provided by the listing agent
- Elementary: Acton
- Middle: Acton
- High: Granbury
- District: Granbury ISD
Source: NTREIS. This data may not be complete. We recommend contacting the local school district to confirm school assignments for this home.

Similar homes
- $174,9002 bd1 ba714 sqft157 Business Blvd, Granbury, TX 76049For Sale
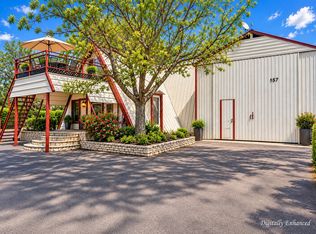 MLS ID #21376660, Penelope Pardue. NTREIS
 - $180,0003 bd1 ba872 sqft3702 Hartwood Dr, Granbury, TX 76049For Sale
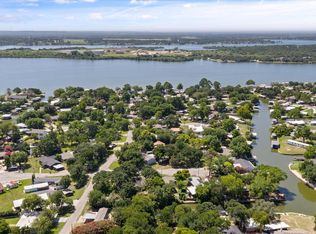 MLS ID #21307363, Patrick Kennedy. NTREIS
 - $179,9002 bd1 ba735 sqft6601 Six J Ct, Granbury, TX 76049For Sale
 MLS ID #21319134, Paula Alcala. NTREIS
 - $175,0001 bd1 ba896 sqft4211 Fairway Dr, Granbury, TX 76049For Sale
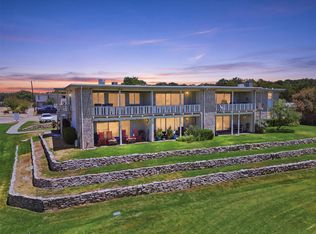 MLS ID #21360842, Eric Wilkins. NTREIS
