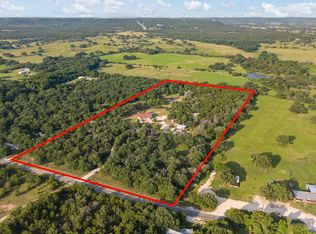
Experience modern country living in this stunning Barndominium by Chappell Pointe Properties nestled on 5 acres near the Paluxy River, Brazos River, Dinosaur Park, restaurants, parks, trails all within 7 miles from Glen Rose in Glen Rose ISD. Chappell Pointe Properties has not started the construction and will be able to accommodate you any way you desire for any changes. Spacious Barndominium with Casita has 5 bedrooms, 3 full baths, a large family room and an incredible outdoor kitchen and entertaining space. Other included features in your new home will be covered front porch, vaulted ceilings, expansive windows, 2 wood burning fireplaces, high end kitchen appliances, washer and dryer. The living, kitchen and dining offer open space for entertaining. The primary suite will feature a large walk-in closet with shelving, dual sinks and shower. The second floor offers 2 additional bedrooms and a second bath. Finally, you'll enjoy the Casita. This space will offer an additional bedroom suite perfect for guests and connected by a vestibule to the outdoor kitchen and entertaining space. The outdoor area will be equipped with a summer kitchen boasting a built-in grill, double sink, ice maker and dishwasher as well as that second stone wood burning fireplace. Perfect for a short term rental, plenty of space for additional units creating more income opportunity.
For sale
$993,900
1037 County Road 1011, Glen Rose, TX 76043
4beds
3,044sqft
:
Get pre-qualified$6,585/mo
Single Family Residence
Built in 2026
5 Acres Lot
$974,300 Zestimate®
$327/sqft
$-- HOA
What's special
Expansive windowsLarge family roomWasher and dryerVaulted ceilingsHigh end kitchen appliancesCovered front porchSpacious barndominium with casita
- 132 days |
- 369 |
- 25 |
Zillow last checked:
Listing updated:
Listed by:
Wendy Howard 0611968 817-713-7281,
Keller Williams Brazos West 817-279-6996
Source: NTREIS,MLS#: 21218707
Facts & features
Interior
Bedrooms & bathrooms
- Bedrooms: 4
- Bathrooms: 3
- Full bathrooms: 3
Primary bedroom
- Features: Built-in Features, Dual Sinks, En Suite Bathroom, Walk-In Closet(s)
- Level: First
- Dimensions: 16 x 14
Bedroom
- Features: Split Bedrooms, Walk-In Closet(s)
- Level: Second
- Dimensions: 11 x 12
Bedroom
- Features: Split Bedrooms, Walk-In Closet(s)
- Level: Second
- Dimensions: 11 x 12
Bedroom
- Level: First
- Dimensions: 11 x 12
Dining room
- Level: First
- Dimensions: 12 x 8
Kitchen
- Features: Breakfast Bar, Built-in Features, Eat-in Kitchen, Kitchen Island
- Level: First
- Dimensions: 12 x 16
Living room
- Features: Fireplace
- Level: First
- Dimensions: 24 x 17
Heating
- Central, Electric, Fireplace(s)
Cooling
- Central Air, Ceiling Fan(s), Electric
Appliances
- Included: Dishwasher, Electric Range, Ice Maker, Refrigerator
Features
- Built-in Features, Decorative/Designer Lighting Fixtures, Eat-in Kitchen, Kitchen Island, Open Floorplan, Vaulted Ceiling(s), Walk-In Closet(s)
- Flooring: Concrete, Painted/Stained
- Has basement: No
- Number of fireplaces: 2
- Fireplace features: Family Room, Outside, Wood Burning
Interior area
- Total interior livable area: 3,044 sqft
Video & virtual tour
Property
Parking
- Parking features: Open
- Has uncovered spaces: Yes
Features
- Levels: Two
- Stories: 2
- Patio & porch: Covered
- Exterior features: Outdoor Kitchen
- Pool features: None
- Fencing: None
Lot
- Size: 5 Acres
- Features: Acreage
Details
- Additional structures: Outdoor Kitchen
- Parcel number: 106786
Construction
Type & style
- Home type: SingleFamily
- Architectural style: Barndominium,Detached
- Property subtype: Single Family Residence
Materials
- Metal Siding
- Foundation: Slab
- Roof: Metal,Other
Condition
- Year built: 2026
Utilities & green energy
- Sewer: Septic Tank
- Water: Well
- Utilities for property: Septic Available, Water Available
Community & HOA
Community
- Subdivision: None
HOA
- Has HOA: No
Location
- Region: Glen Rose
Financial & listing details
- Price per square foot: $327/sqft
- Date on market: 4/1/2026
- Cumulative days on market: 333 days
- Listing terms: Cash,Conventional,FHA,VA Loan
Estimated market value
$974,300
$926,000 - $1.02M
$3,707/mo
Price history
| Date | Event | Price |
|---|---|---|
| 4/1/2026 | Listed for sale | $993,900$327/sqft |
Source: NTREIS #21218707 Report a problem | ||
| 4/1/2026 | Listing removed | $993,900$327/sqft |
Source: NTREIS #21161007 Report a problem | ||
| 1/26/2026 | Listed for sale | $993,900+46.2%$327/sqft |
Source: NTREIS #21161007 Report a problem | ||
| 1/23/2026 | Listing removed | $680,000+21.4%$223/sqft |
Source: NTREIS #21045396 Report a problem | ||
| 9/8/2025 | Price change | $560,000-17.6%$184/sqft |
Source: NTREIS #21054402 Report a problem | ||
| 9/8/2025 | Listed for sale | $680,000$223/sqft |
Source: NTREIS #21045396 Report a problem | ||
Public tax history
Tax history is unavailable.
Monthly payment
Est. payment
Payment breakdown
Explore the cost of this home by adjusting the details. Changes won't be saved.Climate risks
Neighborhood: 76043
Nearby schools
GreatSchools rating
- 8/10Glen Rose Intermediate SchoolGrades: 3-5Distance: 4 mi
- 7/10Glen Rose Junior High SchoolGrades: 6-8Distance: 4.6 mi
- 7/10Glen Rose High SchoolGrades: 9-12Distance: 3.9 mi
Schools provided by the listing agent
- Elementary: Glen Rose
- Middle: Glen Rose
- High: Glen Rose
- District: Glen Rose ISD
Source: NTREIS. This data may not be complete. We recommend contacting the local school district to confirm school assignments for this home.
- $126,240-- bd-- ba-- sqft3683 County Road 1007, Glen Rose, TX 76043Off Market
- $540,500-- bd-- ba1.3k sqft3765 County Road 1007, Glen Rose, TX 76043Off Market
- $235,900-- bd-- ba1.5k sqft3797 County Road 1007, Glen Rose, TX 76043Off Market
- $30,060-- bd-- ba1.2k sqft1169 County Road 1011, Glen Rose, TX 76043Off Market
- $323,700-- bd-- ba1.1k sqft1169 County Road 1011, Glen Rose, TX 76043Off Market
- $---- bd-- ba-- sqft1169 County Road 1011, Glen Rose, TX 76043Sold
- $257,500-- bd-- ba1.7k sqft3842 County Road 1007, Glen Rose, TX 76043Off Market
- $303,800-- bd-- ba1.9k sqft1170 County Road 1011, Glen Rose, TX 76043Off Market
A local agent can set up tours, give advice and negotiate with sellers.
A local lender can help you make sure your offer is ready when you are.
Similar homes
- $985,0004 bd3 ba1.9k sqft1647 County Road 1004, Walnut Springs, TX 76690For Sale
 MLS ID #21353893, Pilar Rogers. NTREIS
 - $915,0003 bd3 ba3.1k sqft1127 Mallard Ln, Glen Rose, TX 76043For Sale
 MLS ID #21314256, Jessica Bronstad. NTREIS
 - $799,0003 bd2 ba1.7k sqft4927 W Highway 67, Glen Rose, TX 76043For Sale
 MLS ID #21203133, Bruce Williams. NTREIS
 - $1,100,0002 bd6 ba3.4k sqft3119 County Road 2730, Glen Rose, TX 76043For Sale
 MLS ID #21237913, Jessica Bronstad. NTREIS
 - $995,0003 bd3 ba3.3k sqft1431 Cheyenne Trl, Nemo, TX 76070For SaleMLS ID #21101292, Pam Knieper. NTREIS
- $1,075,0003 bd2 ba1.8k sqft5106 Fm 51 Gln, Glen Rose, TX 76043For SaleMLS ID #21083636, Bruce Williams. NTREIS
- $1,250,0004 bd3 ba2.4k sqft1184 County Road 428, Glen Rose, TX 76043For SaleMLS ID #21045943, Jennifer Birkle. NTREIS
- $1,125,0004 bd3 ba3.1k sqft4167 E Highway 67, Rainbow, TX 76077For SaleMLS ID #21330209, Lindlee Dickens. NTREIS
- $999,9004 bd3 ba3k sqft9616 Air Park Dr, Granbury, TX 76049For SaleMLS ID #21248474, Teresa Adams. NTREIS
- $969,0003 bd2 ba1.7k sqft4800 Rock Church Hwy, Tolar, TX 76476For SaleMLS ID #21347020, Eric Wilkins. NTREIS
- $945,0004 bd3 ba3.2k sqft623 S Harbor Ct, Granbury, TX 76048For SaleMLS ID #21349911, Steve Koleno. NTREIS
- $999,5004 bd3 ba2.4k sqft1408 Island Village Ct, Granbury, TX 76048For SaleMLS ID #21330122, EVA ROYER. NTREIS
- $899,0004 bd3 ba2.5k sqft9175 McArthur Ct, Tolar, TX 76476For SaleMLS ID #21288566, Kacey Huggins. NTREIS
- $999,9004 bd4 ba3.3k sqft1130 E Landings N, Granbury, TX 76049For SaleMLS ID #21282580, Kacey Huggins. NTREIS
- $1,050,0004 bd4 ba2.4k sqft6500 Lusk Branch Ct, Granbury, TX 76049For SaleMLS ID #21270030, Renee Wells. NTREIS
- $750,0004 bd2 ba2.4k sqft425 Indian Mountain Ct, Granbury, TX 76048For SaleMLS ID #21262056, Lori Sipowicz. NTREIS
- $580,0003 bd3 ba2.7k sqft1028 County Road 337, Glen Rose, TX 76043For SaleMLS ID #21345615, Joseph Snelus. NTREIS
- $649,9004 bd4 ba3.1k sqft4505 Hunters Glen Ct, Granbury, TX 76048For SaleMLS ID #21290680, Vickie Cook. NTREIS
- $750,0004 bd5 ba2.6k sqft3171B Pear Orchard Rd, Granbury, TX 76048For SaleMLS ID #21339576, Ryan Zamarron. NTREIS
- $645,0004 bd4 ba2.7k sqftLOT 17 Waters Edge Ln, Glen Rose, TX 76043For SaleMLS ID #21012603, Gnia Childs. NTREIS
