Are you looking for privacy? WELCOME HOME! This stunning 2024-built hybrid construction (steel structure with wood walls) masterpiece nestled on almost 10 picturesque, peaceful acres, complete with a tranquil pond and mature trees. This thoughtfully designed 4-bedroom, 2.5-bath home offers 2,580 sq ft of beautifully appointed living space featuring soaring vaulted ceilings in the living room and master suite, 9-ft ceilings and 8-ft doors throughout, and polished concrete floors that add to its modern ranch aesthetic. The open-concept living area is anchored by a ventless gas fireplace and flows seamlessly into the gourmet kitchen, where you'll find an extra-large island, custom cabinetry, and a fully equipped pantry with its own power and countertop space. A custom-built media center adds the perfect finishing touch to the living room. The attached, insulated double garage (436 sq ft) features a versatile upper level with a playroom and guest bedroom — ideal for multigenerational living or a private retreat. Step outside to your resort-style backyard, complete with a brand-new pool and spa with wireless controls and a heater, a pipe-fenced yard with three walk-through gates and a drive-through gate, a sprinkler system, and an exterior entrance to the half bath — perfect for entertaining. The impressive 30x40 shop with 16-ft walls, power, and two 12x12 roll-up doors is ready for all your equipment, hobbies, or business needs. Built with spray foam insulation on all exterior walls and the roof deck, three separate AC units (including a dedicated unit for the upper level), a whole-home generator hookup, and a new well and aerobic system, this property is as energy-efficient as it is breathtaking. This is truly one-of-a-kind Texas country living at its finest — don't miss it.
For sale
$899,000
9175 McArthur Ct, Tolar, TX 76476
4beds
2,580sqft
:
Get pre-qualified$6,049/mo
Single Family Residence
Built in 2024
9.64 Acres Lot
$-- Zestimate®
$348/sqft
$-- HOA
What's special
Ventless gas fireplaceResort-style backyardCustom-built media centerModern ranch aestheticMature treesGourmet kitchenSprinkler system
- 43 days |
- 1,373 |
- 113 |
Zillow last checked:
Listing updated:
Listed by:
Kacey Huggins (682)459-3456,
Keller Williams Brazos West 817-279-6996
Source: NTREIS,MLS#: 21288566
Facts & features
Interior
Bedrooms & bathrooms
- Bedrooms: 4
- Bathrooms: 3
- Full bathrooms: 2
- 1/2 bathrooms: 1
Primary bedroom
- Features: Dual Sinks, En Suite Bathroom, Walk-In Closet(s)
- Level: First
- Dimensions: 15 x 16
Bedroom
- Level: First
- Dimensions: 11 x 12
Bedroom
- Level: First
- Dimensions: 11 x 12
Bedroom
- Level: Second
- Dimensions: 16 x 10
Bonus room
- Level: Second
- Dimensions: 21 x 12
Dining room
- Level: First
- Dimensions: 21 x 8
Kitchen
- Features: Breakfast Bar, Built-in Features, Dual Sinks, Eat-in Kitchen, Kitchen Island, Pot Filler, Walk-In Pantry
- Level: First
- Dimensions: 21 x 14
Living room
- Features: Ceiling Fan(s)
- Level: First
- Dimensions: 21 x 17
Utility room
- Features: Built-in Features, Utility Sink
- Level: First
- Dimensions: 10 x 6
Heating
- Central
Cooling
- Central Air, Ceiling Fan(s)
Appliances
- Included: Dishwasher
Features
- Decorative/Designer Lighting Fixtures, Eat-in Kitchen, Kitchen Island, Open Floorplan, Vaulted Ceiling(s), Walk-In Closet(s)
- Flooring: Concrete
- Has basement: No
- Number of fireplaces: 1
- Fireplace features: Ventless
Interior area
- Total interior livable area: 2,580 sqft
Video & virtual tour
Property
Parking
- Total spaces: 2
- Parking features: Additional Parking, Garage Faces Front
- Attached garage spaces: 2
Features
- Levels: Two
- Stories: 2
- Patio & porch: Covered
- Pool features: Pool
Lot
- Size: 9.64 Acres
Details
- Parcel number: R000110866
Construction
Type & style
- Home type: SingleFamily
- Architectural style: Detached
- Property subtype: Single Family Residence
- Attached to another structure: Yes
Materials
- Metal Siding, Stone Veneer, Wood Siding
- Foundation: Slab
- Roof: Metal
Condition
- Year built: 2024
Utilities & green energy
- Sewer: Aerobic Septic
- Water: Well
- Utilities for property: Septic Available, Water Available
Community & HOA
Community
- Security: Security Gate
- Subdivision: Deer Valley
HOA
- Has HOA: No
Location
- Region: Tolar
Financial & listing details
- Price per square foot: $348/sqft
- Annual tax amount: $6,467
- Date on market: 6/9/2026
- Cumulative days on market: 44 days
- Listing terms: Cash,Conventional,FHA,VA Loan
- Exclusions: TV's & Mounts, Curtains & Rods
Estimated market value
Not available
Estimated sales range
Not available
Not available
Price history
| Date | Event | Price |
|---|---|---|
| 6/9/2026 | Listed for sale | $899,000$348/sqft |
Source: NTREIS #21288566 Report a problem | ||
Public tax history
Tax history is unavailable.
Monthly payment
Est. payment
Payment breakdown
Explore the cost of this home by adjusting the details. Changes won't be saved.Climate risks
Neighborhood: 76476
Nearby schools
GreatSchools rating
- 4/10Tolar Elementary SchoolGrades: PK-5Distance: 6 mi
- 8/10Tolar Junior High SchoolGrades: 6-8Distance: 6 mi
- 8/10Tolar High SchoolGrades: 9-12Distance: 6 mi
Schools provided by the listing agent
- Elementary: Tolar
- Middle: Tolar
- High: Tolar
- District: Tolar ISD
Source: NTREIS. This data may not be complete. We recommend contacting the local school district to confirm school assignments for this home.
- $267,810-- bd-- ba-- sqft9171 McArthur Ct, Tolar, TX 76476Off Market
- $507,8003 bd3 ba1.4k sqft9171 McArthur Ct, Tolar, TX 76476Off Market

- $25,000-- bd-- ba-- sqft9183 McArthur Ct, Tolar, TX 76476Off Market
- $128,810-- bd-- ba-- sqft9183 McArthur Ct, Tolar, TX 76476Off Market
- $313,4003 bd2 ba1.1k sqft9155 McArthur Ct, Tolar, TX 76476Off Market
- $489,000-- bd-- ba-- sqft9155 McArthur Ct, Tolar, TX 76476Off Market
- $275,00010.976 Acres9133 McArthur Ct, Tolar, TX 76476Lot/Land
- $422,400-- bd-- ba-- sqft9180 McArthur Ct, Tolar, TX 76476Off Market
A local agent can set up tours, give advice and negotiate with sellers.
Similar homes
- $989,0004 bd3 ba3.1k sqft8424 Paluxy Hwy, Tolar, TX 76476For Sale
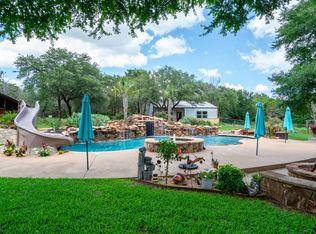 MLS ID #21295613, Ann Winston. NTREIS
 - $850,0003 bd2 ba2.6k sqft1665 Overlook Rdg, Bluff Dale, TX 76433For Sale
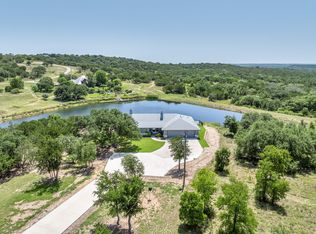 MLS ID #21335701, Cynthia Ellis. NTREIS
 - $699,0005 bd3 ba2.6k sqft4700 Rock Church Hwy, Tolar, TX 76476For Sale
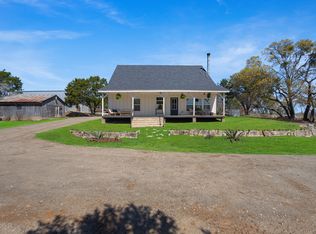 MLS ID #21212978, Ali Odom. NTREIS
 - $848,0004 bd2 ba3k sqft2800 Gospel Rd, Tolar, TX 76476For Sale
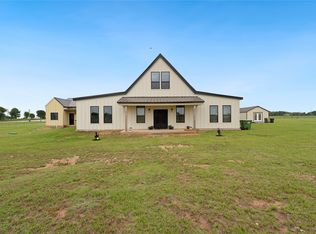 MLS ID #21245412, Nena Patterson. NTREIS
 - $915,0003 bd3 ba3.1k sqft1127 Mallard Ln, Glen Rose, TX 76043For SaleMLS ID #21314256, Jessica Bronstad. NTREIS
- $750,0004 bd3 ba2.8k sqft435 Cattle Dr, Stephenville, TX 76401For SaleMLS ID #21285900, Nicole Petet. NTREIS
- $750,0005 bd3 ba2.9k sqft701 Milton Ct, Granbury, TX 76048For SaleMLS ID #21309623, Eric Wilkins. NTREIS
- $834,0004 bd3 ba2.7k sqft260 Greene Rd, Weatherford, TX 76087For SaleMLS ID #21278825, Carin Troup. NTREIS
- $825,0005 bd3 ba2.7k sqft1401 Cheyenne Trl, Granbury, TX 76048For SaleMLS ID #21326711, Matthew Brown. NTREIS
- $649,9004 bd4 ba3.1k sqft4505 Hunters Glen Ct, Granbury, TX 76048For SaleMLS ID #21290680, Vickie Cook. NTREIS
- $724,0004 bd5 ba2.6k sqft3171 Pear Orchard Rd, Granbury, TX 76048For SaleMLS ID #21257790, Ryan Zamarron. NTREIS
- $799,0004 bd3 ba2.7k sqft1206 Sierra Vista Dr, Granbury, TX 76048For SaleMLS ID #21260108, April Bohlin. NTREIS
- $499,0005 bd3 ba3.3k sqft406 N Oak Ln, Tolar, TX 76476For SaleMLS ID #21158535, Eric Wilkins. NTREIS
- $550,0003 bd2 ba2k sqft4305 Skyline Dr, Bluff Dale, TX 76433For SaleMLS ID #21291338, Tammy Dill. NTREIS
- $700,0004 bd2 ba1.8k sqft1549 County Road 180, Stephenville, TX 76401For SaleMLS ID #21257277, Scott Boisvert Sr.. NTREIS
- $643,5003 bd3 ba2.3k sqft2025 Schooner Way, Bluff Dale, TX 76433For SaleMLS ID #21273709, Tammy Dill. NTREIS
- $959,9994 bd4 ba3.4k sqft2100 Gene Ct, Granbury, TX 76048For SaleMLS ID #21258342, Stephan Cooper. NTREIS
- $955,0004 bd3 ba3k sqft412 Mercury Ct, Granbury, TX 76049For SaleMLS ID #21282665, Morris Duree. NTREIS
- $975,0003 bd2 ba1.7k sqft930 County Road 161, Stephenville, TX 76401For SaleMLS ID #21302657, Tamika Graves. NTREIS
- $625,0003 bd2 ba2.4k sqft8980 County Road 156, Bluff Dale, TX 76433For SaleMLS ID #21335142, Lani Rust. NTREIS
