MOTIVATED SELLER...Step into your own backyard oasis featuring breathtaking views and exceptional outdoor living. Relax on the covered patio overlooking the in ground pool, perfect for entertaining or unwinding after a long day. The climate controlled 16x40 workshop offers endless possibilities as a hobby space, man cave, she shed, or home office. An additional open deck provides the ideal spot to soak in the scenery, enjoy your morning coffee, or take in stunning Texas sunsets. Enjoyment in one incredible setting. The beautiful Modern Ranch style home sets on 3 acres and featuring an open-concept design with a impressive vaulted ceiling and stunning stone gas log fireplace as the centerpiece of the living area. The chef-inspired kitchen offers custom cabinetry with pull-out drawers, under-cabinet lighting, granite countertops, subway tile backsplash, a large island, upgraded appliances and a 4-burner gas cooktop, making it perfect for both everyday living and entertaining. The spacious primary suite provides a private retreat with a jetted soaking tub, walk-in shower, and large walk-in closet. Two additional bedrooms feature custom closet shelving and ceiling fans, offering comfortable accommodations for family and guests. Designed with both style and functionality in mind, this home combines modern finishes, thoughtful upgrades, and comfortable living spaces to create the perfect place to call home. Additional upgrades include custom-cut LED Christmas lighting, all the bedrooms are prewired for cable and networking and whole home surge protection. The attention to detail, quality craftsmanship, and extensive upgrades make this property a must-see. Residents of Mountain Lakes enjoy access to a recreational lake, fishing lake, clubhouse, community pool, park, walking path, community garden, and RV park.
For sale
Price cut: $5K (7/24)
$545,000
4305 Skyline Dr, Bluff Dale, TX 76433
3beds
2,094sqft
:
Get pre-qualified$3,749/mo
Single Family Residence
Built in 2021
3 Acres Lot
$544,500 Zestimate®
$260/sqft
$25/mo HOA
What's special
Modern finishesIn ground poolStunning texas sunsetsExceptional outdoor livingCeiling fansGranite countertopsThoughtful upgrades
- 45 days |
- 942 |
- 45 |
Likely to sell faster than
Zillow last checked:
Listing updated:
Listed by:
Tammy Dill 0436259 817-578-6191,
The Trusted Property Advisors 682-262-0613
Source: NTREIS,MLS#: 21291338
Facts & features
Interior
Bedrooms & bathrooms
- Bedrooms: 3
- Bathrooms: 2
- Full bathrooms: 2
Primary bedroom
- Features: Ceiling Fan(s), Dual Sinks, En Suite Bathroom, Jetted Tub, Linen Closet, Separate Shower, Walk-In Closet(s)
- Level: First
- Dimensions: 15 x 14
Bedroom
- Features: Ceiling Fan(s), Split Bedrooms
- Level: First
- Dimensions: 12 x 12
Bedroom
- Features: Ceiling Fan(s), Split Bedrooms
- Level: First
- Dimensions: 12 x 12
Primary bathroom
- Features: Built-in Features, Dual Sinks, En Suite Bathroom, Granite Counters, Linen Closet, Separate Shower
- Level: First
- Dimensions: 15 x 10
Kitchen
- Features: Breakfast Bar, Built-in Features, Eat-in Kitchen, Kitchen Island, Pantry, Stone Counters
- Level: First
- Dimensions: 13 x 12
Living room
- Features: Ceiling Fan(s), Fireplace
- Level: First
- Dimensions: 21 x 23
Utility room
- Features: Built-in Features, Utility Room, Utility Sink
- Level: First
- Dimensions: 13 x 7
Heating
- Central
Cooling
- Central Air, Ceiling Fan(s)
Appliances
- Included: Built-In Gas Range, Double Oven, Dishwasher, Disposal, Microwave, Water Softener, Vented Exhaust Fan
- Laundry: Washer Hookup, Electric Dryer Hookup, Laundry in Utility Room
Features
- Chandelier, Decorative/Designer Lighting Fixtures, Eat-in Kitchen, Granite Counters, High Speed Internet, Kitchen Island, Open Floorplan, Pantry, Vaulted Ceiling(s), Walk-In Closet(s), Wired for Sound
- Flooring: Concrete
- Has basement: No
- Number of fireplaces: 1
- Fireplace features: Gas Log, Stone
Interior area
- Total interior livable area: 2,094 sqft
Video & virtual tour
Property
Parking
- Total spaces: 2
- Parking features: Circular Driveway, Garage, Garage Door Opener, Garage Faces Side, RV Access/Parking
- Attached garage spaces: 2
Features
- Levels: One
- Stories: 1
- Patio & porch: Covered
- Exterior features: Lighting, Rain Gutters, Storage
- Pool features: Gunite, In Ground, Pool, Community
- Fencing: Back Yard,Cross Fenced,Pipe,Wrought Iron
Lot
- Size: 3 Acres
- Features: Acreage
Details
- Parcel number: R000068679
Construction
Type & style
- Home type: SingleFamily
- Architectural style: Ranch,Detached
- Property subtype: Single Family Residence
- Attached to another structure: Yes
Materials
- Board & Batten Siding, Rock, Stone
- Foundation: Slab
- Roof: Asphalt
Condition
- Year built: 2021
Utilities & green energy
- Sewer: Aerobic Septic
- Water: Community/Coop
- Utilities for property: Electricity Available, Septic Available, Water Available
Community & HOA
Community
- Features: Boat Facilities, Clubhouse, Dock, Fitness Center, Fishing, Lake, Playground, Pool, Trails/Paths
- Security: Security System, Smoke Detector(s)
- Subdivision: Mountain Lakes Sec 03
HOA
- Has HOA: Yes
- Services included: All Facilities
- HOA fee: $295 annually
- HOA name: Mountain Lakes-Anna Baker
- HOA phone: 817-559-7524
Location
- Region: Bluff Dale
Financial & listing details
- Price per square foot: $260/sqft
- Tax assessed value: $423,130
- Annual tax amount: $5,193
- Date on market: 6/10/2026
- Cumulative days on market: 46 days
- Listing terms: Cash,Conventional,VA Loan
- Exclusions: KitchenAid refrigerator and Stainless steel refrigerator in Laundry room. Both can be purchased separately.
Estimated market value
$544,500
$517,000 - $572,000
$3,382/mo
Price history
| Date | Event | Price |
|---|---|---|
| 7/24/2026 | Price change | $545,000-0.9%$260/sqft |
Source: NTREIS #21291338 Report a problem | ||
| 7/14/2026 | Price change | $550,000-4.3%$263/sqft |
Source: NTREIS #21291338 Report a problem | ||
| 6/29/2026 | Price change | $575,000-1.7%$275/sqft |
Source: NTREIS #21291338 Report a problem | ||
| 6/15/2026 | Price change | $585,000-2.4%$279/sqft |
Source: NTREIS #21291338 Report a problem | ||
| 6/10/2026 | Listed for sale | $599,500$286/sqft |
Source: NTREIS #21291338 Report a problem | ||
Public tax history
| Year | Property taxes | Tax assessment |
|---|---|---|
| 2025 | -- | $423,130 |
| 2024 | $4,065 +5.9% | $423,130 +6.1% |
| 2023 | $3,838 -18.2% | $398,690 +7.5% |
| 2022 | $4,690 +1492% | $370,920 +1862.5% |
| 2021 | $295 +39.3% | $18,900 +50% |
| 2020 | $211 -31% | $12,600 -30% |
| 2019 | $307 +23.9% | $18,000 |
| 2018 | $248 | $18,000 +20% |
| 2017 | $248 +22.1% | $15,000 +16.3% |
| 2016 | $203 +22.3% | $12,900 +22.9% |
| 2015 | $166 | $10,500 |
| 2014 | $166 | $10,500 |
Find assessor info on the county website
Monthly payment
Est. payment
Payment breakdown
Explore the cost of this home by adjusting the details. Changes won't be saved.Climate risks
Neighborhood: 76433
Getting around
0 / 100
Car-DependentNearby schools
GreatSchools rating
- 8/10Bluff Dale SchoolGrades: PK-12Distance: 2.6 mi
Schools provided by the listing agent
- Elementary: Bluff Dale
- Middle: Bluff Dale
- High: Bluff Dale
- District: Bluff Dale ISD
Source: NTREIS. This data may not be complete. We recommend contacting the local school district to confirm school assignments for this home.
- $400,1003 Acres4385 Skyline Dr, Bluff Dale, TX 76433Off Market

- $54,000-- bd-- ba-- sqft4245 Skyline Dr, Bluff Dale, TX 76433Off Market
- $65,0003 Acres4175 Skyline Dr, Bluff Dale, TX 76433Lot/Land
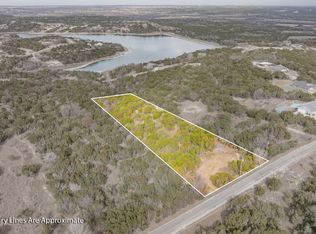
- $--5 Acres4260 Skyline Dr, Bluff Dale, TX 76433Sold

- $--4 bd2 ba2k sqft4455 Skyline Dr, Bluff Dale, TX 76433Sold
- $54,000-- bd-- ba-- sqft4115 Skyline Dr, Bluff Dale, TX 76433Off Market
- $38,970-- bd-- ba-- sqft4545 Skyline Dr, Bluff Dale, TX 76433Off Market
- $464,9003 bd3 ba1.8k sqft4470 Skyline Dr, Bluff Dale, TX 76433For Sale
A local agent can set up tours, give advice and negotiate with sellers.
A local lender can help you make sure your offer is ready when you are.
Similar homes
- $535,0003 bd3 ba2.7k sqft2350 Lakeside Dr, Bluff Dale, TX 76433For Sale
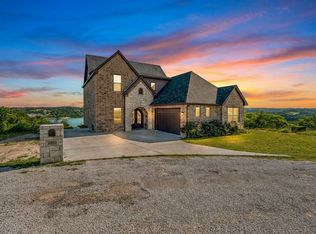 MLS ID #21336619, Ymke Condy. NTREIS
 - $545,0003 bd2 ba2.1k sqft640 Sunfish Point, Bluff Dale, TX 76433For Sale
 MLS ID #21326609, Paula Donaho. NTREIS
 - $539,0003 bd3 ba2.2k sqft6525 Compass Way, Bluff Dale, TX 76433For Sale
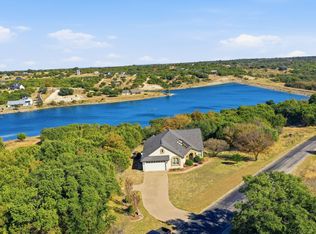 MLS ID #21108828, Larinda Ray. NTREIS
 - $532,5003 bd2 ba2.2k sqft3761 County Road 149, Bluff Dale, TX 76433For Sale
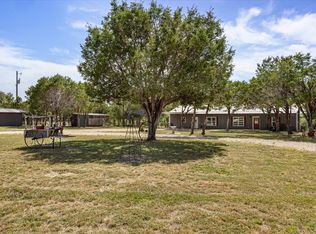 MLS ID #21157287, Carri Tuggle. NTREIS
 - $643,5003 bd3 ba2.3k sqft2025 Schooner Way, Bluff Dale, TX 76433For SaleMLS ID #21273709, Tammy Dill. NTREIS
- $454,9003 bd2 ba2.1k sqft1445 Lakeside Dr, Bluff Dale, TX 76433For SaleMLS ID #21220945, John Lenz. NTREIS
- $625,0003 bd2 ba2.4k sqft8980 County Road 156, Bluff Dale, TX 76433For SaleMLS ID #21335142, Lani Rust. NTREIS
- $464,0003 bd3 ba1.7k sqft4045 Jimmy Houston Way, Bluff Dale, TX 76433For SaleMLS ID #21105515, Bill Parlett. NTREIS
- $695,0004 bd3 ba2.8k sqft565 Ridgeway Dr, Bluff Dale, TX 76433For SaleMLS ID #20968251, Paula Donaho. NTREIS
- $385,0004 bd3 ba1.6k sqft2035 Lakeside Dr, Bluff Dale, TX 76433For SaleMLS ID #21073729, Kelsey Compton. NTREIS
- $499,0003 bd2 ba2.2k sqft791 County Road 474, Stephenville, TX 76401For SaleMLS ID #21068097, Lane Cooper. NTREIS
- $567,5003 bd2 ba2.5k sqft2105 Wood Duck Ln, Granbury, TX 76049For SaleMLS ID #21282809, Jenilee Harwell. NTREIS
- $585,0003 bd4 ba2.8k sqft1177 Ronald Rd, Glen Rose, TX 76043For SaleMLS ID #21216326, Jennifer Fulkerson. NTREIS
- $489,9004 bd2 ba2.5k sqft4000 Goliad Dr, Granbury, TX 76048For SaleMLS ID #21267609, Lindsey Dill. NTREIS
- $585,0004 bd3 ba2k sqft2510 County Road 182, Stephenville, TX 76401For SaleMLS ID #21154552, Ashleigh Cole. NTREIS
- $650,0003 bd2 ba1.6k sqft1170 Diamond Oaks Rd, Stephenville, TX 76401For SaleMLS ID #21283641, Jill Hogg. NTREIS
- $545,0003 bd2 ba2k sqft1609 Cheyenne Trl, Granbury, TX 76048For SaleMLS ID #21181589, Lance Welch. NTREIS
- $499,9003 bd2 ba2.6k sqft170 Brittain Cir, Stephenville, TX 76401For SaleMLS ID #21165938, Amanda Jo Squyres. NTREIS
- $485,0004 bd2 ba2.3k sqft157 Crenshaw Ct, Stephenville, TX 76401For Sale By Owner
- $775,0004 bd3 ba2.5k sqft2809 Wind Point Ct, Tolar, TX 76476For SaleMLS ID #21266374, Steve Fortner. NTREIS
