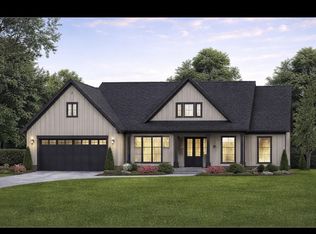
3 acres country living new construction home move in ready. POA 295 yearly with access to lakes, boat ramps, clubhouse, pool and more! Excellent tax rate located in Bluff Dale 20-25 commute to Stephenville and Weatherford. Home sits away from the road driveway meanders up house where the builder has cleared the area around the home for a sizeable back yard or possible shop. Home offers custom cabinetry, granite counters, high ceilings Large Windows through out Main Common area. Spit Bedroom - Open Concept - Energy Efficient. Comes with Builder 1 year + third Party 2-10 Warranty. (Builder provides 6 pallets of Sod with a mulched bed and sm. shrub pkg.)
CONTACT BUILDERS REP BRITTNEY COUTURE WITH ALL QUESTIONS AND OFFERS AT 817-454-7167 OR 254-965-2008
Sold
Price Unknown
4455 Skyline Dr, Bluff Dale, TX 76433
4beds
2,055sqft
Farm, Single Family Residence
Built in 2024
3 Acres Lot
$635,700 Zestimate®
$--/sqft
$2,544 Estimated rent
Home value
$635,700
Estimated sales range
Not available
$2,544/mo
Zestimate® history
Owner options
List your home for rent
$2,544/mo
Rent Zestimate®
Find your next renter with Zillow Rental Manager. Plus, with online applications, you can quickly screen prospective tenants – for free.
$2,544/mo
Rent Zestimate®
Refinance and save
$295/mo
Est. payment
Refinancing to a lower rate could help reduce your monthly payments and save thousands over the life of the loan.
$295/mo
Est. payment
Explore your selling options
Work with a Zillow partner agent
Leverage their expertise and Zillow's premium Showcase listings to get your home seen by more buyers.
Get startedList with your own agent
Get your home in front of millions of buyers by listing it on Zillow.
Learn how to do itSell it yourself
Take full control of how buyers see your home on Zillow by listing For Sale by Owner (FSBO).
List your homeWhat's special
Zillow last checked:
Listing updated:
Listed by:
Lori Wylie 0653401 817-919-5815,
JDS REALTY 817-919-5815
Bought with:
Sam Byrd
Clark Real Estate Group
Source: NTREIS,MLS#: 20556608
Facts & features
Interior
Bedrooms & bathrooms
- Bedrooms: 4
- Bathrooms: 2
- Full bathrooms: 2
Primary bedroom
- Features: Dual Sinks, En Suite Bathroom, Garden Tub/Roman Tub, Separate Shower, Walk-In Closet(s)
- Level: First
- Dimensions: 16 x 15
Bedroom
- Features: Split Bedrooms, Walk-In Closet(s)
- Level: First
- Dimensions: 12 x 11
Bedroom
- Features: Split Bedrooms, Walk-In Closet(s)
- Level: First
- Dimensions: 11 x 12
Bedroom
- Features: Split Bedrooms, Walk-In Closet(s)
- Level: First
- Dimensions: 11 x 11
Living room
- Features: Fireplace
- Level: First
- Dimensions: 12 x 11
Heating
- Central, Electric, Heat Pump
Cooling
- Central Air, Ceiling Fan(s), Electric, Heat Pump
Appliances
- Included: Dishwasher, Electric Range, Disposal, Microwave, Vented Exhaust Fan
- Laundry: Washer Hookup, Electric Dryer Hookup, Laundry in Utility Room
Features
- Decorative/Designer Lighting Fixtures, Granite Counters, High Speed Internet, Kitchen Island, Open Floorplan, Pantry, Vaulted Ceiling(s), Walk-In Closet(s)
- Flooring: Carpet, Luxury Vinyl, Luxury VinylPlank, Vinyl
- Windows: Window Coverings
- Has basement: No
- Number of fireplaces: 1
- Fireplace features: Insert, Living Room, Masonry, Metal, Wood Burning
Interior area
- Total interior livable area: 2,055 sqft
Property
Parking
- Total spaces: 2
- Parking features: Covered, Door-Multi, Driveway, Enclosed, Garage Faces Front, Inside Entrance, Kitchen Level, Lighted, Parking Pad, RV Access/Parking
- Attached garage spaces: 2
- Has uncovered spaces: Yes
Features
- Levels: One
- Stories: 1
- Patio & porch: Rear Porch, Front Porch, Patio, Covered
- Pool features: None, Community
Lot
- Size: 3 Acres
- Features: Acreage, Cleared, Hardwood Trees, Interior Lot, Landscaped, Other, Many Trees, Steep Slope, Subdivision, Sloped, Wooded
- Residential vegetation: Cleared, Partially Wooded, Brush
Details
- Parcel number: R000068681
Construction
Type & style
- Home type: SingleFamily
- Architectural style: Contemporary/Modern,Farmhouse,Modern,Other,Ranch,Traditional,Detached
- Property subtype: Farm, Single Family Residence
Materials
- Board & Batten Siding, Brick, Cedar, Fiber Cement, Fiberglass Siding, Concrete, Rock, Stone, Wood Siding
- Foundation: Slab
- Roof: Composition
Condition
- New construction: Yes
- Year built: 2024
Utilities & green energy
- Sewer: Septic Tank
- Water: Community/Coop
- Utilities for property: Electricity Available, Overhead Utilities, Septic Available, Water Available
Green energy
- Energy efficient items: Insulation
- Water conservation: Low-Flow Fixtures
Community & HOA
Community
- Features: Boat Facilities, Clubhouse, Dock, Fishing, Lake, Other, Playground, Park, Pool
- Security: Smoke Detector(s)
- Subdivision: Mountain Lakes Sec 3
HOA
- Has HOA: Yes
- Services included: Association Management, Maintenance Grounds, Maintenance Structure
- HOA fee: $295 annually
- HOA name: POA of Mountain Lakes Ranch
- HOA phone: 817-557-7524
Location
- Region: Bluff Dale
Financial & listing details
- Tax assessed value: $470,240
- Annual tax amount: $426
- Date on market: 3/9/2024
- Cumulative days on market: 109 days
- Listing terms: Cash,Conventional,FHA,USDA Loan,VA Loan
- Electric utility on property: Yes
Price history
| Date | Event | Price |
|---|---|---|
| 3/25/2026 | Listing removed | $660,000$321/sqft |
Source: NTREIS #21081966 Report a problem | ||
| 2/11/2026 | Pending sale | $660,000$321/sqft |
Source: NTREIS #21081966 Report a problem | ||
| 12/6/2025 | Price change | $660,000-0.8%$321/sqft |
Source: NTREIS #21081966 Report a problem | ||
| 10/9/2025 | Listed for sale | $665,000+40%$324/sqft |
Source: NTREIS #21081966 Report a problem | ||
| 6/25/2024 | Sold | -- |
Source: NTREIS #20556608 Report a problem | ||
| 5/27/2024 | Contingent | $475,000$231/sqft |
Source: NTREIS #20556608 Report a problem | ||
| 3/9/2024 | Listed for sale | $475,000$231/sqft |
Source: NTREIS #20556608 Report a problem | ||
Public tax history
| Year | Property taxes | Tax assessment |
|---|---|---|
| 2025 | -- | $470,240 +13% |
| 2024 | $5,020 +1078.1% | $416,190 +1138.7% |
| 2023 | $426 -26.5% | $33,600 -13.8% |
| 2022 | $580 +37.8% | $39,000 +44.4% |
| 2021 | $421 +39.3% | $27,000 +50% |
| 2020 | $302 -1.5% | $18,000 |
| 2019 | $307 +23.9% | $18,000 |
| 2018 | $248 | $18,000 +20% |
| 2017 | $248 +22.1% | $15,000 +16.3% |
| 2016 | $203 +22.3% | $12,900 +22.9% |
| 2015 | $166 | $10,500 |
| 2014 | $166 | $10,500 |
Find assessor info on the county website
Neighborhood: 76433
Nearby homes
- $464,9003 bd3 ba1.8k sqft4470 Skyline Dr, Bluff Dale, TX 76433For Sale

- $38,970-- bd-- ba-- sqft4545 Skyline Dr, Bluff Dale, TX 76433Off Market
- $400,1003 Acres4385 Skyline Dr, Bluff Dale, TX 76433Off Market

- $469,0003 bd2 ba1.8k sqft4595 Skyline Dr, Bluff Dale, TX 76433New Construction
- $545,0003 bd2 ba2k sqft4305 Skyline Dr, Bluff Dale, TX 76433For Sale
- $54,2303 Acres4655 Skyline Dr, Bluff Dale, TX 76433Off Market
- $442,3003 bd2 ba2.6k sqft4390 Skyline Dr, Bluff Dale, TX 76433Off Market
- $--5 Acres4260 Skyline Dr, Bluff Dale, TX 76433Sold
Nearby schools
GreatSchools rating
- 8/10Bluff Dale SchoolGrades: PK-12Distance: 2.6 mi
Schools provided by the listing agent
- Elementary: Bluff Dale
- Middle: Bluff Dale
- High: Bluff Dale
- District: Bluff Dale ISD
Source: NTREIS. This data may not be complete. We recommend contacting the local school district to confirm school assignments for this home.
- Texas
- Erath County
- Bluff Dale
- 76433
- 4455 Skyline Dr
Nearby cities
Nearby zip codes
Other Bluff Dale Topics
