High-end finishes, thoughtful upgrades, and room to make it your own—this two-story home in the highly sought-after Mountain Lakes community in Bluff Dale checks all the boxes. Inside, you’ll find warm Pergo flooring, soft-close plywood cabinetry, abundant storage with multiple pantry spaces, and elevated touches throughout like bidets, a water softener system, and a beautifully designed kitchen with a farmhouse sink. Dual AC units keep both levels comfortable year-round, while a lighted stairway adds a custom feel. The true standout, though, is the 276 sq ft heated and cooled garage—far more than just a place to park. This fully conditioned space offers incredible flexibility, whether you need a private home office, game room, workout space, or even an additional bedroom. It’s a rare feature that gives you the freedom to adapt the home to your lifestyle. And with plenty of acreage to work with, you also have the option to add a carport or additional structure for covered parking, keeping this space fully dedicated to whatever you envision. The primary suite offers its own retreat with a coffee bar finished in butcher block and access to a private balcony with views for miles. Set on almost 3.4 acres, there’s ample space to expand, build a shop, or simply enjoy the peaceful surroundings. Even your pets have their own built-in pet palace complete with a little door. With access to two private lakes, this move-in ready property offers the perfect blend of comfort, versatility, and lifestyle—plus an allowance for finishing touches like knobs, landscaping, backsplash, and more.
For sale
$464,900
4470 Skyline Dr, Bluff Dale, TX 76433
3beds
1,836sqft
:
Get pre-qualified$3,199/mo
Single Family Residence
Built in 2026
3.39 Acres Lot
$463,200 Zestimate®
$253/sqft
$25/mo HOA
What's special
High-end finishesWarm pergo flooringThoughtful upgradesSoft-close plywood cabinetry
- 70 days |
- 279 |
- 14 |
Zillow last checked:
Listing updated:
Listed by:
Kelsey Compton 0816492 512-284-3112,
Keller Williams Heritage West 817-441-4000
Source: NTREIS,MLS#: 21260327
Facts & features
Interior
Bedrooms & bathrooms
- Bedrooms: 3
- Bathrooms: 3
- Full bathrooms: 2
- 1/2 bathrooms: 1
Primary bedroom
- Features: Built-in Features, Closet Cabinetry, Ceiling Fan(s), Dual Sinks, Double Vanity, En Suite Bathroom, Walk-In Closet(s)
- Level: Second
- Dimensions: 12 x 15
Bedroom
- Features: Closet Cabinetry, Ceiling Fan(s)
- Level: Second
- Dimensions: 12 x 12
Bedroom
- Features: Closet Cabinetry, Ceiling Fan(s)
- Level: Second
- Dimensions: 12 x 12
Primary bathroom
- Features: Bidet, Built-in Features, Dual Sinks, En Suite Bathroom, Granite Counters
- Level: Second
- Dimensions: 10 x 6
Dining room
- Level: First
- Dimensions: 12 x 9
Other
- Features: Bidet, Granite Counters
- Level: Second
- Dimensions: 5 x 10
Half bath
- Features: Bidet, Granite Counters
- Level: First
- Dimensions: 3 x 7
Kitchen
- Features: Built-in Features, Eat-in Kitchen, Granite Counters, Kitchen Island, Pantry
- Level: First
- Dimensions: 12 x 12
Living room
- Features: Ceiling Fan(s)
- Level: First
- Dimensions: 12 x 19
Heating
- Central, Electric
Cooling
- Central Air, Electric
Appliances
- Included: Built-In Refrigerator, Dishwasher, Electric Cooktop, Electric Oven, Electric Range, Disposal, Microwave, Water Softener
- Laundry: Washer Hookup, Dryer Hookup, In Hall
Features
- Built-in Features, Decorative/Designer Lighting Fixtures, Granite Counters, High Speed Internet, Kitchen Island, Open Floorplan, Pantry, Walk-In Closet(s)
- Flooring: Carpet, Engineered Hardwood, Laminate
- Has basement: No
- Has fireplace: No
Interior area
- Total interior livable area: 1,836 sqft
Video & virtual tour
Property
Parking
- Total spaces: 1
- Parking features: Circular Driveway, Door-Single, Driveway, Garage Faces Front, Heated Garage, RV Access/Parking
- Attached garage spaces: 1
Features
- Levels: Two
- Stories: 2
- Patio & porch: Covered, Balcony
- Exterior features: Awning(s), Balcony
- Pool features: None, Community
Lot
- Size: 3.39 Acres
- Features: Acreage, Interior Lot, Many Trees, Subdivision, Wooded
- Residential vegetation: Wooded
Details
- Parcel number: R000068453
Construction
Type & style
- Home type: SingleFamily
- Architectural style: Farmhouse
- Property subtype: Single Family Residence
Materials
- Board & Batten Siding
- Foundation: Slab
- Roof: Shingle
Condition
- Year built: 2026
Utilities & green energy
- Sewer: Aerobic Septic
- Water: Community/Coop
- Utilities for property: Electricity Available, Septic Available, Water Available
Community & HOA
Community
- Features: Boat Facilities, Clubhouse, Lake, Park, Pool
- Subdivision: Mountain Lakes
HOA
- Has HOA: Yes
- Services included: All Facilities, Maintenance Grounds, Maintenance Structure
- HOA fee: $295 annually
- HOA name: Mountain Lakes Ranch Poa
- HOA phone: 817-559-7524
Location
- Region: Bluff Dale
Financial & listing details
- Price per square foot: $253/sqft
- Tax assessed value: $60,950
- Date on market: 5/14/2026
- Cumulative days on market: 71 days
- Road surface type: Asphalt
Estimated market value
$463,200
$440,000 - $486,000
$2,693/mo
Price history
| Date | Event | Price |
|---|---|---|
| 5/14/2026 | Listed for sale | $464,900$253/sqft |
Source: NTREIS #21260327 Report a problem | ||
Public tax history
| Year | Property taxes | Tax assessment |
|---|---|---|
| 2025 | -- | $60,950 |
| 2024 | $760 +10.6% | $60,950 +12.5% |
| 2023 | $687 +5% | $54,180 +23.1% |
| 2022 | $655 +37.8% | $44,020 +44.5% |
| 2021 | $475 +39.3% | $30,470 +50% |
| 2020 | $341 -1.5% | $20,320 |
| 2019 | $346 +23.9% | $20,320 |
| 2018 | $279 | $20,320 +20% |
| 2017 | $279 +22.1% | $16,930 +16.3% |
| 2016 | $229 +22.4% | $14,560 +22.9% |
| 2015 | $187 | $11,850 |
| 2014 | $187 | $11,850 |
Find assessor info on the county website
Monthly payment
Est. payment
Payment breakdown
Explore the cost of this home by adjusting the details. Changes won't be saved.Climate risks
Neighborhood: 76433
Nearby schools
GreatSchools rating
- 8/10Bluff Dale SchoolGrades: PK-12Distance: 2.7 mi
Schools provided by the listing agent
- Elementary: Bluff Dale
- Middle: Bluff Dale
- High: Bluff Dale
- District: Bluff Dale ISD
Source: NTREIS. This data may not be complete. We recommend contacting the local school district to confirm school assignments for this home.
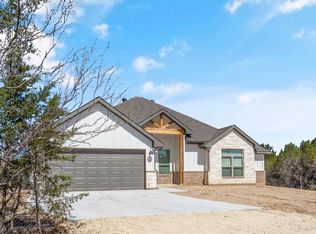
- $--4 bd2 ba2k sqft4455 Skyline Dr, Bluff Dale, TX 76433Sold
- $445,7003 bd2 ba2.6k sqft4390 Skyline Dr, Bluff Dale, TX 76433Off Market

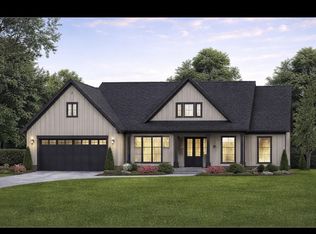
- $469,0003 bd2 ba1.8k sqft4595 Skyline Dr, Bluff Dale, TX 76433New Construction
- $54,000-- bd-- ba-- sqft4330 Skyline Dr, Bluff Dale, TX 76433Off Market
- $--6.22 Acres560 Jimmy Houston Way, Bluff Dale, TX 76433Sold
- $38,970-- bd-- ba-- sqft4545 Skyline Dr, Bluff Dale, TX 76433Off Market
- $395,0003 Acres4385 Skyline Dr, Bluff Dale, TX 76433Off Market
- $441,300-- bd-- ba1.7k sqft260 Jimmy Houston Way, Bluff Dale, TX 76433Off Market
A local agent can set up tours, give advice and negotiate with sellers.
A local lender can help you make sure your offer is ready when you are.
Similar homes
- $449,9003 bd2 ba1.8k sqft275 Christines Way, Bluff Dale, TX 76433For Sale
 MLS ID #21319031, Gabriela Juarez. NTREIS
 - $643,5003 bd3 ba2.3k sqft2025 Schooner Way, Bluff Dale, TX 76433For Sale
 MLS ID #21273709, Tammy Dill. NTREIS
 - $485,0004 bd2 ba2.3k sqft157 Crenshaw Ct, Stephenville, TX 76401For Sale By Owner
- $492,0004 bd3 ba2.1k sqft4801 W Wedgefield Rd, Granbury, TX 76049For Sale
 MLS ID #21148760, Sarah Dugle. NTREIS
 - $599,9904 bd3 ba2.3k sqft2705 Gospel Rd, Tolar, TX 76476For SaleMLS ID #21325215, Joel Allen. NTREIS
- $565,0003 bd2 ba1.9k sqftCaraway Neri Rd, Granbury, TX 76049For SaleMLS ID #21324007, Ryan Zamarron. NTREIS
- $499,0004 bd3 ba2.3k sqft4004 Pueblo Ct, Granbury, TX 76048For SaleMLS ID #21299660, Amber Jenkins. NTREIS
- $495,0003 bd3 ba2.6k sqft1023 County Road 337, Glen Rose, TX 76043For SaleMLS ID #21218457, Crystal Blake. NTREIS
- $475,0003 bd2 ba2.3k sqft119 Valley Vw, Glen Rose, TX 76043For SaleMLS ID #21191280, Austin Jordan. NTREIS
- $464,9005 bd3 ba2.5k sqft178 Valley View St, Glen Rose, TX 76043New ConstructionMLS ID #21211039, Kathy Smith. NTREIS
- $585,0004 bd3 ba2k sqft2510 County Road 182, Stephenville, TX 76401For SaleMLS ID #21154552, Ashleigh Cole. NTREIS
- $475,0004 bd2 ba2.4k sqft210 Knob Hill Dr, Granbury, TX 76048For SaleMLS ID #21207349, Erienne Higgins. NTREIS
- $475,0003 bd3 ba2.1k sqft124 Clark Ln, Stephenville, TX 76401New ConstructionMLS ID #21159656, Lori Mills. NTREIS
- $479,0003 bd3 ba2.1k sqft126 Clark Ln, Stephenville, TX 76401New ConstructionMLS ID #21159660, Lori Mills. NTREIS
- $395,0003 bd2 ba1.4k sqft2807 Sky Harbour Dr, Granbury, TX 76049For SaleMLS ID #21316599, Jessica Childers. NTREIS
- $450,0004 bd4 ba2k sqft3605 Flint Rock Cir, Granbury, TX 76048For SaleMLS ID #21326855, David Velasquez. NTREIS
- $360,0003 bd3 ba2k sqft1024 W Apache Trl, Granbury, TX 76048For SaleMLS ID #21123364, Sue Mardock. NTREIS
- $540,0004 bd2 ba2.1k sqft100 Eagle Court Gln, Rose, TX 76077New ConstructionMLS ID #21287475, Austin Jordan. NTREIS
- $449,0003 bd2 ba2.4k sqft313 Bowrider Ln, Granbury, TX 76049For SaleMLS ID #21300498, Lauren Pride. NTREIS
- $390,5504 bd2 ba2k sqft1101 Ajo Ct, Granbury, TX 76048For SaleMLS ID #21275845, Hossein Tavakoli. NTREIS
