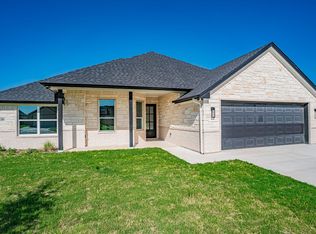
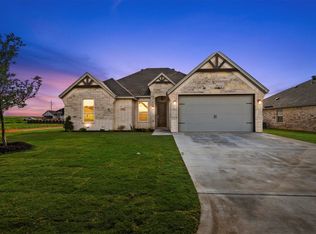
Located in the Parks of Tolar community, this home was designed with energy efficiency, modern finishes, and everyday living in mind. The living room features a brick fireplace and opens to the kitchen with granite countertops, abundant cabinetry, and stainless steel appliances. The split-bedroom layout provides added privacy, with a spacious primary suite featuring an ensuite bath with a large walk-in shower and two closets offering plenty of storage. Three secondary bedrooms are located on the opposite side of the home, offering flexibility for family, guests, or a home office. Outside, enjoy a covered back patio and fully fenced yard with plenty of space to relax, entertain, or play. Additional features include foam insulation, wood-look tile flooring, granite countertops, and an epoxy-coated garage floor. Located in Tolar ISD with convenient access to local dining, shopping, and recreation, this home offers a functional layout, comfortable living spaces, and small-town living in Tolar.
For sale
$355,888
1130 Wild Rose Dr, Tolar, TX 76476
4beds
1,809sqft
Single Family Residence
Built in 2026
6,011 Square Feet Lot
$-- Zestimate®
$197/sqft
$-- HOA
What's special
Brick fireplaceEpoxy-coated garage floorStainless steel appliancesWood-look tile flooringGranite countertopsCovered back patioFoam insulation
- 5 days
- 55
- 1
Zillow last checked:
Listing updated:
Listed by:
Amanda Ryan 0692770 817-454-0499,
Keller Williams Lonestar DFW 817-795-2500
Source: NTREIS,MLS#: 21376283
Facts & features
Interior
Bedrooms & bathrooms
- Bedrooms: 4
- Bathrooms: 2
- Full bathrooms: 2
Primary bedroom
- Features: Ceiling Fan(s), En Suite Bathroom, Walk-In Closet(s)
- Level: First
- Dimensions: 14 x 13
Bedroom
- Features: Ceiling Fan(s), Split Bedrooms, Walk-In Closet(s)
- Level: First
- Dimensions: 11 x 11
Bedroom
- Features: Ceiling Fan(s), Split Bedrooms
- Level: First
- Dimensions: 12 x 12
Bedroom
- Features: Ceiling Fan(s), Split Bedrooms
- Level: First
- Dimensions: 11 x 11
Primary bathroom
- Features: Built-in Features, Dual Sinks, En Suite Bathroom, Granite Counters, Separate Shower
- Level: First
- Dimensions: 14 x 11
Dining room
- Level: First
- Dimensions: 15 x 8
Other
- Features: Built-in Features, Granite Counters
- Level: First
- Dimensions: 8 x 5
Kitchen
- Features: Built-in Features, Granite Counters
- Level: First
- Dimensions: 12 x 12
Laundry
- Features: Built-in Features
- Level: First
- Dimensions: 6 x 6
Living room
- Features: Ceiling Fan(s), Fireplace
- Level: First
- Dimensions: 19 x 16
Heating
- Central, Electric
Cooling
- Central Air, Electric
Appliances
- Included: Dishwasher, Electric Cooktop, Electric Oven, Electric Range, Electric Water Heater, Disposal, Microwave
- Laundry: Electric Dryer Hookup, Laundry in Utility Room
Features
- Built-in Features, Decorative/Designer Lighting Fixtures, Eat-in Kitchen, Granite Counters, Kitchen Island, Open Floorplan, Walk-In Closet(s)
- Flooring: Ceramic Tile
- Has basement: No
- Number of fireplaces: 1
- Fireplace features: Electric, Living Room, Masonry
Interior area
- Total interior livable area: 1,809 sqft
Video & virtual tour
Property
Parking
- Total spaces: 2
- Parking features: Garage Faces Front
- Attached garage spaces: 2
Features
- Levels: One
- Stories: 1
- Patio & porch: Covered
- Pool features: None
Lot
- Size: 6,011 Square Feet
Details
- Parcel number: R000107802
Construction
Type & style
- Home type: SingleFamily
- Architectural style: Traditional,Detached
- Property subtype: Single Family Residence
Materials
- Brick, Rock, Stone
- Foundation: Slab
- Roof: Composition
Condition
- New Construction
- Year built: 2026
Utilities & green energy
- Sewer: Public Sewer
- Water: Public
- Utilities for property: Cable Available, Electricity Available, Sewer Available, Underground Utilities, Water Available
Community & HOA
Community
- Features: Community Mailbox, Curbs
- Security: Security System Owned
- Subdivision: The Parks Of Tolar
HOA
- Has HOA: No
Location
- Region: Tolar
Financial & listing details
- Price per square foot: $197/sqft
- Tax assessed value: $31,500
- Annual tax amount: $535
- Date on market: 9/5/2026
- Listing terms: Cash,Conventional,FHA,USDA Loan,VA Loan
Estimated market value
Not available
Estimated sales range
Not available
Not available
Price history
| Date | Event | Price |
|---|---|---|
| 9/5/2026 | Listed for sale | $355,888$197/sqft |
Source: NTREIS #21376283 Report a problem | ||
| 7/16/2026 | Listing removed | $355,888$197/sqft |
Source: NTREIS #21240676 Report a problem | ||
| 4/16/2026 | Listed for sale | $355,888$197/sqft |
Source: NTREIS #21240676 Report a problem | ||
Public tax history
| Year | Property taxes | Tax assessment |
|---|---|---|
| 2025 | $535 -43% | $31,500 -43.8% |
| 2024 | $938 +10.8% | $56,000 +12% |
| 2023 | $847 +100.7% | $50,000 +127.3% |
| 2022 | $422 | $22,000 |
Find assessor info on the county website
Monthly payment
Est. payment
Payment breakdown
Explore the cost of this home by adjusting the details. Changes won't be saved.Climate risks
Neighborhood: 76476
Nearby schools
Schools provided by the listing agent
- Elementary: Tolar
- Middle: Tolar
- High: Tolar
- District: Tolar ISD
Source: NTREIS. This data may not be complete. We recommend contacting the local school district to confirm school assignments for this home.