Located in the desirable Parks of Tolar community, this move-in-ready home by Al Couto Homes combines quality construction with upgraded finishes throughout. Wood look tile flooring, crown molding, granite countertops, and stylish details create a clean, modern feel from the moment you walk in. The open concept living area is bright and inviting, centered around a stone fireplace that adds warmth and character. The kitchen is designed for both function and flow, featuring granite countertops, stainless steel appliances, and a breakfast area with views of the backyard. The primary suite offers a private escape with dual sinks, a walk-in shower, a soaking tub, and a spacious walk-in closet. A split bedroom layout provides flexibility and privacy for guests or family members. Step out back to a covered patio with enough space to relax or entertain. Additional features include spray foam insulation for energy efficiency, granite surfaces throughout, crown molding, and an epoxy-coated garage floor. Located near top-rated Tolar ISD schools with easy access to parks, shopping, and daily conveniences, this home delivers a solid mix of comfort, efficiency, and thoughtful design.
For sale
$357,888
1366 Oleander Dr, Tolar, TX 76476
4beds
1,817sqft
Single Family Residence
Built in 2026
8,319 Square Feet Lot
$357,100 Zestimate®
$197/sqft
$-- HOA
What's special
Stone fireplaceClean modern feelStylish detailsEpoxy-coated garage floorUpgraded finishes throughoutStainless steel appliancesWood look tile flooring
- 139 days
- 17
- 0
Zillow last checked:
Listing updated:
Listed by:
Amanda Ryan 0692770 817-454-0499,
Keller Williams Lonestar DFW 817-795-2500
Source: NTREIS,MLS#: 21279564
Facts & features
Interior
Bedrooms & bathrooms
- Bedrooms: 4
- Bathrooms: 2
- Full bathrooms: 2
Primary bedroom
- Features: Ceiling Fan(s)
- Level: First
- Dimensions: 15 x 14
Bedroom
- Features: Ceiling Fan(s)
- Level: First
- Dimensions: 10 x 11
Bedroom
- Features: Ceiling Fan(s)
- Level: First
- Dimensions: 12 x 11
Bedroom
- Features: Ceiling Fan(s)
- Level: First
- Dimensions: 12 x 10
Primary bathroom
- Features: Built-in Features, Dual Sinks, En Suite Bathroom, Granite Counters
- Level: First
- Dimensions: 15 x 11
Dining room
- Level: First
- Dimensions: 15 x 8
Other
- Features: Built-in Features, Granite Counters
- Level: First
- Dimensions: 7 x 5
Kitchen
- Features: Built-in Features, Granite Counters, Pantry
- Level: First
- Dimensions: 12 x 13
Laundry
- Features: Built-in Features
- Level: First
- Dimensions: 7 x 6
Living room
- Features: Ceiling Fan(s), Fireplace
- Level: First
- Dimensions: 19 x 17
Heating
- Central, Electric
Cooling
- Central Air, Electric
Appliances
- Included: Dishwasher, Electric Cooktop, Electric Oven, Electric Range, Electric Water Heater, Disposal, Microwave
- Laundry: Electric Dryer Hookup, Laundry in Utility Room
Features
- Built-in Features, Decorative/Designer Lighting Fixtures, Eat-in Kitchen, Granite Counters, Kitchen Island, Open Floorplan, Walk-In Closet(s)
- Flooring: Ceramic Tile
- Has basement: No
- Number of fireplaces: 1
- Fireplace features: Electric, Living Room, Masonry, Stone
Interior area
- Total interior livable area: 1,817 sqft
Video & virtual tour
Property
Parking
- Total spaces: 2
- Parking features: Garage Faces Front
- Attached garage spaces: 2
Features
- Levels: One
- Stories: 1
- Patio & porch: Covered
- Pool features: None
Lot
- Size: 8,319 Square Feet
Details
- Parcel number: R000107774
Construction
Type & style
- Home type: SingleFamily
- Architectural style: Traditional,Detached
- Property subtype: Single Family Residence
Materials
- Brick, Rock, Stone
- Foundation: Slab
- Roof: Composition
Condition
- Year built: 2026
Utilities & green energy
- Sewer: Public Sewer
- Water: Public
- Utilities for property: Cable Available, Electricity Available, Sewer Available, Underground Utilities, Water Available
Community & HOA
Community
- Features: Community Mailbox, Curbs
- Security: Security System Owned
- Subdivision: The Parks Of Tolar
HOA
- Has HOA: No
Location
- Region: Tolar
Financial & listing details
- Price per square foot: $197/sqft
- Tax assessed value: $31,500
- Annual tax amount: $535
- Date on market: 6/1/2026
- Cumulative days on market: 140 days
- Listing terms: Cash,Conventional,FHA,USDA Loan,VA Loan
Estimated market value
$357,100
$339,000 - $375,000
$2,337/mo
Price history
| Date | Event | Price |
|---|---|---|
| 6/1/2026 | Listed for sale | $357,888$197/sqft |
Source: NTREIS #21279564 Report a problem | ||
Public tax history
| Year | Property taxes | Tax assessment |
|---|---|---|
| 2025 | $535 -43% | $31,500 -43.8% |
| 2024 | $938 +10.8% | $56,000 +12% |
| 2023 | $847 +100.7% | $50,000 +127.3% |
| 2022 | $422 | $22,000 |
Find assessor info on the county website
Monthly payment
Est. payment
Payment breakdown
Explore the cost of this home by adjusting the details. Changes won't be saved.Climate risks
Neighborhood: 76476
Nearby schools
Schools provided by the listing agent
- Elementary: Tolar
- Middle: Tolar
- High: Tolar
- District: Tolar ISD
Source: NTREIS. This data may not be complete. We recommend contacting the local school district to confirm school assignments for this home.

Similar homes
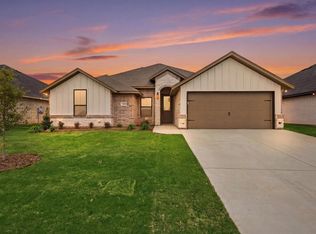
- $356,8884 bd2 ba1.8k sqft1354 Oleander Dr, Tolar, TX 76476For Sale
 MLS ID #21283531, Leslie Billingsley. NTREIS
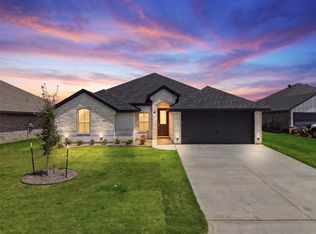
 - $359,8884 bd2 ba1.8k sqft1600 Oleander Dr, Tolar, TX 76476For Sale
 MLS ID #21279475, Amanda Ryan. NTREIS
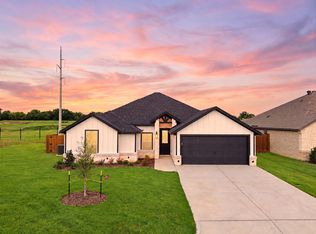
 - $355,8884 bd2 ba1.8k sqft1130 Wild Rose Dr, Tolar, TX 76476For Sale
 MLS ID #21376283, Amanda Ryan. NTREIS
 - $336,8704 bd2 ba1.7k sqft601 Violet Dr, Tolar, TX 76476For Sale
 MLS ID #21406392, Ciara Jenschke. NTREIS
