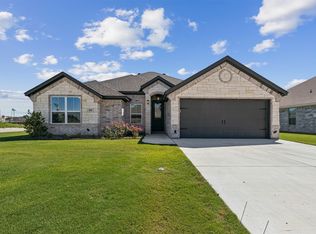
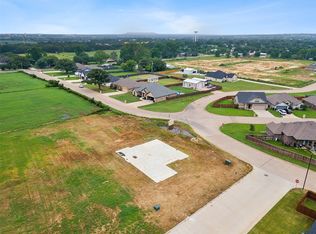
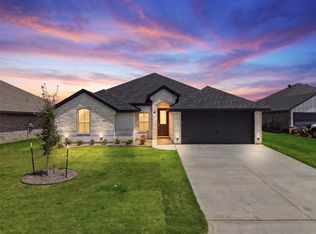
Situated on a spacious corner lot in the Parks of Tolar, this beautiful home has so much to offer! From the manicured lawn and charming curb appeal to the thoughtfully designed interior, you’ll feel right at home the moment you walk through the door. The open floor plan offers a great layout for entertaining, living area features tall ceilings, a beautiful stone fireplace, and large windows that bring in plenty of natural light. The kitchen is complete with granite countertops, white cabinetry, stainless steel appliances, a breakfast bar, and ample storage and counter space. The primary suite offers plenty of space, featuring a tray ceiling, large walk-in closet, dual vanities, and a soaking tub. One of the standout features of this property is the generously sized backyard! Fully fenced with a covered patio, there’s plenty of room to entertain, let the pets run, or simply enjoy an evening outdoors. Other highlights include a two-car garage with epoxy flooring, recently installed gutters, new window blinds, and a security system. Conveniently located in Tolar ISD.
For sale
$336,870
601 Violet Dr, Tolar, TX 76476
4beds
1,773sqft
Single Family Residence
Built in 2024
6,141 Square Feet Lot
$321,700 Zestimate®
$190/sqft
$-- HOA
What's special
Beautiful stone fireplaceOpen floor planStainless steel appliancesGranite countertopsSpacious corner lotNew window blindsCovered patio
- 5 days
- 76
- 6
Likely to sell faster than
Zillow last checked:
Listing updated:
Listed by:
Ciara Jenschke 0796560,
Texas Real Estate Twins 940-704-6033
Source: NTREIS,MLS#: 21406392
Facts & features
Interior
Bedrooms & bathrooms
- Bedrooms: 4
- Bathrooms: 2
- Full bathrooms: 2
Primary bedroom
- Level: First
- Dimensions: 16 x 12
Bedroom
- Level: First
- Dimensions: 10 x 11
Bedroom
- Level: First
- Dimensions: 10 x 10
Bedroom
- Level: First
- Dimensions: 10 x 10
Primary bathroom
- Level: First
- Dimensions: 14 x 11
Dining room
- Level: First
- Dimensions: 10 x 7
Kitchen
- Level: First
- Dimensions: 11 x 10
Living room
- Level: First
- Dimensions: 18 x 16
Heating
- Central
Cooling
- Central Air
Appliances
- Included: Dishwasher, Electric Oven, Electric Water Heater, Disposal, Microwave, Water Softener
Features
- Double Vanity, Granite Counters, Smart Home, Cable TV, Walk-In Closet(s)
- Has basement: No
- Number of fireplaces: 1
- Fireplace features: Blower Fan, Electric, Living Room
Interior area
- Total interior livable area: 1,773 sqft
Video & virtual tour
Property
Parking
- Total spaces: 4
- Parking features: Concrete, Epoxy Flooring, Garage Faces Front
- Attached garage spaces: 2
- Carport spaces: 2
Features
- Levels: One
- Stories: 1
- Patio & porch: Covered
- Pool features: None
- Fencing: Back Yard,Fenced
Lot
- Size: 6,141 Square Feet
- Features: Back Yard, Corner Lot, Lawn, Landscaped
Details
- Parcel number: R000107798
Construction
Type & style
- Home type: SingleFamily
- Architectural style: Detached
- Property subtype: Single Family Residence
Materials
- Foundation: Slab
- Roof: Shingle
Condition
- Year built: 2024
Utilities & green energy
- Sewer: Public Sewer
- Water: Public
- Utilities for property: Sewer Available, Water Available, Cable Available
Community & HOA
Community
- Features: Curbs, Park, Trails/Paths
- Subdivision: The Parks Of Tolar
HOA
- Has HOA: No
Location
- Region: Tolar
Financial & listing details
- Price per square foot: $190/sqft
- Annual tax amount: $5,732
- Date on market: 10/8/2026
- Cumulative days on market: 181 days
- Listing terms: Cash,Conventional,1031 Exchange,FHA,VA Loan
Estimated market value
$321,700
$306,000 - $338,000
Not available
Price history
| Date | Event | Price |
|---|---|---|
| 10/8/2026 | Listed for sale | $336,870$190/sqft |
Source: NTREIS #21406392 Report a problem | ||
| 10/2/2026 | Listing removed | $336,870$190/sqft |
Source: NTREIS #21232388 Report a problem | ||
| 8/11/2026 | Price change | $336,870-4.7%$190/sqft |
Source: NTREIS #21232388 Report a problem | ||
| 7/27/2026 | Price change | $353,465-1.4%$199/sqft |
Source: NTREIS #21232388 Report a problem | ||
| 7/6/2026 | Price change | $358,465-1.4%$202/sqft |
Source: NTREIS #21232388 Report a problem | ||
| 4/8/2026 | Listed for sale | $363,465$205/sqft |
Source: NTREIS #21232388 Report a problem | ||
Public tax history
Tax history is unavailable.
Monthly payment
Est. payment
Payment breakdown
Explore the cost of this home by adjusting the details. Changes won't be saved.Climate risks
Neighborhood: 76476
Nearby schools
Schools provided by the listing agent
- Elementary: Tolar
- Middle: Tolar
- High: Tolar
- District: Tolar ISD
Source: NTREIS. This data may not be complete. We recommend contacting the local school district to confirm school assignments for this home.

Similar homes
- $320,0004 bd2 ba1.7k sqft9120 Parkview Cir, Tolar, TX 76476For Sale
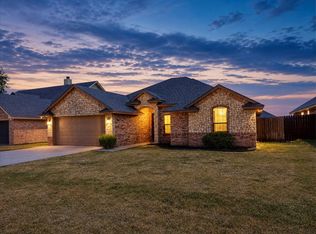 MLS ID #21401758, Autumn Anderson. NTREIS
 - $347,0003 bd2 ba1.6k sqft804 Lavender Ct, Tolar, TX 76476For Sale
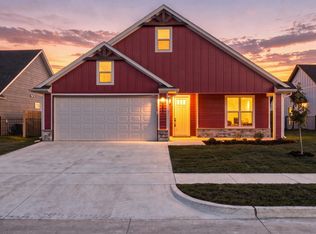 MLS ID #21391731, Eric Wilkins. NTREIS
 - $355,8884 bd2 ba1.8k sqft1130 Wild Rose Dr, Tolar, TX 76476For Sale
 MLS ID #21376283, Amanda Ryan. NTREIS
 - $356,8884 bd2 ba1.8k sqft1354 Oleander Dr, Tolar, TX 76476For Sale
 MLS ID #21283531, Leslie Billingsley. NTREIS
