Welcome to this beautifully brand-new 3-bedroom, 2-bathroom home, thoughtfully built with quality and comfort in mind. Constructed by a trusted and reputable builder, this home showcases excellent craftsmanship, modern finishes, and attention to detail throughout.
Step inside to an inviting open layout that offers a perfect balance of style and functionality. The spacious living area flows seamlessly into the kitchen and dining space, making it ideal for both everyday living and entertaining. The kitchen features modern cabinetry, quality countertops, and plenty of space for cooking and gathering.
The private primary suite offers a relaxing retreat with a well-appointed bathroom and generous closet space, while the additional bedrooms provide flexibility for family, guests, or a home office.
With its brand-new construction, reliable builder, and stylish finishes, this home is move-in ready and designed to provide years of comfort and peace of mind.
Don’t miss your opportunity to own a beautiful new home built with quality you can trust.
For sale
Price cut: $6K (6/27)
$303,000
9209 Parkview Cir, Tolar, TX 76476
3beds
1,414sqft
Single Family Residence
Built in 2026
6,011 Square Feet Lot
$302,200 Zestimate®
$214/sqft
$-- HOA
What's special
Modern finishesStylish finishesAttention to detail throughoutQuality countertopsGenerous closet spaceWell-appointed bathroomExcellent craftsmanship
- 114 days |
- 69 |
- 5 |
Zillow last checked:
Listing updated:
Listed by:
Sam Reid 0730482,
Berkshire HathawayHS Pondera 940-779-2600
Source: NTREIS,MLS#: 21203448
Facts & features
Interior
Bedrooms & bathrooms
- Bedrooms: 3
- Bathrooms: 2
- Full bathrooms: 2
Primary bedroom
- Level: First
- Dimensions: 13 x 13
Bedroom
- Level: First
- Dimensions: 12 x 11
Bedroom
- Level: First
- Dimensions: 12 x 11
Kitchen
- Level: First
- Dimensions: 12 x 12
Living room
- Level: First
- Dimensions: 12 x 14
Appliances
- Included: Convection Oven, Dishwasher, Electric Cooktop, Electric Oven, Electric Range, Electric Water Heater, Disposal, Tankless Water Heater
Features
- Chandelier, Decorative/Designer Lighting Fixtures, Eat-in Kitchen, Granite Counters, High Speed Internet, Kitchen Island, Open Floorplan, Pantry, Cable TV, Vaulted Ceiling(s), Walk-In Closet(s)
- Has basement: No
- Number of fireplaces: 1
- Fireplace features: Electric
Interior area
- Total interior livable area: 1,414 sqft
Video & virtual tour
Property
Parking
- Total spaces: 1
- Parking features: Additional Parking, Direct Access, Driveway, Enclosed, Garage Faces Front, Garage, Garage Door Opener
- Attached garage spaces: 1
Features
- Levels: One
- Stories: 1
- Pool features: None
Lot
- Size: 6,011 Square Feet
Details
- Parcel number: R000108623
Construction
Type & style
- Home type: SingleFamily
- Architectural style: Detached
- Property subtype: Single Family Residence
Condition
- Year built: 2026
Utilities & green energy
- Sewer: Public Sewer
- Water: Public
- Utilities for property: Electricity Connected, Sewer Available, Water Available, Cable Available
Community & HOA
Community
- Subdivision: Cason Residential Ph 1
HOA
- Has HOA: No
Location
- Region: Tolar
Financial & listing details
- Price per square foot: $214/sqft
- Tax assessed value: $35,000
- Annual tax amount: $594
- Date on market: 3/30/2026
- Cumulative days on market: 115 days
Estimated market value
$302,200
$287,000 - $317,000
$2,015/mo
Price history
| Date | Event | Price |
|---|---|---|
| 6/27/2026 | Price change | $303,000-1.9%$214/sqft |
Source: NTREIS #21203448 Report a problem | ||
| 3/30/2026 | Listed for sale | $309,000+398.4%$219/sqft |
Source: NTREIS #21203448 Report a problem | ||
| 2/27/2025 | Sold | -- |
Source: NTREIS #20738105 Report a problem | ||
| 2/19/2025 | Pending sale | $62,000$44/sqft |
Source: NTREIS #20738105 Report a problem | ||
| 9/25/2024 | Listed for sale | $62,000$44/sqft |
Source: NTREIS #20738105 Report a problem | ||
Public tax history
| Year | Property taxes | Tax assessment |
|---|---|---|
| 2025 | $594 +1.4% | $35,000 |
| 2024 | $587 -1% | $35,000 |
| 2023 | $593 | $35,000 |
Find assessor info on the county website
Monthly payment
Est. payment
Payment breakdown
Explore the cost of this home by adjusting the details. Changes won't be saved.Climate risks
Neighborhood: 76476
Nearby schools
GreatSchools rating
- 4/10Tolar Elementary SchoolGrades: PK-5Distance: 0.8 mi
- 8/10Tolar Junior High SchoolGrades: 6-8Distance: 0.8 mi
- 8/10Tolar High SchoolGrades: 9-12Distance: 0.9 mi
Schools provided by the listing agent
- Elementary: Tolar
- Middle: Tolar
- High: Tolar
- District: Tolar ISD
Source: NTREIS. This data may not be complete. We recommend contacting the local school district to confirm school assignments for this home.
- $309,0003 bd2 ba1.4k sqft9211 Parkview Cir, Tolar, TX 76476For Sale

- $339,0003 bd2 ba1.6k sqft9213 Parkview Cir, Tolar, TX 76476For Sale
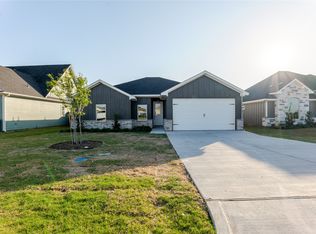
- $--3 bd2 ba1.9k sqft9208 Parkview Cir, Tolar, TX 76476Sold
- $--4 bd2 ba1.7k sqft9210 Parkview Cir, Tolar, TX 76476Sold

- $--3 bd3 ba1.8k sqft9215 Parkview Cir, Tolar, TX 76476Sold
- $309,700-- bd-- ba1.7k sqft9212 Parkview Cir, Tolar, TX 76476Off Market
- $311,0004 bd2 ba1.7k sqft9204 Parkview Cir, Tolar, TX 76476For Sale
- $--3 bd2 ba1.6k sqft9217 Parkview Cir, Tolar, TX 76476Sold
A local agent can set up tours, give advice and negotiate with sellers.
Similar homes
- $305,0003 bd2 ba1.6k sqft800 Acadia Ct, Tolar, TX 76476For Sale
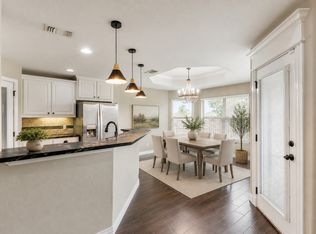 MLS ID #21263092, Sarah Daniels. NTREIS
 - $309,0003 bd2 ba1.4k sqft9211 Parkview Cir, Tolar, TX 76476For SaleMLS ID #21203450, Sam Reid. NTREIS
- $279,9003 bd2 ba1.5k sqft1303 Oleander Dr, Tolar, TX 76476For Sale
 MLS ID #21281248, Brian Blevins. NTREIS
 - $280,0003 bd2 ba1.5k sqft406 Redbud Ln, Tolar, TX 76476For Sale
 MLS ID #21326003, Autumn Anderson. NTREIS
 - $339,0003 bd2 ba1.6k sqft9213 Parkview Cir, Tolar, TX 76476For SaleMLS ID #21203451, Sam Reid. NTREIS
- $275,0003 bd2 ba1.2k sqft456 Peace Lily Way, Tolar, TX 76476New ConstructionMLS ID #21314105, Chad Smith. NTREIS
- $239,0003 bd2 ba1.2k sqft468 Peace Lily Way, Tolar, TX 76476New ConstructionMLS ID #21152932, Chad Smith. NTREIS
- $356,8884 bd2 ba1.8k sqft1354 Oleander Dr, Tolar, TX 76476For SaleMLS ID #21283531, Leslie Billingsley. NTREIS
- $357,8884 bd2 ba1.8k sqft1366 Oleander Dr, Tolar, TX 76476For SaleMLS ID #21279564, Amanda Ryan. NTREIS
- $358,4654 bd2 ba1.7k sqft601 Violet Dr, Tolar, TX 76476For SaleMLS ID #21232388, J J HAMPTON. NTREIS
- $294,1113 bd2 ba1.7k sqft5007 Terlingua Dr, Granbury, TX 76048For SaleMLS ID #21276936, Jasmine Bradford. NTREIS
- $300,0003 bd2 ba1.4k sqft5000 Terlingua Dr, Granbury, TX 76048For SaleMLS ID #21185255, Cinda Murphy. NTREIS
- $288,0003 bd2 ba1.7k sqft5528 Mesa Loop, Granbury, TX 76048For SaleMLS ID #21322770, Babette Benson. NTREIS
- $304,9003 bd3 ba1.7k sqft5503 Firewood Trl, Granbury, TX 76048For SaleMLS ID #21303837, Joel Broyles. NTREIS
- $299,0003 bd2 ba1.4k sqft1413 Ridgeview Cir, Granbury, TX 76048For SaleMLS ID #21294965, Lorelie Weber. NTREIS
- $332,0003 bd2 ba1.4k sqft2206 Navasota St, Granbury, TX 76048For SaleMLS ID #21180490, Annette Mangold. NTREIS
- $309,9993 bd2 ba1.5k sqft4620 Evening View Dr, Granbury, TX 76048For SaleMLS ID #21327007, Gabriela Juarez. NTREIS
- $295,0003 bd2 ba1.3k sqft7206 Hackberry Ct, Granbury, TX 76048For SaleMLS ID #21323278, Michael Fenton. NTREIS
- $289,0003 bd2 ba1.4k sqft2514 San Gabriel Dr, Granbury, TX 76048For SaleMLS ID #21291689, Angela Hornburg. NTREIS
- $289,0003 bd2 ba1.5k sqft2513 Christine Dr, Granbury, TX 76048For SaleMLS ID #21253986, Jessica Mangus. NTREIS
