Located in the desirable Parks of Tolar, this new construction home by Al Couto Homes blends affordable living with elevated finishes and thoughtful design. Offering 4 bedrooms and 2 bathrooms, the open concept layout features wood look tile flooring, a spacious living area, and a white kitchen complete with granite countertops, electric range, built in microwave vent hood, abundant cabinetry, and bar seating that flows seamlessly into the living room. A unique hallway storage closet adds exceptional functionality and extra space rarely found at this price point.
The private primary suite includes a large ensuite bathroom with dual sinks, soaking tub, separate shower, walk in closet, and an additional second closet for even more storage and flexibility. Additional highlights include an epoxy coated garage floor, modern lighting, and stylish finishes throughout. Located in a growing neighborhood within Tolar ISD, this home offers comfort, style, and value all in one.
For sale
$356,888
1354 Oleander Dr, Tolar, TX 76476
4beds
1,871sqft
Single Family Residence
Built in 2026
8,232 Square Feet Lot
$356,200 Zestimate®
$191/sqft
$-- HOA
What's special
- 147 days
- 38
- 2
Zillow last checked:
Listing updated:
Listed by:
Leslie Billingsley 0651894,
VYBE Realty 817-479-9986
Source: NTREIS,MLS#: 21283531
Facts & features
Interior
Bedrooms & bathrooms
- Bedrooms: 4
- Bathrooms: 2
- Full bathrooms: 2
Primary bedroom
- Features: Ceiling Fan(s), Walk-In Closet(s)
- Level: First
- Dimensions: 15 x 14
Bedroom
- Features: Ceiling Fan(s)
- Level: First
- Dimensions: 12 x 11
Bedroom
- Features: Ceiling Fan(s)
- Level: First
- Dimensions: 10 x 11
Bedroom
- Features: Ceiling Fan(s)
- Level: First
- Dimensions: 11 x 10
Dining room
- Level: First
- Dimensions: 14 x 8
Laundry
- Features: Built-in Features
- Level: First
- Dimensions: 7 x 6
Living room
- Features: Ceiling Fan(s), Fireplace
- Level: First
- Dimensions: 19 x 17
Appliances
- Included: Dishwasher, Electric Range, Electric Water Heater, Disposal, Microwave
Features
- Decorative/Designer Lighting Fixtures, Eat-in Kitchen, Granite Counters, Open Floorplan, Walk-In Closet(s)
- Flooring: Ceramic Tile
- Has basement: No
- Number of fireplaces: 1
- Fireplace features: Electric, Heatilator, Living Room, Masonry, Stone
Interior area
- Total interior livable area: 1,871 sqft
Video & virtual tour
Property
Parking
- Total spaces: 2
- Parking features: Concrete, Epoxy Flooring, Garage Faces Front
- Attached garage spaces: 2
Features
- Levels: One
- Stories: 1
- Patio & porch: Covered
- Exterior features: Lighting
- Pool features: None
- Fencing: None
Lot
- Size: 8,232 Square Feet
- Features: Back Yard, Lawn, Landscaped, Sprinkler System
Details
- Parcel number: R000107772
Construction
Type & style
- Home type: SingleFamily
- Architectural style: Traditional,Detached
- Property subtype: Single Family Residence
Materials
- Brick, Rock, Stone
- Foundation: Slab
- Roof: Composition
Condition
- New Construction
- Year built: 2026
Utilities & green energy
- Sewer: Public Sewer
- Water: Public
- Utilities for property: Cable Available, Electricity Available, Sewer Available, Underground Utilities, Water Available
Community & HOA
Community
- Features: Community Mailbox, Curbs
- Subdivision: The Parks Of Tolar
HOA
- Has HOA: No
Location
- Region: Tolar
Financial & listing details
- Price per square foot: $191/sqft
- Tax assessed value: $31,500
- Annual tax amount: $535
- Date on market: 5/28/2026
- Cumulative days on market: 148 days
- Listing terms: Cash,Conventional,FHA,VA Loan
- Road surface type: Asphalt
Estimated market value
$356,200
$338,000 - $374,000
$2,362/mo
Price history
| Date | Event | Price |
|---|---|---|
| 5/28/2026 | Listed for sale | $356,888$191/sqft |
Source: NTREIS #21283531 Report a problem | ||
Public tax history
| Year | Property taxes | Tax assessment |
|---|---|---|
| 2025 | $535 -43% | $31,500 -43.8% |
| 2024 | $938 +10.8% | $56,000 +12% |
| 2023 | $847 +100.7% | $50,000 +127.3% |
| 2022 | $422 | $22,000 |
Find assessor info on the county website
Monthly payment
Est. payment
Payment breakdown
Explore the cost of this home by adjusting the details. Changes won't be saved.Climate risks
Neighborhood: 76476
Nearby schools
Schools provided by the listing agent
- Elementary: Tolar
- Middle: Tolar
- High: Tolar
- District: Tolar ISD
Source: NTREIS. This data may not be complete. We recommend contacting the local school district to confirm school assignments for this home.


Similar homes
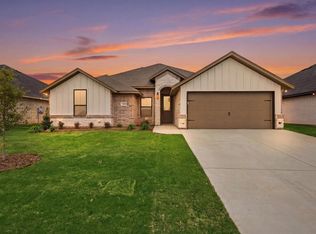
- $357,8884 bd2 ba1.8k sqft1366 Oleander Dr, Tolar, TX 76476For Sale
 MLS ID #21279564, Amanda Ryan. NTREIS
 - $359,8884 bd2 ba1.8k sqft1600 Oleander Dr, Tolar, TX 76476For Sale
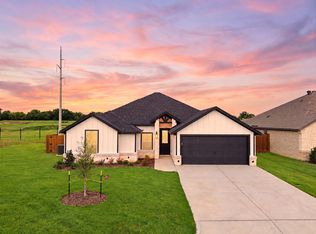 MLS ID #21279475, Amanda Ryan. NTREIS
 - $355,8884 bd2 ba1.8k sqft1130 Wild Rose Dr, Tolar, TX 76476For Sale
 MLS ID #21376283, Amanda Ryan. NTREIS
 - $336,8704 bd2 ba1.7k sqft601 Violet Dr, Tolar, TX 76476For Sale
 MLS ID #21406392, Ciara Jenschke. NTREIS
