Built by Al Couto Homes in the sought-after Parks of Tolar community, this thoughtfully designed home offers the perfect blend of style, comfort, and energy efficiency. From the moment you step inside, you'll appreciate the attention to detail, including wood-look tile flooring, crown molding, granite counters throughout, and quality finishes that elevate every space. Fully Fenced Yard!
The open-concept floor plan is designed for modern living, creating a seamless connection between the living, dining, and kitchen areas. Anchoring the main living space is a beautiful stone fireplace, while the kitchen features granite countertops, stainless steel appliances, abundant cabinetry, and a breakfast nook overlooking the backyard.
Privately situated at the rear of the home, the spacious primary suite serves as a relaxing retreat with dual vanities, a soaking tub, walk-in shower, and generous walk-in closet. The split-bedroom arrangement provides additional privacy and flexibility for family, guests, or a home office setup.
Enjoy Texas evenings from the covered back patio, offering plenty of space for outdoor dining, entertaining, or simply unwinding after a long day. Fully fenced yard. Additional highlights include spray foam insulation for year-round energy efficiency and an epoxy-coated garage floor for durability and easy maintenance.
Conveniently located in Tolar ISD and just minutes from local dining, shopping, and recreation, this move-in-ready home delivers quality craftsmanship, practical design, and small-town charm in one exceptional package.
For sale
$359,888
1600 Oleander Dr, Tolar, TX 76476
4beds
1,861sqft
Single Family Residence
Built in 2026
8,058 Square Feet Lot
$359,000 Zestimate®
$193/sqft
$-- HOA
What's special
Beautiful stone fireplaceQuality finishesFully fenced yardOpen-concept floor planStainless steel appliancesWood-look tile flooringGranite counters throughout
- 135 days
- 61
- 3
Zillow last checked:
Listing updated:
Listed by:
Amanda Ryan 0692770 817-454-0499,
Keller Williams Lonestar DFW 817-795-2500
Source: NTREIS,MLS#: 21279475
Facts & features
Interior
Bedrooms & bathrooms
- Bedrooms: 4
- Bathrooms: 2
- Full bathrooms: 2
Primary bedroom
- Features: Ceiling Fan(s)
- Level: First
- Dimensions: 15 x 14
Bedroom
- Features: Ceiling Fan(s)
- Level: First
- Dimensions: 10 x 11
Bedroom
- Features: Ceiling Fan(s)
- Level: First
- Dimensions: 12 x 11
Bedroom
- Features: Ceiling Fan(s)
- Level: First
- Dimensions: 12 x 10
Primary bathroom
- Features: Built-in Features, Dual Sinks, En Suite Bathroom, Granite Counters
- Level: First
- Dimensions: 15 x 11
Dining room
- Level: First
- Dimensions: 15 x 8
Other
- Features: Built-in Features, Granite Counters
- Level: First
- Dimensions: 7 x 5
Kitchen
- Features: Built-in Features, Granite Counters, Pantry
- Level: First
- Dimensions: 12 x 13
Laundry
- Features: Built-in Features
- Level: First
- Dimensions: 7 x 6
Living room
- Features: Ceiling Fan(s), Fireplace
- Level: First
- Dimensions: 18 x 18
Heating
- Central, Electric
Cooling
- Central Air, Electric
Appliances
- Included: Dishwasher, Electric Cooktop, Electric Oven, Electric Range, Electric Water Heater, Disposal, Microwave
- Laundry: Electric Dryer Hookup, Laundry in Utility Room
Features
- Built-in Features, Decorative/Designer Lighting Fixtures, Eat-in Kitchen, Granite Counters, Kitchen Island, Open Floorplan, Walk-In Closet(s)
- Flooring: Ceramic Tile
- Has basement: No
- Number of fireplaces: 1
- Fireplace features: Electric, Living Room, Stone
Interior area
- Total interior livable area: 1,861 sqft
Video & virtual tour
Property
Parking
- Total spaces: 2
- Parking features: Garage Faces Front
- Attached garage spaces: 2
Features
- Levels: One
- Stories: 1
- Patio & porch: Covered
- Pool features: None
Lot
- Size: 8,058 Square Feet
Details
- Parcel number: R000107783
Construction
Type & style
- Home type: SingleFamily
- Architectural style: Traditional,Detached
- Property subtype: Single Family Residence
Materials
- Brick, Rock, Stone
- Foundation: Slab
- Roof: Composition
Condition
- New Construction
- Year built: 2026
Utilities & green energy
- Sewer: Public Sewer
- Water: Public
- Utilities for property: Cable Available, Electricity Available, Sewer Available, Underground Utilities, Water Available
Community & HOA
Community
- Features: Community Mailbox, Curbs
- Security: Security System Owned
- Subdivision: The Parks Of Tolar
HOA
- Has HOA: No
Location
- Region: Tolar
Financial & listing details
- Price per square foot: $193/sqft
- Tax assessed value: $31,500
- Annual tax amount: $535
- Date on market: 6/1/2026
- Cumulative days on market: 136 days
- Listing terms: Cash,Conventional,FHA,USDA Loan,VA Loan
Estimated market value
$359,000
$341,000 - $377,000
$2,356/mo
Price history
| Date | Event | Price |
|---|---|---|
| 6/1/2026 | Listed for sale | $359,888$193/sqft |
Source: NTREIS #21279475 Report a problem | ||
Public tax history
| Year | Property taxes | Tax assessment |
|---|---|---|
| 2025 | $535 -43% | $31,500 -43.8% |
| 2024 | $938 +10.8% | $56,000 +12% |
| 2023 | $847 +100.7% | $50,000 +127.3% |
| 2022 | $422 | $22,000 |
Find assessor info on the county website
Monthly payment
Est. payment
Payment breakdown
Explore the cost of this home by adjusting the details. Changes won't be saved.Climate risks
Neighborhood: 76476
Nearby schools
Schools provided by the listing agent
- Elementary: Tolar
- Middle: Tolar
- High: Tolar
- District: Tolar ISD
Source: NTREIS. This data may not be complete. We recommend contacting the local school district to confirm school assignments for this home.


Similar homes
- $356,8884 bd2 ba1.8k sqft1354 Oleander Dr, Tolar, TX 76476For Sale
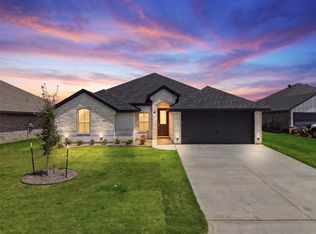 MLS ID #21283531, Leslie Billingsley. NTREIS
 - $357,8884 bd2 ba1.8k sqft1366 Oleander Dr, Tolar, TX 76476For Sale
 MLS ID #21279564, Amanda Ryan. NTREIS
 - $355,8884 bd2 ba1.8k sqft1130 Wild Rose Dr, Tolar, TX 76476For Sale
 MLS ID #21376283, Amanda Ryan. NTREIS
 - $330,0004 bd3 ba1.6k sqft465 Peace Lily Way, Tolar, TX 76476For Sale
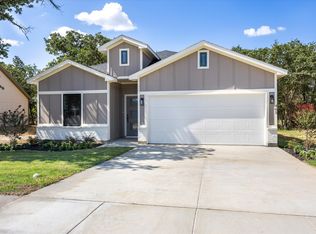 MLS ID #21304430, Erin Warner. NTREIS
