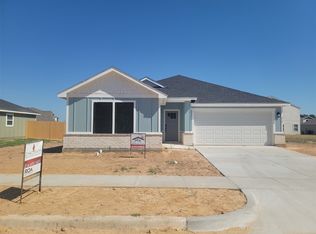
Own a gorgeous new construction home in Tolar! The Dawson floorplan is open, spacious and bright, with the primary bedroom separated from the two additional bedrooms for privacy. The island kitchen features granite countertops, stainless appliances and a pantry for additional storage. The owners' bedroom features an ensuite bathroom with a walk-in closet. Ceiling fans are included in the primary bedroom and the living room. Foam insulation gives the new owner relief from high energy bills. You will have plenty of space for family gatherings, for kids and pets to play, a pool or garden-plenty of possibilities!
For sale
$275,000
456 Peace Lily Way, Tolar, TX 76476
3beds
1,298sqft
Single Family Residence
Built in 2026
7,013 Square Feet Lot
$274,400 Zestimate®
$212/sqft
$-- HOA
What's special
Stainless appliancesGranite countertopsIsland kitchenWalk-in closetPantry for additional storage
- 104 days
- 115
- 8
Zillow last checked:
Listing updated:
Listed by:
Chad Smith 0523001 512-788-9495,
Realty Of America, LLC 512-788-9495,
Jason Breitenstein 0638896 817-907-1544,
Realty Of America, LLC
Source: NTREIS,MLS#: 21314105
Facts & features
Interior
Bedrooms & bathrooms
- Bedrooms: 3
- Bathrooms: 2
- Full bathrooms: 2
Primary bedroom
- Features: Walk-In Closet(s)
- Level: First
- Dimensions: 12 x 13
Bedroom
- Level: First
- Dimensions: 12 x 10
Bedroom
- Level: First
- Dimensions: 12 x 12
Dining room
- Level: First
- Dimensions: 12 x 9
Kitchen
- Features: Breakfast Bar, Built-in Features, Granite Counters, Kitchen Island, Pantry
- Level: First
- Dimensions: 12 x 10
Living room
- Level: First
- Dimensions: 12 x 17
Utility room
- Features: Utility Room
- Level: First
- Dimensions: 5 x 5
Heating
- Central, Electric
Cooling
- Central Air, Electric
Appliances
- Included: Dishwasher, Electric Range, Disposal
Features
- Decorative/Designer Lighting Fixtures, Eat-in Kitchen, Granite Counters, High Speed Internet, Kitchen Island, Open Floorplan, Pantry, Cable TV, Walk-In Closet(s)
- Has basement: No
- Number of fireplaces: 1
- Fireplace features: Living Room
Interior area
- Total interior livable area: 1,298 sqft
Video & virtual tour
Property
Parking
- Total spaces: 2
- Parking features: Driveway, Garage Faces Front
- Attached garage spaces: 2
Features
- Levels: One
- Stories: 1
- Pool features: None
Lot
- Size: 7,013 Square Feet
Details
- Parcel number: R000109037
Construction
Type & style
- Home type: SingleFamily
- Architectural style: Traditional,Detached
- Property subtype: Single Family Residence
Materials
- Brick
- Foundation: Slab
Condition
- New Construction
- Year built: 2026
Utilities & green energy
- Sewer: Public Sewer
- Water: Public
- Utilities for property: Sewer Available, Water Available, Cable Available
Community & HOA
Community
- Subdivision: Tolar Oaks
HOA
- Has HOA: No
Location
- Region: Tolar
Financial & listing details
- Price per square foot: $212/sqft
- Tax assessed value: $24,500
- Annual tax amount: $416
- Date on market: 6/29/2026
- Cumulative days on market: 108 days
- Listing terms: Cash,Conventional,FHA,VA Loan
Estimated market value
$274,400
$261,000 - $288,000
$2,016/mo
Price history
| Date | Event | Price |
|---|---|---|
| 6/29/2026 | Listed for sale | $275,000+293.4%$212/sqft |
Source: NTREIS #21314105 Report a problem | ||
| 5/15/2026 | Sold | -- |
Source: NTREIS #20334102 Report a problem | ||
| 5/4/2026 | Pending sale | $69,900$54/sqft |
Source: NTREIS #20334102 Report a problem | ||
| 5/4/2026 | Listed for sale | $69,900$54/sqft |
Source: NTREIS #20334102 Report a problem | ||
| 4/28/2026 | Pending sale | $69,900$54/sqft |
Source: NTREIS #20334102 Report a problem | ||
| 12/12/2025 | Contingent | $69,900$54/sqft |
Source: NTREIS #20334102 Report a problem | ||
| 5/20/2023 | Listed for sale | $69,900$54/sqft |
Source: NTREIS #20334102 Report a problem | ||
Public tax history
| Year | Property taxes | Tax assessment |
|---|---|---|
| 2025 | $416 -47.8% | $24,500 -48.5% |
| 2024 | $798 | $47,600 |
Find assessor info on the county website
Monthly payment
Est. payment
Payment breakdown
Explore the cost of this home by adjusting the details. Changes won't be saved.Climate risks
Neighborhood: 76476
Nearby schools
Schools provided by the listing agent
- Elementary: Tolar
- Middle: Tolar
- High: Tolar
- District: Tolar ISD
Source: NTREIS. This data may not be complete. We recommend contacting the local school district to confirm school assignments for this home.


Similar homes
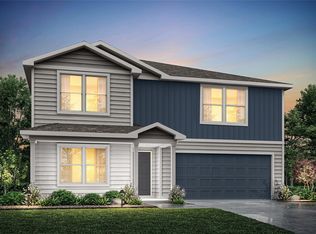
- $310,0003 bd2 ba1.5k sqft469 Peace Lily Way, Tolar, TX 76476For Sale
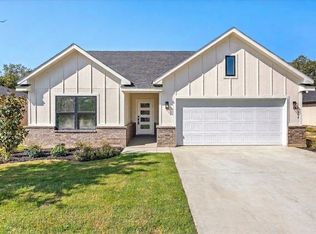 MLS ID #21304884, Erin Warner. NTREIS
 - $330,0004 bd3 ba1.6k sqft465 Peace Lily Way, Tolar, TX 76476For Sale
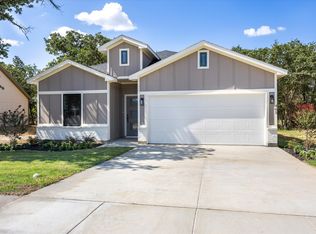 MLS ID #21304430, Erin Warner. NTREIS
 - $355,8884 bd2 ba1.8k sqft1130 Wild Rose Dr, Tolar, TX 76476For Sale
 MLS ID #21376283, Amanda Ryan. NTREIS
 - $357,8884 bd2 ba1.8k sqft1366 Oleander Dr, Tolar, TX 76476For Sale
 MLS ID #21279564, Amanda Ryan. NTREIS
