Welcome to this beautifully remodeled 3-bedroom, 2.5-bath home, updated in 2020 with modern, open-concept living spaces. The spacious living and dining areas feature a cozy wood-burning stove, perfect for gatherings. Inside, you'll find a mix of wood, tile, and carpet flooring, along with updated windows throughout for natural light and energy efficiency. The large master bedroom offers plenty of space and comfort.
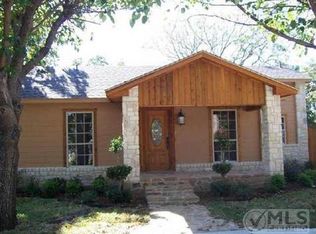
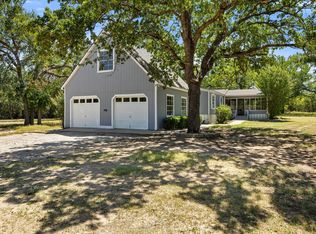
The exterior boasts charming stone and HardiePlank siding, complemented by a durable metal roof. Step outside to your expansive backyard, featuring a covered porch and a pergola—ideal for outdoor entertaining. The property includes a versatile 22x30 shop on a concrete slab with electricity, two roll-up doors, and a walk-through door, built in 2020. Additionally, there's an attached 28x21 carport with a 19x5 storage room, providing ample space for all your needs.
Don't miss the opportunity to own this impressive home with fantastic outdoor amenities and modern updates!
For sale
$354,900
200 N Elm Ln, Tolar, TX 76476
3beds
1,855sqft
Single Family Residence
Built in 1945
0.33 Acres Lot
$-- Zestimate®
$191/sqft
$-- HOA
What's special
- 341 days
- 64
- 5
Zillow last checked:
Listing updated:
Listed by:
Brad Harrison 0740652 (817)458-0402,
Clark Real Estate Group 817-458-0402
Source: NTREIS,MLS#: 21108149
Facts & features
Interior
Bedrooms & bathrooms
- Bedrooms: 3
- Bathrooms: 3
- Full bathrooms: 2
- 1/2 bathrooms: 1
Primary bedroom
- Features: Ceiling Fan(s)
- Level: First
- Dimensions: 18 x 13
Bedroom
- Features: Ceiling Fan(s)
- Level: First
- Dimensions: 15 x 10
Bedroom
- Features: Ceiling Fan(s)
- Level: First
- Dimensions: 15 x 8
Primary bathroom
- Features: Built-in Features
- Level: First
- Dimensions: 17 x 6
Dining room
- Level: First
- Dimensions: 10 x 10
Other
- Features: Built-in Features, Jack and Jill Bath
- Level: First
- Dimensions: 15 x 6
Half bath
- Level: First
- Dimensions: 6 x 4
Kitchen
- Features: Breakfast Bar, Built-in Features, Eat-in Kitchen, Kitchen Island
- Level: First
- Dimensions: 13 x 10
Living room
- Features: Ceiling Fan(s), Fireplace
- Level: First
- Dimensions: 18 x 15
Utility room
- Level: First
- Dimensions: 7 x 6
Workshop
- Level: First
- Dimensions: 30 x 22
Heating
- Central, Electric, Wood Stove
Cooling
- Central Air, Ceiling Fan(s), Electric
Appliances
- Included: Dishwasher, Electric Range, Electric Water Heater, Microwave, Refrigerator
- Laundry: Washer Hookup, Electric Dryer Hookup, Laundry in Utility Room
Features
- Kitchen Island, Walk-In Closet(s)
- Flooring: Carpet, Tile, Wood
- Windows: Window Coverings
- Has basement: Yes
- Number of fireplaces: 1
- Fireplace features: Blower Fan, Living Room, Wood Burning Stove
Interior area
- Total interior livable area: 1,855 sqft
Video & virtual tour
Property
Parking
- Total spaces: 2
- Parking features: Attached Carport, Driveway
- Carport spaces: 2
Features
- Levels: One
- Stories: 1
- Patio & porch: Covered
- Pool features: None
- Fencing: Back Yard,Privacy,Wood
Lot
- Size: 0.33 Acres
- Features: Back Yard, Corner Lot, Lawn, Few Trees
- Residential vegetation: Grassed
Details
- Parcel number: R000039367
Construction
Type & style
- Home type: SingleFamily
- Architectural style: Craftsman,Detached
- Property subtype: Single Family Residence
Materials
- Fiber Cement, Rock, Stone, Wood Siding
- Foundation: Pillar/Post/Pier
- Roof: Metal
Condition
- Year built: 1945
Utilities & green energy
- Sewer: Public Sewer
- Water: Public
- Utilities for property: Sewer Available, Water Available
Community & HOA
Community
- Security: Security System
- Subdivision: Tolar
HOA
- Has HOA: No
Location
- Region: Tolar
Financial & listing details
- Price per square foot: $191/sqft
- Date on market: 11/10/2025
- Cumulative days on market: 341 days
- Listing terms: Cash,Conventional,1031 Exchange,FHA,USDA Loan,VA Loan
- Exclusions: Freezers in Storage Room and Dresser in Master BR
- Road surface type: Asphalt
Estimated market value
Not available
Estimated sales range
Not available
Not available
Price history
| Date | Event | Price |
|---|---|---|
| 6/26/2026 | Price change | $354,900-5.3%$191/sqft |
Source: NTREIS #21108149 Report a problem | ||
| 2/11/2026 | Price change | $374,900-2.6%$202/sqft |
Source: NTREIS #21108149 Report a problem | ||
| 11/10/2025 | Listed for sale | $384,900$207/sqft |
Source: NTREIS #21108149 Report a problem | ||
Public tax history
Tax history is unavailable.
Monthly payment
Est. payment
Payment breakdown
Explore the cost of this home by adjusting the details. Changes won't be saved.Climate risks
Neighborhood: 76476
Nearby schools
Schools provided by the listing agent
- Elementary: Tolar
- Middle: Tolar
- High: Tolar
- District: Tolar ISD
Source: NTREIS. This data may not be complete. We recommend contacting the local school district to confirm school assignments for this home.

Similar homes
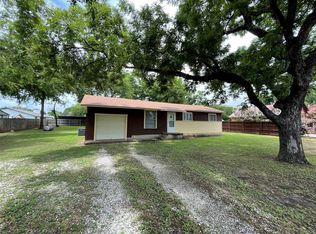
- $350,0003 bd2 ba1.8k sqft6511 Westover Dr, Granbury, TX 76049For Sale
 MLS ID #21387941, Christina Danner. NTREIS
 - $374,9003 bd3 ba2.5k sqft1106 Scenic Dr, Granbury, TX 76048For Sale
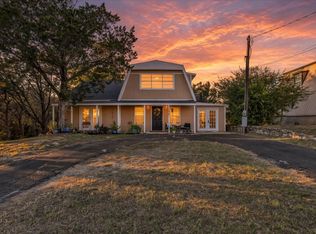 MLS ID #21409506, Nick Getzendanner. NTREIS
 - $365,0004 bd3 ba2.3k sqft614 Overhill Rd, Granbury, TX 76048For Sale
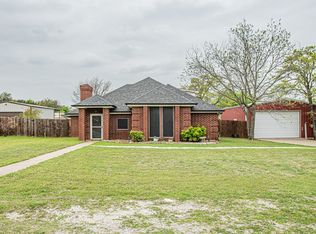 MLS ID #21213265, Holly Elrod. NTREIS
 - $460,0004 bd2 ba2.1k sqft1709 Powell Cemetery Rd, Tolar, TX 76476For Sale
 MLS ID #21376732, Carri Tuggle. NTREIS
