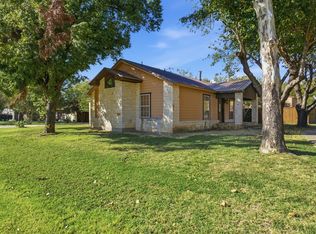
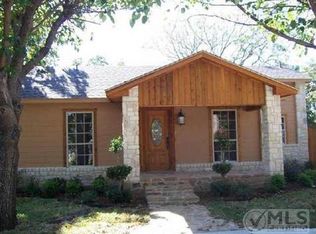
Welcome to this charming 3-bedroom, 1-bath home in Tolar, offering comfort, character, and plenty of potential. Wood floors run throughout much of the home, adding warmth and timeless appeal. The functional floor plan provides comfortable living spaces, while washer and dryer hookups in the attached garage add everyday convenience.
This home is ready for your personal touch and presents an excellent opportunity for first-time buyers looking to build equity, investors seeking a rental property, or those looking to downsize into a manageable space. With solid bones and room for updates, the possibilities are endless.
Situated in a desirable small-town setting, you'll enjoy the charm of Tolar while still being conveniently located to nearby amenities. Whether you're searching for a starter home, an investment opportunity, or a place to make your own, this property offers affordability and potential in a great location. Don't miss the chance to bring your vision and make this home shine.
For sale
$169,900
204 E 6th St, Granbury, TX 76476
3beds
960sqft
Single Family Residence
Built in 1977
4,791 Square Feet Lot
$165,800 Zestimate®
$177/sqft
$-- HOA
What's special
Attached garageFunctional floor plan
- 9 days
- 137
- 27
Likely to sell faster than
Zillow last checked:
Listing updated:
Listed by:
Pam Knieper 817-579-7900,
Knieper Realty, Inc. 817-579-7900
Source: NTREIS,MLS#: 21406698
Facts & features
Interior
Bedrooms & bathrooms
- Bedrooms: 3
- Bathrooms: 1
- Full bathrooms: 1
Primary bedroom
- Features: Ceiling Fan(s)
- Level: First
- Dimensions: 10 x 12
Bedroom
- Features: Ceiling Fan(s)
- Level: First
- Dimensions: 10 x 10
Bedroom
- Features: Ceiling Fan(s)
- Level: First
- Dimensions: 10 x 12
Breakfast room nook
- Level: First
- Dimensions: 8 x 8
Other
- Features: Built-in Features, Solid Surface Counters
- Level: First
- Dimensions: 8 x 6
Kitchen
- Features: Built-in Features, Galley Kitchen, Kitchen Island, Solid Surface Counters
- Level: First
- Dimensions: 12 x 8
Living room
- Features: Ceiling Fan(s)
- Level: First
- Dimensions: 16 x 16
Heating
- Central, Propane
Cooling
- Central Air, Ceiling Fan(s), Electric
Appliances
- Included: Dishwasher, Electric Range, Refrigerator
- Laundry: Washer Hookup, Dryer Hookup, In Garage
Features
- Built-in Features
- Flooring: Linoleum, Wood
- Windows: Window Coverings
- Has basement: No
- Has fireplace: No
Interior area
- Total interior livable area: 960 sqft
Video & virtual tour
Property
Parking
- Total spaces: 1
- Parking features: Driveway, Garage Faces Front, Garage, Inside Entrance
- Attached garage spaces: 1
Features
- Levels: One
- Stories: 1
- Pool features: None
- Fencing: Partial,Wood
Lot
- Size: 4,791 Square Feet
- Features: Back Yard, Lawn, Landscaped, Few Trees
Details
- Additional structures: None
- Parcel number: R000039368
Construction
Type & style
- Home type: SingleFamily
- Architectural style: Traditional,Detached
- Property subtype: Single Family Residence
Materials
- Foundation: Pillar/Post/Pier
- Roof: Composition
Condition
- Resale
- Year built: 1977
Utilities & green energy
- Sewer: Public Sewer
- Water: Public
- Utilities for property: Sewer Available, Water Available
Green energy
- Energy efficient items: Appliances
Community & HOA
Community
- Security: Smoke Detector(s)
- Subdivision: Tolar
HOA
- Has HOA: No
Location
- Region: Granbury
Financial & listing details
- Price per square foot: $177/sqft
- Tax assessed value: $116,810
- Annual tax amount: $1,984
- Date on market: 10/8/2026
- Cumulative days on market: 9 days
- Listing terms: Cash,Conventional
Estimated market value
$165,800
$158,000 - $174,000
$1,625/mo
Price history
| Date | Event | Price |
|---|---|---|
| 10/8/2026 | Listed for sale | $169,900$177/sqft |
Source: NTREIS #21406698 Report a problem | ||
| 4/13/1998 | Sold | -- |
Source: Agent Provided Report a problem | ||
Public tax history
| Year | Property taxes | Tax assessment |
|---|---|---|
| 2025 | $1,984 -1.1% | $116,810 -2.5% |
| 2024 | $2,007 -10.3% | $119,760 -9.3% |
| 2023 | $2,237 +4.2% | $132,080 +18% |
| 2022 | $2,147 +22.9% | $111,960 +34.7% |
| 2021 | $1,747 +0.2% | $83,100 +2.2% |
| 2020 | $1,743 +4.3% | $81,320 +6.3% |
| 2019 | $1,672 +9.8% | $76,500 +16.7% |
| 2018 | $1,523 | $65,570 +0.5% |
| 2017 | $1,523 +2.9% | $65,270 +3.3% |
| 2016 | $1,480 -0.9% | $63,200 0% |
| 2015 | $1,494 | $63,230 |
| 2014 | $1,494 | $63,230 |
| 2013 | -- | $63,230 -4.7% |
| 2012 | -- | $66,330 +6.3% |
| 2011 | -- | $62,400 -6.6% |
| 2010 | -- | $66,830 -2% |
| 2009 | -- | $68,170 +29.9% |
| 2008 | -- | $52,470 +31.1% |
| 2007 | -- | $40,030 +0.9% |
| 2006 | -- | $39,660 -1.2% |
| 2005 | -- | $40,150 +1.3% |
| 2004 | -- | $39,650 |
Find assessor info on the county website
Monthly payment
Est. payment
Payment breakdown
Explore the cost of this home by adjusting the details. Changes won't be saved.Climate risks
Neighborhood: 76476
Nearby schools
Schools provided by the listing agent
- Elementary: Tolar
- Middle: Tolar
- High: Tolar
- District: Tolar ISD
Source: NTREIS. This data may not be complete. We recommend contacting the local school district to confirm school assignments for this home.

Similar homes
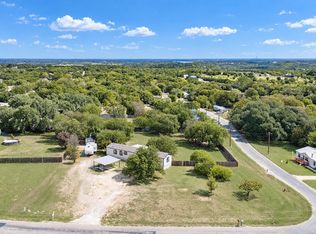
- $215,0003 bd2 ba1.3k sqft4113 Goliad Dr, Granbury, TX 76048For Sale
 MLS ID #21410458, Brandi Hierseman. NTREIS
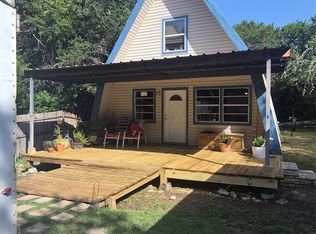
 - $159,9002 bd1 ba1.1k sqft1015 Comanche Cove Dr, Granbury, TX 76048For Sale
 MLS ID #20886862, Vickie Cook. NTREIS
 - $169,4003 bd3 ba1.2k sqft508 Lois Cir, Granbury, TX 76049For Sale
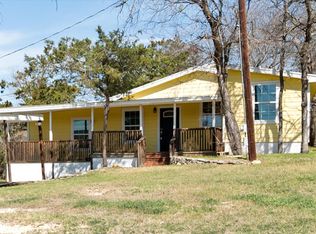 MLS ID #21193376, Maria Rodriguez. NTREIS
 - $160,0003 bd2 ba1k sqft1506 Alamo Dr, Granbury, TX 76048For Sale
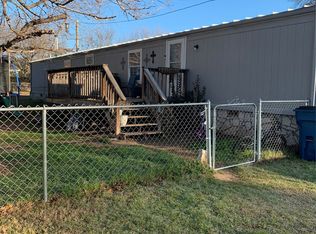 MLS ID #21370129, Jeanie Snodgrass. NTREIS
