Some would say it's the best bang for your buck in all of Hood County! Brand new construction by True Texas Builders in Tolar with a bold exterior and warm, welcoming details throughout. Black board and batten siding paired with natural wood accents creates a standout first impression. Inside, this 3 bedroom, 2 bathroom home features wood-look tile flooring, solid surface countertops, and an open layout designed for everyday living. The bright kitchen offers a farmhouse sink, generous counter space, and decorative details that add character while keeping the look clean and timeless. The primary suite features a spacious bathroom with a walk-in shower and TWO closets for plenty of storage. A large laundry room is another highlight, complete with built-in shelving and cabinetry to help keep everything organized. From the exposed wood ceiling details to the carefully selected finishes throughout, this True Texas Builders home brings together modern style and warm Texas character in a brand new home ready for its first owner.
For sale
$337,500
940 Huckleberry Ln, Tolar, TX 76476
3beds
1,513sqft
Single Family Residence
Built in 2026
6,098 Square Feet Lot
$336,200 Zestimate®
$223/sqft
$-- HOA
What's special
Wood-look tile flooringSolid surface countertopsFarmhouse sinkSpacious bathroomBold exteriorGenerous counter spaceExposed wood ceiling details
- 56 days
- 142
- 12
Zillow last checked:
Listing updated:
Listed by:
Eric Wilkins 0767567,
VYBE Realty 817-479-9986
Source: NTREIS,MLS#: 21356720
Facts & features
Interior
Bedrooms & bathrooms
- Bedrooms: 3
- Bathrooms: 2
- Full bathrooms: 2
Primary bedroom
- Features: Ceiling Fan(s), En Suite Bathroom, Walk-In Closet(s)
- Level: First
- Dimensions: 1 x 1
Bedroom
- Features: Ceiling Fan(s), Split Bedrooms, Walk-In Closet(s)
- Level: First
- Dimensions: 1 x 1
Bedroom
- Features: Ceiling Fan(s), Split Bedrooms, Walk-In Closet(s)
- Level: First
- Dimensions: 1 x 1
Primary bathroom
- Features: Built-in Features, Dual Sinks, En Suite Bathroom, Linen Closet, Stone Counters, Separate Shower
- Level: First
- Dimensions: 1 x 1
Dining room
- Level: First
- Dimensions: 1 x 1
Other
- Features: Built-in Features, Stone Counters
- Level: First
- Dimensions: 1 x 1
Kitchen
- Features: Breakfast Bar, Built-in Features, Eat-in Kitchen, Stone Counters, Walk-In Pantry
- Level: First
- Dimensions: 1 x 1
Laundry
- Level: First
- Dimensions: 1 x 1
Living room
- Level: First
- Dimensions: 1 x 1
Heating
- Central, Electric
Cooling
- Central Air, Ceiling Fan(s), Electric
Appliances
- Included: Dishwasher, Electric Range, Disposal
Features
- Decorative/Designer Lighting Fixtures, Double Vanity, Eat-in Kitchen, Open Floorplan, Pantry, Vaulted Ceiling(s), Walk-In Closet(s)
- Flooring: Carpet, Tile
- Has basement: No
- Has fireplace: No
Interior area
- Total interior livable area: 1,513 sqft
Video & virtual tour
Property
Parking
- Total spaces: 2
- Parking features: Concrete, Driveway, Garage Faces Front, Garage
- Attached garage spaces: 2
Features
- Levels: One
- Stories: 1
- Patio & porch: Covered
- Exterior features: Lighting
- Pool features: None
Lot
- Size: 6,098 Square Feet
- Features: Interior Lot, Landscaped, Subdivision
Details
- Parcel number: R000111729
Construction
Type & style
- Home type: SingleFamily
- Architectural style: Detached
- Property subtype: Single Family Residence
Materials
- Foundation: Slab
- Roof: Composition
Condition
- New Construction
- Year built: 2026
Utilities & green energy
- Sewer: Public Sewer
- Water: Public
- Utilities for property: Sewer Available, Water Available
Community & HOA
Community
- Subdivision: Tolar Gardens
HOA
- Has HOA: No
Location
- Region: Tolar
Financial & listing details
- Price per square foot: $223/sqft
- Date on market: 8/18/2026
- Cumulative days on market: 56 days
- Listing terms: Cash,Conventional,FHA,VA Loan
Estimated market value
$336,200
$319,000 - $353,000
$2,171/mo
Price history
| Date | Event | Price |
|---|---|---|
| 8/18/2026 | Listed for sale | $337,500$223/sqft |
Source: NTREIS #21356720 Report a problem | ||
Public tax history
Tax history is unavailable.
Monthly payment
Est. payment
Payment breakdown
Explore the cost of this home by adjusting the details. Changes won't be saved.Climate risks
Neighborhood: 76476
Nearby schools
Schools provided by the listing agent
- Elementary: Tolar
- Middle: Tolar
- High: Tolar
- District: Tolar ISD
Source: NTREIS. This data may not be complete. We recommend contacting the local school district to confirm school assignments for this home.



Similar homes
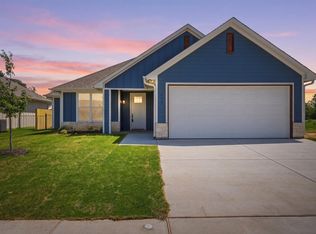
- $347,0003 bd2 ba1.6k sqft804 Lavender Ct, Tolar, TX 76476For Sale
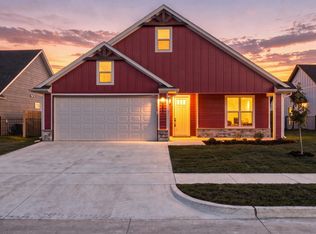 MLS ID #21391731, Eric Wilkins. NTREIS
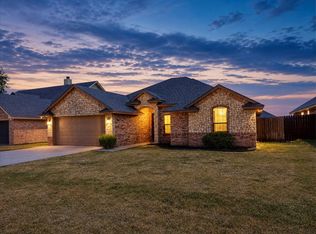
 - $336,8704 bd2 ba1.7k sqft601 Violet Dr, Tolar, TX 76476For Sale
 MLS ID #21406392, Ciara Jenschke. NTREIS
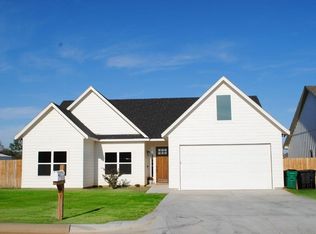
 - $320,0004 bd2 ba1.7k sqft9120 Parkview Cir, Tolar, TX 76476For Sale
 MLS ID #21401758, Autumn Anderson. NTREIS
 - $308,0003 bd2 ba1.4k sqft9221 Parkview Cir, Tolar, TX 76476For Sale
 MLS ID #21324713, Bobby Newman. NTREIS
