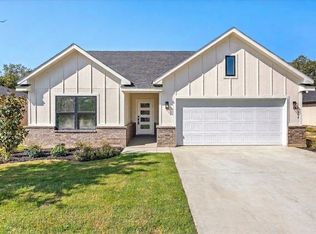
Brand new and ready to go in Tolar Gardens! Built by True Texas Builders, this beautifully finished new construction home offers 1,870 square feet with 4 bedrooms, 2 bathrooms, and a 2-car garage. The open layout brings the great room, kitchen, and dining area together beneath a striking ceiling accented with stained wood beams. The kitchen makes an immediate impression with crisp white cabinetry, a large island with seating, solid surface countertops, tile backsplash, black fixtures, and statement pendant lighting. An electric fireplace adds another focal point to the great room while large windows and a glass door bring in plenty of natural light.
The primary suite is privately positioned at the rear of the home, separate from the three secondary bedrooms, and features a spacious walk-in closet and ensuite bath with dual sinks, a soaking tub, and separate shower. The three additional bedrooms are located on the opposite side of the home, creating a desirable split-bedroom layout with plenty of flexibility for guests, an office, or additional living needs. Wood-look tile flooring, modern lighting, clean neutral finishes, and contrasting black accents carry a cohesive look throughout the home. Outside, the covered back patio provides additional space to relax or entertain. Fresh, modern, and completely finished, this True Texas Builders home is ready for its first owner!
For sale
$365,000
808 Lavender Ct, Tolar, TX 76476
4beds
1,870sqft
Single Family Residence
Built in 2026
6,011 Square Feet Lot
$364,200 Zestimate®
$195/sqft
$-- HOA
What's special
Modern lightingElectric fireplaceWood-look tile flooringSolid surface countertopsDesirable split-bedroom layoutSpacious walk-in closetTile backsplash
- 1 day
- 41
- 8
Likely to sell faster than
Zillow last checked:
Listing updated:
Listed by:
Eric Wilkins 0767567,
VYBE Realty 817-479-9986
Source: NTREIS,MLS#: 21392420
Facts & features
Interior
Bedrooms & bathrooms
- Bedrooms: 4
- Bathrooms: 2
- Full bathrooms: 2
Primary bedroom
- Features: Ceiling Fan(s), En Suite Bathroom, Walk-In Closet(s)
- Level: First
- Dimensions: 1 x 1
Bedroom
- Features: Ceiling Fan(s), Split Bedrooms, Walk-In Closet(s)
- Level: First
- Dimensions: 1 x 1
Bedroom
- Features: Ceiling Fan(s), Split Bedrooms, Walk-In Closet(s)
- Level: First
- Dimensions: 1 x 1
Bedroom
- Features: Ceiling Fan(s), Split Bedrooms, Walk-In Closet(s)
- Level: First
- Dimensions: 1 x 1
Primary bathroom
- Features: Built-in Features, Dual Sinks, En Suite Bathroom, Stone Counters, Separate Shower
- Level: First
- Dimensions: 1 x 1
Dining room
- Level: First
- Dimensions: 1 x 1
Other
- Features: Built-in Features, Dual Sinks, Stone Counters
- Level: First
- Dimensions: 1 x 1
Kitchen
- Features: Built-in Features, Eat-in Kitchen, Kitchen Island, Stone Counters, Walk-In Pantry
- Level: First
- Dimensions: 1 x 1
Laundry
- Level: First
- Dimensions: 1 x 1
Living room
- Features: Fireplace
- Level: First
- Dimensions: 1 x 1
Heating
- Central, Electric, Fireplace(s)
Cooling
- Central Air, Ceiling Fan(s), Electric
Appliances
- Included: Dishwasher, Electric Range, Disposal
Features
- Decorative/Designer Lighting Fixtures, Double Vanity, Eat-in Kitchen, Granite Counters, Kitchen Island, Open Floorplan, Pantry, Walk-In Closet(s)
- Flooring: Carpet, Tile
- Has basement: No
- Number of fireplaces: 1
- Fireplace features: Electric, Living Room
Interior area
- Total interior livable area: 1,870 sqft
Video & virtual tour
Property
Parking
- Total spaces: 2
- Parking features: Concrete, Driveway, Garage Faces Front, Garage
- Attached garage spaces: 2
Features
- Levels: One
- Stories: 1
- Patio & porch: Covered
- Exterior features: Lighting
- Pool features: None
- Fencing: Fenced,Wood
Lot
- Size: 6,011 Square Feet
- Features: Back Yard, Interior Lot, Lawn, Landscaped, Subdivision
Details
- Parcel number: R000111716
Construction
Type & style
- Home type: SingleFamily
- Architectural style: Detached
- Property subtype: Single Family Residence
Materials
- Board & Batten Siding
- Foundation: Slab
- Roof: Composition
Condition
- New Construction
- Year built: 2026
Utilities & green energy
- Sewer: Public Sewer
- Water: Public
- Utilities for property: Sewer Available, Water Available
Community & HOA
Community
- Subdivision: Tolar Gardens Phase One
HOA
- Has HOA: No
Location
- Region: Tolar
Financial & listing details
- Price per square foot: $195/sqft
- Date on market: 9/22/2026
- Listing terms: Cash,Conventional,FHA,VA Loan
Estimated market value
$364,200
$346,000 - $382,000
$2,351/mo
Price history
| Date | Event | Price |
|---|---|---|
| 9/22/2026 | Listed for sale | $365,000$195/sqft |
Source: NTREIS #21392420 Report a problem | ||
| 8/6/2026 | Listing removed | $365,000$195/sqft |
Source: NTREIS #21301907 Report a problem | ||
| 6/15/2026 | Listed for sale | $365,000$195/sqft |
Source: NTREIS #21301907 Report a problem | ||
Public tax history
Tax history is unavailable.
Monthly payment
Est. payment
Payment breakdown
Explore the cost of this home by adjusting the details. Changes won't be saved.Climate risks
Neighborhood: 76476
Nearby schools
Schools provided by the listing agent
- Elementary: Tolar
- Middle: Tolar
- High: Tolar
- District: Tolar ISD
Source: NTREIS. This data may not be complete. We recommend contacting the local school district to confirm school assignments for this home.

Similar homes

- $355,8884 bd2 ba1.8k sqft1130 Wild Rose Dr, Tolar, TX 76476For Sale
 MLS ID #21376283, Amanda Ryan. NTREIS
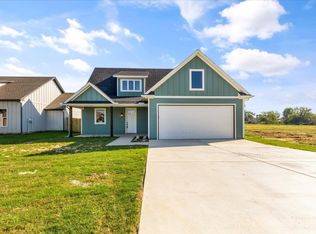
 - $379,0003 bd2 ba2k sqft936 Huckleberry Ln, Tolar, TX 76476New Construction
 MLS ID #21354288, Eric Wilkins. NTREIS
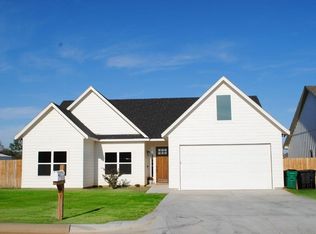
 - $389,0003 bd2 ba2k sqft2019 Rattler Way, Tolar, TX 76476New Construction
 MLS ID #21354274, Eric Wilkins. NTREIS
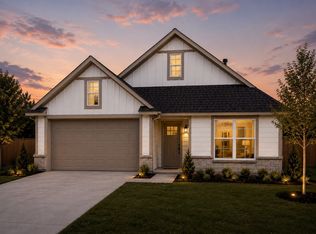
 - $310,0003 bd2 ba1.5k sqft469 Peace Lily Way, Tolar, TX 76476For Sale
 MLS ID #21304884, Erin Warner. NTREIS
