Built by award-winning True Texas Builders, this brand-new home in Tolar delivers the quality, craftsmanship, and design buyers have come to expect. Offering 2,092 square feet, 3 bedrooms, 2 bathrooms, and an incredible 411 square foot bonus room upstairs, this home provides the flexibility today's buyers are looking for. Whether you need a game room, home office, media room, workout space, or a fourth bedroom, the possibilities are endless.
The open-concept living area is filled with natural light and features warm wood-look flooring, designer lighting, and a beautiful kitchen that serves as the heart of the home. Quartz-style countertops, custom cabinetry, a spacious island with seating, a walk-in pantry, and striking finishes create a space that's equally suited for everyday living and entertaining.
The private primary suite offers a peaceful retreat with a spa-inspired bath featuring dual sinks, a large walk-in shower, and generous walk-in closet. Two additional bedrooms are thoughtfully separated, giving everyone their own space.
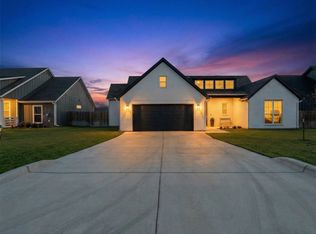
Outside, the timeless board-and-batten exterior, inviting front porch, covered back patio, and quality construction complete the package. Located in Tolar ISD, this home offers small-town charm with an easy commute to Granbury, Weatherford, and Fort Worth.
Experience the craftsmanship, attention to detail, and reputation that continue to make True Texas Builders one of the area's most trusted builders.
Expected Completion December 2026
New construction
$389,000
2019 Rattler Way, Tolar, TX 76476
3beds
2,092sqft
Single Family Residence
Built in 2026
0.27 Acres Lot
$387,200 Zestimate®
$186/sqft
$-- HOA
What's special
Striking finishesWarm wood-look flooringCovered back patioLarge walk-in showerGenerous walk-in closetDesigner lightingQuartz-style countertops
- 48 days
- 56
- 1
Zillow last checked:
Listing updated:
Listed by:
Eric Wilkins 0767567,
VYBE Realty 817-479-9986
Source: NTREIS,MLS#: 21354274
Facts & features
Interior
Bedrooms & bathrooms
- Bedrooms: 3
- Bathrooms: 2
- Full bathrooms: 2
Primary bedroom
- Features: Ceiling Fan(s), En Suite Bathroom, Linen Closet, Walk-In Closet(s)
- Level: First
- Dimensions: 1 x 1
Bedroom
- Features: Ceiling Fan(s), Walk-In Closet(s)
- Level: First
- Dimensions: 1 x 1
Bedroom
- Features: Ceiling Fan(s), Walk-In Closet(s)
- Level: First
- Dimensions: 1 x 1
Primary bathroom
- Features: Built-in Features, Dual Sinks, En Suite Bathroom, Stone Counters, Separate Shower
- Level: First
- Dimensions: 1 x 1
Bonus room
- Level: Second
- Dimensions: 1 x 1
Dining room
- Level: First
- Dimensions: 1 x 1
Other
- Features: Built-in Features, Stone Counters
- Level: First
- Dimensions: 1 x 1
Kitchen
- Features: Built-in Features, Eat-in Kitchen, Kitchen Island, Stone Counters, Walk-In Pantry
- Level: First
- Dimensions: 1 x 1
Laundry
- Level: First
- Dimensions: 1 x 1
Living room
- Features: Ceiling Fan(s)
- Level: First
- Dimensions: 1 x 1
Heating
- Central, Electric
Cooling
- Central Air, Ceiling Fan(s), Electric
Appliances
- Included: Dishwasher, Electric Range, Disposal
Features
- Decorative/Designer Lighting Fixtures, Double Vanity, Eat-in Kitchen, Kitchen Island, Open Floorplan, Pantry, Vaulted Ceiling(s), Walk-In Closet(s)
- Flooring: Carpet, Tile
- Has basement: No
- Has fireplace: No
Interior area
- Total interior livable area: 2,092 sqft
Video & virtual tour
Property
Parking
- Total spaces: 2
- Parking features: Concrete, Driveway, Garage Faces Front, Garage
- Attached garage spaces: 2
Features
- Levels: Two
- Stories: 2
- Patio & porch: Covered
- Exterior features: Lighting
- Pool features: None
Lot
- Size: 0.27 Acres
- Features: Back Yard, Interior Lot, Lawn, Landscaped, Subdivision, Few Trees
Details
- Parcel number: R000107872
Construction
Type & style
- Home type: SingleFamily
- Architectural style: Detached
- Property subtype: Single Family Residence
Materials
- Board & Batten Siding, Rock, Stone
- Foundation: Slab
- Roof: Composition
Condition
- New construction: Yes
- Year built: 2026
Utilities & green energy
- Sewer: Public Sewer
- Water: Public
- Utilities for property: Sewer Available, Water Available
Community & HOA
Community
- Subdivision: Rattler Ranch Ph One
HOA
- Has HOA: No
Location
- Region: Tolar
Financial & listing details
- Price per square foot: $186/sqft
- Tax assessed value: $35,000
- Annual tax amount: $594
- Date on market: 8/8/2026
- Cumulative days on market: 49 days
- Listing terms: Cash,Conventional,FHA,VA Loan
Estimated market value
$387,200
$368,000 - $407,000
$2,776/mo
Price history
| Date | Event | Price |
|---|---|---|
| 8/8/2026 | Listed for sale | $389,000$186/sqft |
Source: NTREIS #21354274 Report a problem | ||
Public tax history
| Year | Property taxes | Tax assessment |
|---|---|---|
| 2025 | $594 +1.4% | $35,000 |
| 2024 | $587 -1% | $35,000 |
| 2023 | $593 +40.5% | $35,000 +59.1% |
| 2022 | $422 | $22,000 |
Find assessor info on the county website
Monthly payment
Est. payment
Payment breakdown
Explore the cost of this home by adjusting the details. Changes won't be saved.Climate risks
Neighborhood: 76476
Nearby schools
Schools provided by the listing agent
- Elementary: Tolar
- Middle: Tolar
- High: Tolar
- District: Tolar ISD
Source: NTREIS. This data may not be complete. We recommend contacting the local school district to confirm school assignments for this home.
Similar homes
- $365,0004 bd2 ba1.8k sqft808 Lavender Ct, Tolar, TX 76476For Sale
 MLS ID #21392420, Eric Wilkins. NTREIS
 - $379,0003 bd2 ba2k sqft936 Huckleberry Ln, Tolar, TX 76476New Construction
 MLS ID #21354288, Eric Wilkins. NTREIS
 - $298,0004 bd2 ba1.7k sqft452 Peace Lily Way, Tolar, TX 76476New Construction
 MLS ID #21314163, Chad Smith. NTREIS
 - $255,0003 bd2 ba1.2k sqft461 Peace Lily Way, Tolar, TX 76476For Sale
 MLS ID #21368715, Chad Smith. NTREIS
