Discover the perfect blend of modern comfort and quiet country living in this newly built 3-bedroom, 2-bathroom, 1,640 sq ft home set on 2.21 beautiful acres. Thoughtfully crafted for both style and function, this property offers the freedom of rural living with no HOA, yet remains just minutes from town conveniences and top-rated schools. The exterior showcases a timeless mix of classic brickwork and clean modern accents, giving the home standout curb appeal. Inside, an airy open-concept layout, tall ceilings, and durable stained concrete floors create a spacious, cohesive feel throughout. The kitchen serves as the heart of the home, featuring quartz countertops, upgraded shaker cabinetry, modern lighting, and a dining area overlooking the wide-open landscape. The private primary suite provides a relaxing retreat with its spa-inspired bathroom, complete with dual sinks, a walk-in shower, and a deep soaking tub. Two additional bedrooms offer generous space and oversized closets, while abundant storage is thoughtfully placed throughout the home. Step outside to enjoy a covered back patio with sweeping views—ideal for future additions such as a pool, workshop, garden, or outdoor entertaining space. With enhanced storm windows, upgraded insulation, and quality finishes at every turn, this home is built for long-term comfort and efficiency. A private water well and aerobic septic system add to the property’s self-sufficiency and low ongoing costs. Backed by an outstanding StrucSure warranty—including a 10-year structural guarantee—and paired with excellent builder incentives through the preferred lender, this home delivers exceptional value and peace of mind. Don’t miss your chance to own a modern country retreat with room to grow—schedule your tour today!
Sold
Price Unknown
1008 Paramount Dr, Cresson, TX 76035
3beds
1,649sqft
Single Family Residence
Built in 2025
2.21 Acres Lot
$436,100 Zestimate®
$--/sqft
$2,206 Estimated rent
Home value
$436,100
$392,000 - $488,000
$2,206/mo
Zestimate® history
Owner options
List your home for rent
$2,206/mo
Rent Zestimate®
Find your next renter with Zillow Rental Manager. Plus, with online applications, you can quickly screen prospective tenants – for free.
$2,206/mo
Rent Zestimate®
Refinance and save
Refinancing to a lower rate could help reduce your monthly payments and save thousands over the life of the loan.
Explore your selling options
Work with a Zillow partner agent
Leverage their expertise and Zillow's premium Showcase listings to get your home seen by more buyers.
Get startedList with your own agent
Get your home in front of millions of buyers by listing it on Zillow.
Learn how to do itSell it yourself
Take full control of how buyers see your home on Zillow by listing For Sale by Owner (FSBO).
List your homeWhat's special
Modern lightingEnhanced storm windowsStandout curb appealDeep soaking tubTall ceilingsUpgraded insulationDual sinks
Zillow last checked:
Listing updated:
Listed by:
Lauren Lucky 0801759 (817)596-9446,
CENTURY 21 Judge Fite Company 817-596-9446
Bought with:
Unrepresented Buyer
NON MLS
Source: NTREIS,MLS#: 21129128
Facts & features
Interior
Bedrooms & bathrooms
- Bedrooms: 3
- Bathrooms: 2
- Full bathrooms: 2
Primary bedroom
- Features: Ceiling Fan(s), En Suite Bathroom, Walk-In Closet(s)
- Level: First
- Dimensions: 13 x 16
Bedroom
- Features: Ceiling Fan(s)
- Level: First
- Dimensions: 15 x 12
Bedroom
- Features: Ceiling Fan(s)
- Level: First
- Dimensions: 13 x 11
Primary bathroom
- Features: En Suite Bathroom, Garden Tub/Roman Tub, Stone Counters, Separate Shower
- Level: First
- Dimensions: 12 x 10
Dining room
- Level: First
- Dimensions: 12 x 13
Other
- Features: Jack and Jill Bath, Stone Counters
- Level: First
- Dimensions: 6 x 5
Kitchen
- Features: Breakfast Bar, Built-in Features, Eat-in Kitchen, Kitchen Island, Pantry, Stone Counters
- Level: First
- Dimensions: 9 x 13
Living room
- Level: First
- Dimensions: 16 x 19
Heating
- Central, Electric
Cooling
- Central Air, Ceiling Fan(s), Electric
Appliances
- Included: Dishwasher, Electric Oven, Electric Water Heater, Disposal, Microwave
- Laundry: Washer Hookup, Dryer Hookup, ElectricDryer Hookup, Laundry in Utility Room
Features
- Chandelier, Decorative/Designer Lighting Fixtures, Eat-in Kitchen, High Speed Internet, Kitchen Island, Pantry, Cable TV, Walk-In Closet(s), Wired for Sound
- Flooring: Concrete, Painted/Stained
- Has basement: No
- Has fireplace: No
Interior area
- Total interior livable area: 1,649 sqft
Property
Parking
- Total spaces: 2
- Parking features: Door-Multi, Driveway, Garage, Garage Door Opener, Inside Entrance, Kitchen Level, Garage Faces Side
- Attached garage spaces: 2
- Has uncovered spaces: Yes
Features
- Levels: One
- Stories: 1
- Patio & porch: Covered
- Exterior features: Lighting
- Pool features: None
- Fencing: None
Lot
- Size: 2.21 Acres
- Features: Acreage, Back Yard, Lawn, Landscaped, Level, Subdivision, Sprinkler System
- Residential vegetation: Cleared, Grassed
Details
- Parcel number: R000119868
Construction
Type & style
- Home type: SingleFamily
- Architectural style: Detached
- Property subtype: Single Family Residence
- Attached to another structure: Yes
Materials
- Foundation: Slab
- Roof: Composition
Condition
- New construction: Yes
- Year built: 2025
Utilities & green energy
- Sewer: Aerobic Septic, Septic Tank
- Water: Well
- Utilities for property: Electricity Connected, Phone Available, Septic Available, Underground Utilities, Water Available, Cable Available
Community & HOA
Community
- Features: Community Mailbox
- Security: Smoke Detector(s)
- Subdivision: Sunset Ridge
HOA
- Has HOA: No
Location
- Region: Cresson
Financial & listing details
- Annual tax amount: $1,419
- Date on market: 12/12/2025
- Listing terms: Cash,Conventional,1031 Exchange,VA Loan
- Electric utility on property: Yes
Price history
| Date | Event | Price |
|---|---|---|
| 12/12/2025 | Sold | -- |
Source: NTREIS #21129128 Report a problem | ||
Public tax history
Tax history is unavailable.
Neighborhood: 76035
Nearby homes
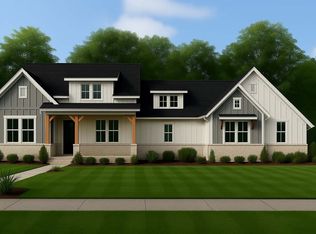
- $--3 bd2 ba1.5k sqft1009 Paramount Dr, Cresson, TX 76035Sold
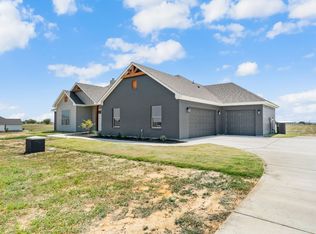
- $--4 bd2 ba2.1k sqft3012 High Ranch View Rd, Cresson, TX 76035Sold
- $--4 bd2 ba2.2k sqft3009 High Ranch View Rd, Cresson, TX 76035Sold

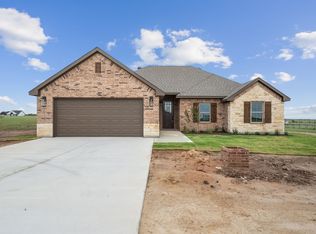
- $--4 bd2 ba1.6k sqft3013 High Rnch, Cresson, TX 76035Sold
- $279,52015 acres5901 Monroe Hwy, Cresson, TX 76035Off Market
- $1,517,300-- bd-- ba-- sqft5901 Monroe Hwy, Cresson, TX 76035Off Market
- $--4 bd2 ba2.1k sqft2017 Paramount Dr, Cresson, TX 76035Sold
- $764,400-- bd-- ba2.8k sqft5800 Fm, Harrisville, NH 03450Off Market
Nearby schools
GreatSchools rating
- 9/10Oak Woods SchoolGrades: PK-5Distance: 8.5 mi
- 8/10Acton Middle SchoolGrades: 6-8Distance: 7.5 mi
- 6/10Granbury High SchoolGrades: 9-12Distance: 11.3 mi
Schools provided by the listing agent
- Elementary: Oak Woods
- Middle: Acton
- High: Granbury
- District: Granbury ISD
Source: NTREIS. This data may not be complete. We recommend contacting the local school district to confirm school assignments for this home.
Get a cash offer in 3 minutes
Find out how much your home could sell for in as little as 3 minutes with a no-obligation cash offer.
Estimated market value
$436,100
Get a cash offer in 3 minutes
Find out how much your home could sell for in as little as 3 minutes with a no-obligation cash offer.
Estimated market value
$436,100
- Texas
- Hood County
- Cresson
- 76035
- 1008 Paramount Dr
