Bold curb appeal, warm wood accents, and fresh modern finishes give this new construction by True Texas Builders a personality all its own! Located in Tolar, this 3-bedroom, 2-bath home includes a pocket office that makes room for work, planning, or everyday organization without sacrificing a bedroom. The striking red exterior, decorative gable details, and welcoming covered entry set the tone for the character found throughout. Stained concrete floors bring rich color and easy upkeep to the main living area, while a vaulted ceiling with exposed wood beams adds height and warmth. An electric fireplace framed by a green shiplap accent wall and substantial wood mantel creates an inviting focal point, and large windows fill the space with natural light. The open kitchen keeps conversation flowing, whether you are preparing dinner or hosting friends around the island. White cabinetry contrasts beautifully with the stained wood island, complemented by light countertops, a farmhouse sink, decorative tile backsplash, pendant lighting, and stainless steel appliances. Island seating and built-in storage add everyday function, while the adjoining dining area keeps meals connected to the main gathering space. The primary bathroom features dual sinks, warm metallic fixtures, and a walk-in shower with spa-inspired tile. A two-car garage, covered back patio, and fenced backyard complete a home designed for relaxed evenings and comfortable everyday living. With a memorable mix of rustic texture and clean, contemporary style, this Tolar home offers so much more than a standard new build!
For sale
$347,000
804 Lavender Ct, Tolar, TX 76476
3beds
1,629sqft
Single Family Residence
Built in 2026
6,011 Square Feet Lot
$345,400 Zestimate®
$213/sqft
$-- HOA
What's special
Fresh modern finishesTwo-car garageStainless steel appliancesWelcoming covered entryOpen kitchenCovered back patioAdjoining dining area
- 2 days
- 31
- 1
Likely to sell faster than
Zillow last checked:
Listing updated:
Listed by:
Eric Wilkins 0767567,
VYBE Realty 817-479-9986
Source: NTREIS,MLS#: 21391731
Facts & features
Interior
Bedrooms & bathrooms
- Bedrooms: 3
- Bathrooms: 2
- Full bathrooms: 2
Primary bedroom
- Features: Ceiling Fan(s), En Suite Bathroom, Walk-In Closet(s)
- Level: First
- Dimensions: 1 x 1
Bedroom
- Features: Ceiling Fan(s), Split Bedrooms, Walk-In Closet(s)
- Level: First
- Dimensions: 1 x 1
Bedroom
- Features: Ceiling Fan(s), Walk-In Closet(s)
- Level: First
- Dimensions: 1 x 1
Primary bathroom
- Features: Built-in Features, Dual Sinks, En Suite Bathroom, Stone Counters, Separate Shower
- Level: First
- Dimensions: 1 x 1
Dining room
- Level: First
- Dimensions: 1 x 1
Other
- Features: Built-in Features, Stone Counters
- Level: First
- Dimensions: 1 x 1
Kitchen
- Features: Built-in Features, Eat-in Kitchen, Kitchen Island, Stone Counters, Walk-In Pantry
- Level: First
- Dimensions: 1 x 1
Laundry
- Features: Built-in Features
- Level: First
- Dimensions: 1 x 1
Living room
- Features: Fireplace
- Level: First
- Dimensions: 1 x 1
Office
- Level: First
- Dimensions: 1 x 1
Heating
- Central, Electric, Fireplace(s)
Cooling
- Central Air, Ceiling Fan(s), Electric
Appliances
- Included: Dishwasher, Electric Range, Disposal
Features
- Decorative/Designer Lighting Fixtures, Double Vanity, Eat-in Kitchen, Granite Counters, Kitchen Island, Open Floorplan, Pantry, Walk-In Closet(s)
- Flooring: Carpet, Tile
- Has basement: No
- Number of fireplaces: 1
- Fireplace features: Electric, Living Room
Interior area
- Total interior livable area: 1,629 sqft
Video & virtual tour
Property
Parking
- Total spaces: 2
- Parking features: Concrete, Driveway, Garage Faces Front, Garage
- Attached garage spaces: 2
Features
- Levels: One
- Stories: 1
- Patio & porch: Covered
- Exterior features: Lighting
- Pool features: None
- Fencing: Fenced,Wood
Lot
- Size: 6,011 Square Feet
- Features: Interior Lot, Landscaped, Subdivision
Details
- Parcel number: R000111715
Construction
Type & style
- Home type: SingleFamily
- Architectural style: Detached
- Property subtype: Single Family Residence
Materials
- Board & Batten Siding, Rock, Stone
- Foundation: Slab
- Roof: Composition
Condition
- New Construction
- Year built: 2026
Utilities & green energy
- Sewer: Public Sewer
- Water: Public
- Utilities for property: Sewer Available, Water Available
Community & HOA
Community
- Subdivision: Tolar Gardens Phase One
HOA
- Has HOA: No
Location
- Region: Tolar
Financial & listing details
- Price per square foot: $213/sqft
- Date on market: 10/10/2026
- Cumulative days on market: 3 days
- Listing terms: Cash,Conventional,FHA,VA Loan
Estimated market value
$345,400
$328,000 - $363,000
$2,313/mo
Price history
| Date | Event | Price |
|---|---|---|
| 10/10/2026 | Listed for sale | $347,000$213/sqft |
Source: NTREIS #21391731 Report a problem | ||
| 8/19/2026 | Listing removed | $347,000$213/sqft |
Source: NTREIS #21301920 Report a problem | ||
| 6/15/2026 | Listed for sale | $347,000$213/sqft |
Source: NTREIS #21301920 Report a problem | ||
Public tax history
Tax history is unavailable.
Monthly payment
Est. payment
Payment breakdown
Explore the cost of this home by adjusting the details. Changes won't be saved.Climate risks
Neighborhood: 76476
Nearby schools
Schools provided by the listing agent
- Elementary: Tolar
- Middle: Tolar
- High: Tolar
- District: Tolar ISD
Source: NTREIS. This data may not be complete. We recommend contacting the local school district to confirm school assignments for this home.

Similar homes

- $365,0004 bd2 ba1.8k sqft808 Lavender Ct, Tolar, TX 76476For Sale
 MLS ID #21392420, Eric Wilkins. NTREIS
 - $308,0003 bd2 ba1.4k sqft9221 Parkview Cir, Tolar, TX 76476For Sale
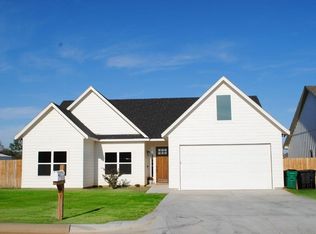 MLS ID #21324713, Bobby Newman. NTREIS
 - $310,0003 bd2 ba1.5k sqft469 Peace Lily Way, Tolar, TX 76476For Sale
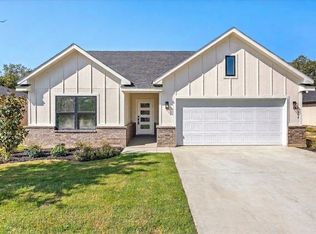 MLS ID #21304884, Erin Warner. NTREIS
 - $379,0003 bd2 ba2k sqft936 Huckleberry Ln, Tolar, TX 76476New Construction
 MLS ID #21354288, Eric Wilkins. NTREIS
