NEW CONSTRUCTION…NO HOA…TOLAR ISD
Welcome to 1406 Oleander Dr. in charming Tolar, TX, another high quality home crafted by Al Couto Homes, known for delivering elegance without the ego.
This 4 bedroom, 2 bathroom beauty offers 1717 square feet of smart, efficient design; wrapped in timeless curb appeal with a crisp white brick exterior and bold black accents. A spacious 2 car garage and a wide driveway make for a grand welcome.
Inside, you’ll be greeted by wood-look ceramic tile flooring throughout…zero carpet, zero hassle, and a whole lot of style. The heart of the home features a gourmet kitchen with designer cabinets, sleek granite counters, and stainless steel appliances. The open layout flows effortlessly into the cozy living area, where an electric fireplace not only adds ambiance but throws serious heat.
Split-bedroom design ensures privacy and function, ideal for anyone needing a home office setup. And with no HOA breathing down your neck, you’ve got the freedom to truly enjoy your space.
Front and back sod will be professionally installed this week—so yes, it’s about to look even better.
Bonus: You’re in the highly desirable Tolar ISD. A small-town feel with big-time benefits.
This one checks boxes, and then some.
Sold
Price Unknown
1406 Oleander Dr, Tolar, TX 76476
4beds
1,717sqft
Single Family Residence
Built in 2025
10,105 Square Feet Lot
$343,000 Zestimate®
$--/sqft
$2,292 Estimated rent
Home value
$343,000
$305,000 - $384,000
$2,292/mo
Zestimate® history
Owner options
List your home for rent
$2,292/mo
Rent Zestimate®
Find your next renter with Zillow Rental Manager. Plus, with online applications, you can quickly screen prospective tenants – for free.
$2,292/mo
Rent Zestimate®
Refinance and save
Refinancing to a lower rate could help reduce your monthly payments and save thousands over the life of the loan.
Explore your selling options
Work with a Zillow partner agent
Leverage their expertise and Zillow's premium Showcase listings to get your home seen by more buyers.
Get startedList with your own agent
Get your home in front of millions of buyers by listing it on Zillow.
Learn how to do itSell it yourself
Take full control of how buyers see your home on Zillow by listing For Sale by Owner (FSBO).
List your homeWhat's special
Electric fireplaceStainless steel appliancesWood-look ceramic tile flooringSleek granite countersCrisp white brick exteriorGourmet kitchenSplit-bedroom design
Zillow last checked:
Listing updated:
Listed by:
Becky Gibson 0504960,
BLVD Group 214-308-1363
Bought with:
Bailey Groves
Texas Real Estate Twins
Source: NTREIS,MLS#: 20947248
Facts & features
Interior
Bedrooms & bathrooms
- Bedrooms: 4
- Bathrooms: 2
- Full bathrooms: 2
Primary bedroom
- Features: Ceiling Fan(s), Dual Sinks, En Suite Bathroom, Garden Tub/Roman Tub, Linen Closet, Separate Shower, Walk-In Closet(s)
- Level: First
- Dimensions: 1 x 1
Bedroom
- Features: Ceiling Fan(s), Split Bedrooms
- Level: First
- Dimensions: 1 x 1
Bedroom
- Features: Ceiling Fan(s), Split Bedrooms
- Level: First
- Dimensions: 1 x 1
Bedroom
- Features: Ceiling Fan(s), Split Bedrooms
- Level: First
- Dimensions: 1 x 1
Primary bathroom
- Features: Built-in Features, Dual Sinks, En Suite Bathroom, Granite Counters, Garden Tub/Roman Tub
- Level: First
- Dimensions: 1 x 1
Dining room
- Level: First
- Dimensions: 1 x 1
Other
- Features: Built-in Features, Granite Counters
- Level: First
- Dimensions: 1 x 1
Kitchen
- Features: Breakfast Bar, Built-in Features, Granite Counters
- Level: First
- Dimensions: 1 x 1
Laundry
- Features: Built-in Features
- Level: First
- Dimensions: 1 x 1
Living room
- Features: Ceiling Fan(s), Fireplace
- Level: First
- Dimensions: 1 x 1
Heating
- Central, Electric, Fireplace(s)
Cooling
- Central Air, Ceiling Fan(s), Electric
Appliances
- Included: Dishwasher, Electric Cooktop, Electric Oven, Electric Range, Electric Water Heater, Disposal, Microwave
- Laundry: Washer Hookup, Electric Dryer Hookup, Laundry in Utility Room
Features
- Decorative/Designer Lighting Fixtures, Granite Counters, Vaulted Ceiling(s), Walk-In Closet(s)
- Flooring: Ceramic Tile
- Has basement: No
- Number of fireplaces: 1
- Fireplace features: Electric, Living Room, Stone
Interior area
- Total interior livable area: 1,717 sqft
Property
Parking
- Total spaces: 2
- Parking features: Covered, Door-Multi, Driveway, Enclosed, Garage Faces Front, Garage, Garage Door Opener
- Attached garage spaces: 2
- Has uncovered spaces: Yes
Features
- Levels: One
- Stories: 1
- Patio & porch: Patio, Covered
- Pool features: None
Lot
- Size: 10,105 Square Feet
- Features: Back Yard, Cul-De-Sac, Interior Lot, Irregular Lot, Lawn, Landscaped, Level
Details
- Parcel number: R000107776
Construction
Type & style
- Home type: SingleFamily
- Architectural style: Traditional,Detached
- Property subtype: Single Family Residence
- Attached to another structure: Yes
Materials
- Brick, Rock, Stone
- Foundation: Slab
- Roof: Composition
Condition
- New construction: Yes
- Year built: 2025
Utilities & green energy
- Sewer: Public Sewer
- Water: Public
- Utilities for property: Cable Available, Electricity Connected, Sewer Available, Separate Meters, Water Available
Green energy
- Energy efficient items: Insulation
Community & HOA
Community
- Features: Curbs
- Security: Smoke Detector(s)
- Subdivision: The Parks Of Tolar
HOA
- Has HOA: No
Location
- Region: Tolar
Financial & listing details
- Tax assessed value: $31,500
- Annual tax amount: $938
- Date on market: 5/24/2025
- Cumulative days on market: 19 days
- Listing terms: Cash,Conventional,FHA,USDA Loan,VA Loan
- Electric utility on property: Yes
Price history
| Date | Event | Price |
|---|---|---|
| 7/18/2025 | Sold | -- |
Source: NTREIS #20947248 Report a problem | ||
| 7/15/2025 | Pending sale | $339,888$198/sqft |
Source: NTREIS #20947248 Report a problem | ||
| 6/13/2025 | Contingent | $339,888$198/sqft |
Source: NTREIS #20947248 Report a problem | ||
| 5/24/2025 | Listed for sale | $339,888$198/sqft |
Source: NTREIS #20947248 Report a problem | ||
Public tax history
| Year | Property taxes | Tax assessment |
|---|---|---|
| 2025 | $535 -43% | $31,500 -43.8% |
| 2024 | $938 +10.8% | $56,000 +12% |
| 2023 | $847 +100.7% | $50,000 +127.3% |
| 2022 | $422 | $22,000 |
Find assessor info on the county website
Neighborhood: 76476
Nearby homes
- $--4 bd2 ba1.7k sqft1412 Oleander Dr, Tolar, TX 76476Sold

- $--4 bd2 ba1.7k sqft1400 Oleander Dr, Tolar, TX 76476Sold

- $348,600-- bd-- ba1.7k sqft1400 Oleander Dr, Tolar, TX 76476Off Market
- $--4 bd2 ba1.7k sqft1418 Oleander Dr, Tolar, TX 76476Sold
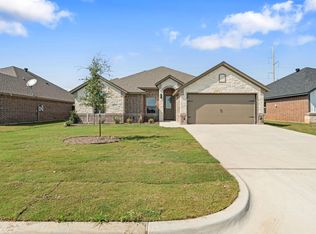
- $357,8884 bd2 ba1.8k sqft1366 Oleander Dr, Tolar, TX 76476For Sale
- $--4 bd2 ba1.7k sqft1148 Wild Rose Dr, Tolar, TX 76476Sold
- $311,8003 bd2 ba1.4k sqft1500 Oleander Dr, Tolar, TX 76476Off Market
- $--4 bd2 ba1.8k sqft1360 Oleander Dr, Tolar, TX 76476Sold
Nearby schools
GreatSchools rating
- 5/10Tolar Elementary SchoolGrades: PK-5Distance: 1.2 mi
- 8/10Tolar Junior High SchoolGrades: 6-8Distance: 1.1 mi
- 7/10Tolar High SchoolGrades: 9-12Distance: 1.1 mi
Schools provided by the listing agent
- Elementary: Tolar
- Middle: Tolar
- High: Tolar
- District: Tolar ISD
Source: NTREIS. This data may not be complete. We recommend contacting the local school district to confirm school assignments for this home.
Get a cash offer in 3 minutes
Find out how much your home could sell for in as little as 3 minutes with a no-obligation cash offer.
Estimated market value
$343,000
Get a cash offer in 3 minutes
Find out how much your home could sell for in as little as 3 minutes with a no-obligation cash offer.
Estimated market value
$343,000
- Texas
- Hood County
- Tolar
- 76476
- 1406 Oleander Dr
