Welcome to 1418 Oleander Dr in Tolar, Texas—another thoughtfully designed home by Al Couto Homes, known for quality craftsmanship and timeless finishes.
This 4-bedroom, 2-bathroom home offers 1,717 square feet of well-planned living space with a beautiful stone and brick exterior that creates lasting curb appeal. A spacious 2-car garage and extended driveway provide ample parking and convenience.
Inside, you’ll find wood-look ceramic tile flooring throughout—no carpet—offering both durability and easy maintenance. The open-concept layout connects the living, dining, and kitchen areas, creating a comfortable flow for everyday living and entertaining.
The kitchen features custom cabinetry, granite countertops, stainless steel appliances, and a functional design that blends style with practicality. The living room is anchored by an electric fireplace that adds warmth and ambiance.
A split-bedroom floor plan provides privacy for the primary suite, while the additional bedrooms offer flexibility for guests, a home office, or hobbies.
Step outside to a privacy-fenced backyard—perfect for pets, play, or simply enjoying your own outdoor space. Front and back sod installation is scheduled, enhancing the home’s curb appeal even further.
Enjoy the freedom of no HOA and the benefits of being located in the highly sought-after Tolar ISD.
Move-in ready, quality built, and ideally located—this home is ready to welcome its next owner.
Sold
Price Unknown
1418 Oleander Dr, Tolar, TX 76476
4beds
1,717sqft
Single Family Residence
Built in 2025
8,407 Square Feet Lot
$349,100 Zestimate®
$--/sqft
$2,275 Estimated rent
Home value
$349,100
$314,000 - $388,000
$2,275/mo
Zestimate® history
Owner options
List your home for rent
$2,275/mo
Rent Zestimate®
Find your next renter with Zillow Rental Manager. Plus, with online applications, you can quickly screen prospective tenants – for free.
$2,275/mo
Rent Zestimate®
Refinance and save
Refinancing to a lower rate could help reduce your monthly payments and save thousands over the life of the loan.
Explore your selling options
Work with a Zillow partner agent
Leverage their expertise and Zillow's premium Showcase listings to get your home seen by more buyers.
Get startedList with your own agent
Get your home in front of millions of buyers by listing it on Zillow.
Learn how to do itSell it yourself
Take full control of how buyers see your home on Zillow by listing For Sale by Owner (FSBO).
List your homeWhat's special
Stainless steel appliancesGranite countertopsLasting curb appealExtended driveway
Zillow last checked:
Listing updated:
Listed by:
Becky Gibson 0504960,
BLVD Group 214-308-1363
Bought with:
Lindsey Hostetler, 0834052
Ebby Halliday Realtors
Source: NTREIS,MLS#: 21215631
Facts & features
Interior
Bedrooms & bathrooms
- Bedrooms: 4
- Bathrooms: 2
- Full bathrooms: 2
Primary bedroom
- Features: Ceiling Fan(s), Dual Sinks, En Suite Bathroom, Garden Tub/Roman Tub, Linen Closet, Separate Shower, Walk-In Closet(s)
- Level: First
- Dimensions: 14 x 12
Bedroom
- Features: Ceiling Fan(s), Split Bedrooms, Walk-In Closet(s)
- Level: First
- Dimensions: 9 x 11
Bedroom
- Features: Ceiling Fan(s), Split Bedrooms
- Level: First
- Dimensions: 10 x 11
Bedroom
- Features: Ceiling Fan(s), Split Bedrooms
- Level: First
- Dimensions: 10 x 10
Primary bathroom
- Features: Built-in Features, Dual Sinks, En Suite Bathroom, Granite Counters, Garden Tub/Roman Tub, Linen Closet, Separate Shower
- Level: First
- Dimensions: 14 x 11
Dining room
- Level: First
- Dimensions: 13 x 7
Other
- Features: Built-in Features, Granite Counters
- Level: First
- Dimensions: 7 x 4
Kitchen
- Features: Breakfast Bar, Built-in Features, Granite Counters
- Level: First
- Dimensions: 10 x 11
Laundry
- Features: Built-in Features
- Level: First
- Dimensions: 6 x 6
Living room
- Features: Ceiling Fan(s), Fireplace
- Level: First
- Dimensions: 19 x 16
Heating
- Central, Electric, Fireplace(s)
Cooling
- Central Air, Ceiling Fan(s), Electric
Appliances
- Included: Dishwasher, Electric Cooktop, Electric Oven, Electric Range, Electric Water Heater, Disposal, Microwave
Features
- Decorative/Designer Lighting Fixtures, Double Vanity, Granite Counters, Cable TV, Vaulted Ceiling(s), Wired for Data, Walk-In Closet(s)
- Flooring: Ceramic Tile
- Has basement: No
- Number of fireplaces: 1
- Fireplace features: Electric, Living Room, Stone, Insert
Interior area
- Total interior livable area: 1,717 sqft
Property
Parking
- Total spaces: 2
- Parking features: Driveway, Epoxy Flooring, Garage Faces Front, Garage, Garage Door Opener
- Attached garage spaces: 2
Features
- Levels: One
- Stories: 1
- Patio & porch: Covered
- Pool features: None
Lot
- Size: 8,407 Square Feet
- Features: Back Yard, Lawn, Landscaped, Level, Subdivision, Sprinkler System
Details
- Parcel number: R000107778
Construction
Type & style
- Home type: SingleFamily
- Architectural style: Traditional,Detached
- Property subtype: Single Family Residence
- Attached to another structure: Yes
Materials
- Brick, Rock, Stone
- Foundation: Slab
- Roof: Concrete
Condition
- Year built: 2025
Utilities & green energy
- Sewer: Public Sewer
- Water: Public
- Utilities for property: Electricity Connected, Sewer Available, Water Available, Cable Available
Green energy
- Energy efficient items: Insulation
Community & HOA
Community
- Features: Curbs
- Subdivision: The Parks Of Tolar
HOA
- Has HOA: No
Location
- Region: Tolar
Financial & listing details
- Tax assessed value: $31,500
- Annual tax amount: $938
- Date on market: 3/23/2026
- Cumulative days on market: 13 days
- Listing terms: Cash,Conventional,FHA,USDA Loan,VA Loan
Price history
| Date | Event | Price |
|---|---|---|
| 5/8/2026 | Sold | -- |
Source: NTREIS #21215631 Report a problem | ||
| 4/9/2026 | Pending sale | $345,888$201/sqft |
Source: NTREIS #21215631 Report a problem | ||
| 4/4/2026 | Contingent | $345,888$201/sqft |
Source: NTREIS #21215631 Report a problem | ||
| 3/23/2026 | Listed for sale | $345,888+1.8%$201/sqft |
Source: NTREIS #21215631 Report a problem | ||
| 2/1/2026 | Listing removed | $339,888$198/sqft |
Source: NTREIS #21025932 Report a problem | ||
| 8/7/2025 | Listed for sale | $339,888$198/sqft |
Source: NTREIS #21025932 Report a problem | ||
Public tax history
| Year | Property taxes | Tax assessment |
|---|---|---|
| 2025 | $535 -43% | $31,500 -43.8% |
| 2024 | $938 -1% | $56,000 |
| 2023 | $948 +124.8% | $56,000 +154.5% |
| 2022 | $422 | $22,000 |
Find assessor info on the county website
Neighborhood: 76476
Nearby homes
- $309,0003 bd2 ba1.4k sqft1500 Oleander Dr, Tolar, TX 76476Off Market
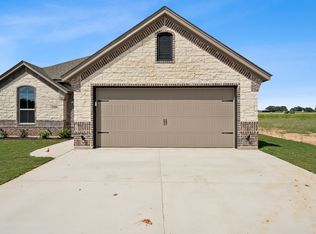
- $--4 bd2 ba1.7k sqft1412 Oleander Dr, Tolar, TX 76476Sold

- $--3 bd2 ba1.8k sqft1506 Oleander Dr, Tolar, TX 76476Sold
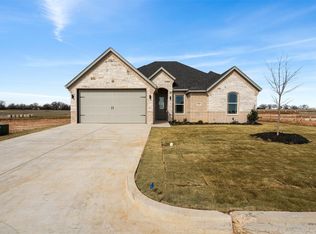
- $--4 bd2 ba1.7k sqft1406 Oleander Dr, Tolar, TX 76476Sold

- $--4 bd2 ba1.7k sqft1148 Wild Rose Dr, Tolar, TX 76476Sold
- $--3 bd2 ba2.2k sqft1512 Oleander Dr, Tolar, TX 76476Sold
- $31,500-- bd-- ba-- sqft1149 Wild Rose Dr, Tolar, TX 76476Off Market
- $--4 bd2 ba1.7k sqft1400 Oleander Dr, Tolar, TX 76476Sold
Nearby schools
GreatSchools rating
- 5/10Tolar Elementary SchoolGrades: PK-5Distance: 1.2 mi
- 8/10Tolar Junior High SchoolGrades: 6-8Distance: 1.1 mi
- 7/10Tolar High SchoolGrades: 9-12Distance: 1.1 mi
Schools provided by the listing agent
- Elementary: Tolar
- Middle: Tolar
- High: Tolar
- District: Tolar ISD
Source: NTREIS. This data may not be complete. We recommend contacting the local school district to confirm school assignments for this home.
Get a cash offer in 3 minutes
Find out how much your home could sell for in as little as 3 minutes with a no-obligation cash offer.
Estimated market value
$349,100
Get a cash offer in 3 minutes
Find out how much your home could sell for in as little as 3 minutes with a no-obligation cash offer.
Estimated market value
$349,100
- Texas
- Hood County
- Tolar
- 76476
- 1418 Oleander Dr
