Welcome to your next chapter in the sought-after Parks of Tolar, where small-town charm meets high-quality construction by local favorite Al Couto Homes. Situated on an oversized lot with no HOA, this move-in-ready home offers the upgrades and finishes you’ve been searching for. Inside, you’ll find wood-look tile flooring, crown molding, spray foam insulation for energy efficiency, granite countertops throughout, and even an epoxy-coated garage floor. The bright and open living room features a stone fireplace that sets the stage for cozy nights or casual entertaining. The chef-inspired kitchen combines function and style with stainless steel appliances, granite counters, a breakfast bar, and an eat-in nook that looks out to the backyard—perfect for family dinners or weekend brunch. The private owner's retreat boasts soaring ceilings, a spa-like ensuite with double vanities, a large walk-in shower, soaking tub, and a generous walk-in closet. The split-bedroom layout ensures maximum privacy for guests or family members. Step outside to the covered patio—ideal for relaxing evenings or catching up with new neighbors. This home is built for long-term comfort and energy savings, without compromising on style or livability. Located near top-rated Tolar schools and just minutes from local parks and shopping, this home offers the perfect blend of convenience, quality, and community.
Sold
Price Unknown
1412 Oleander Dr, Tolar, TX 76476
4beds
1,717sqft
Single Family Residence
Built in 2024
8,407 Square Feet Lot
$342,400 Zestimate®
$--/sqft
$2,232 Estimated rent
Home value
$342,400
$305,000 - $383,000
$2,232/mo
Zestimate® history
Owner options
List your home for rent
$2,232/mo
Rent Zestimate®
Find your next renter with Zillow Rental Manager. Plus, with online applications, you can quickly screen prospective tenants – for free.
$2,232/mo
Rent Zestimate®
Refinance and save
Refinancing to a lower rate could help reduce your monthly payments and save thousands over the life of the loan.
Explore your selling options
Work with a Zillow partner agent
Leverage their expertise and Zillow's premium Showcase listings to get your home seen by more buyers.
Get startedList with your own agent
Get your home in front of millions of buyers by listing it on Zillow.
Learn how to do itSell it yourself
Take full control of how buyers see your home on Zillow by listing For Sale by Owner (FSBO).
List your homeWhat's special
Stone fireplaceEpoxy-coated garage floorStainless steel appliancesWood-look tile flooringGranite countertopsCovered patioSpa-like ensuite
Zillow last checked:
Listing updated:
Listed by:
Amanda Ryan 0692770 817-454-0499,
Keller Williams Lonestar DFW 817-795-2500
Bought with:
Laurie Morse
Worth Clark Realty
Source: NTREIS,MLS#: 20971463
Facts & features
Interior
Bedrooms & bathrooms
- Bedrooms: 4
- Bathrooms: 2
- Full bathrooms: 2
Primary bedroom
- Features: Ceiling Fan(s), En Suite Bathroom, Walk-In Closet(s)
- Level: First
- Dimensions: 15 x 13
Bedroom
- Features: Ceiling Fan(s), Split Bedrooms, Walk-In Closet(s)
- Level: First
- Dimensions: 11 x 11
Bedroom
- Features: Ceiling Fan(s), Split Bedrooms, Walk-In Closet(s)
- Level: First
- Dimensions: 10 x 10
Bedroom
- Features: Ceiling Fan(s), Split Bedrooms, Walk-In Closet(s)
- Level: First
- Dimensions: 10 x 11
Primary bathroom
- Features: Built-in Features, Dual Sinks, En Suite Bathroom, Granite Counters, Garden Tub/Roman Tub, Separate Shower
- Level: First
- Dimensions: 15 x 11
Dining room
- Level: First
- Dimensions: 14 x 9
Other
- Features: Built-in Features, Stone Counters
- Level: First
- Dimensions: 8 x 5
Kitchen
- Features: Breakfast Bar, Built-in Features, Eat-in Kitchen, Granite Counters, Kitchen Island
- Level: First
- Dimensions: 10 x 11
Laundry
- Features: Built-in Features
- Level: First
- Dimensions: 6 x 4
Living room
- Features: Ceiling Fan(s), Fireplace
- Level: First
- Dimensions: 19 x 16
Heating
- Central, Electric
Cooling
- Central Air, Electric
Appliances
- Included: Dishwasher, Electric Cooktop, Electric Oven, Electric Range, Electric Water Heater, Disposal, Microwave
- Laundry: Electric Dryer Hookup, Laundry in Utility Room
Features
- Built-in Features, Decorative/Designer Lighting Fixtures, Eat-in Kitchen, Granite Counters, Kitchen Island, Open Floorplan, Walk-In Closet(s)
- Flooring: Ceramic Tile
- Has basement: No
- Number of fireplaces: 1
- Fireplace features: Living Room, Stone
Interior area
- Total interior livable area: 1,717 sqft
Property
Parking
- Total spaces: 2
- Parking features: Door-Multi
- Attached garage spaces: 2
Features
- Levels: One
- Stories: 1
- Patio & porch: Covered
- Pool features: None
Lot
- Size: 8,407 Square Feet
Details
- Parcel number: R000107777
Construction
Type & style
- Home type: SingleFamily
- Architectural style: Traditional,Detached
- Property subtype: Single Family Residence
Materials
- Brick, Rock, Stone
- Foundation: Slab
- Roof: Composition
Condition
- Year built: 2024
Utilities & green energy
- Sewer: Public Sewer
- Water: Public
- Utilities for property: Cable Available, Electricity Available, Sewer Available, Underground Utilities, Water Available
Community & HOA
Community
- Features: Community Mailbox, Curbs
- Security: Security System Owned
- Subdivision: The Parks Of Tolar
HOA
- Has HOA: No
Location
- Region: Tolar
Financial & listing details
- Tax assessed value: $31,500
- Annual tax amount: $535
- Date on market: 6/20/2025
- Cumulative days on market: 22 days
- Listing terms: Cash,Conventional,FHA,USDA Loan,VA Loan
- Electric utility on property: Yes
Price history
| Date | Event | Price |
|---|---|---|
| 8/7/2025 | Sold | -- |
Source: NTREIS #20971463 Report a problem | ||
| 7/21/2025 | Pending sale | $339,888$198/sqft |
Source: NTREIS #20971463 Report a problem | ||
| 7/12/2025 | Contingent | $339,888$198/sqft |
Source: NTREIS #20971463 Report a problem | ||
| 6/20/2025 | Listed for sale | $339,888$198/sqft |
Source: NTREIS #20971463 Report a problem | ||
Public tax history
| Year | Property taxes | Tax assessment |
|---|---|---|
| 2025 | $535 -43% | $31,500 -43.8% |
| 2024 | $938 +10.8% | $56,000 +12% |
| 2023 | $847 +100.7% | $50,000 +127.3% |
| 2022 | $422 | $22,000 |
Find assessor info on the county website
Neighborhood: 76476
Nearby homes
- $--4 bd2 ba1.7k sqft1418 Oleander Dr, Tolar, TX 76476Sold
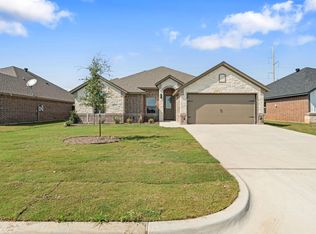
- $--4 bd2 ba1.7k sqft1406 Oleander Dr, Tolar, TX 76476Sold

- $309,0003 bd2 ba1.4k sqft1500 Oleander Dr, Tolar, TX 76476Off Market
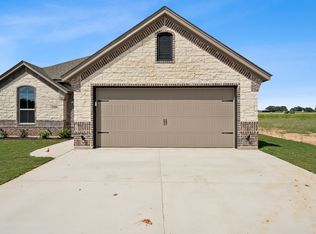
- $--4 bd2 ba1.7k sqft1400 Oleander Dr, Tolar, TX 76476Sold

- $348,600-- bd-- ba1.7k sqft1400 Oleander Dr, Tolar, TX 76476Off Market
- $--4 bd2 ba1.7k sqft1148 Wild Rose Dr, Tolar, TX 76476Sold
- $--3 bd2 ba1.8k sqft1506 Oleander Dr, Tolar, TX 76476Sold
- $357,8884 bd2 ba1.8k sqft1366 Oleander Dr, Tolar, TX 76476For Sale
Nearby schools
GreatSchools rating
- 5/10Tolar Elementary SchoolGrades: PK-5Distance: 1.2 mi
- 8/10Tolar Junior High SchoolGrades: 6-8Distance: 1.1 mi
- 7/10Tolar High SchoolGrades: 9-12Distance: 1.1 mi
Schools provided by the listing agent
- Elementary: Tolar
- Middle: Tolar
- High: Tolar
- District: Tolar ISD
Source: NTREIS. This data may not be complete. We recommend contacting the local school district to confirm school assignments for this home.
Get a cash offer in 3 minutes
Find out how much your home could sell for in as little as 3 minutes with a no-obligation cash offer.
Estimated market value
$342,400
Get a cash offer in 3 minutes
Find out how much your home could sell for in as little as 3 minutes with a no-obligation cash offer.
Estimated market value
$342,400
- Texas
- Hood County
- Tolar
- 76476
- 1412 Oleander Dr
