Welcome home to this outstanding brand new build located in Tolar ISD. With elegant modernity and functionality in mind, this 3 bedroom 2 bathroom home features copious upgrades throughout, including an expansive kitchen island, sizeable master closet, and usable bright and open floorpan, lending itself for a fun and inviting space that is great for a family and entertaining your guests. Generous sized windows, and a floor to ceiling stone fireplace add to the finishing touches of this great home. Expected completion is early to mid-July.
Sold
Price Unknown
1136 Wild Rose Dr, Tolar, TX 76476
3beds
1,972sqft
Single Family Residence
Built in 2023
6,011 Square Feet Lot
$371,900 Zestimate®
$--/sqft
$2,364 Estimated rent
Home value
$371,900
$353,000 - $390,000
$2,364/mo
Zestimate® history
Owner options
List your home for rent
$2,364/mo
Rent Zestimate®
Find your next renter with Zillow Rental Manager. Plus, with online applications, you can quickly screen prospective tenants – for free.
$2,364/mo
Rent Zestimate®
Refinance and save
$300/mo
Est. payment
Refinancing to a lower rate could help reduce your monthly payments and save thousands over the life of the loan.
$300/mo
Est. payment
Explore your selling options
Work with a Zillow partner agent
Leverage their expertise and Zillow's premium Showcase listings to get your home seen by more buyers.
Get startedList with your own agent
Get your home in front of millions of buyers by listing it on Zillow.
Learn how to do itSell it yourself
Take full control of how buyers see your home on Zillow by listing For Sale by Owner (FSBO).
List your homeWhat's special
Zillow last checked:
Listing updated:
Listed by:
Walker Shelton 0747726 817-579-5555,
Winston Properties, LLC 817-579-5555
Bought with:
Alice Pelkey
Century 21 Property Advisors
Source: NTREIS,MLS#: 20331349
Facts & features
Interior
Bedrooms & bathrooms
- Bedrooms: 3
- Bathrooms: 2
- Full bathrooms: 2
Primary bedroom
- Features: Dual Sinks, Garden Tub/Roman Tub, Walk-In Closet(s)
- Level: First
- Dimensions: 16 x 15
Bedroom
- Level: First
- Dimensions: 13 x 11
Bedroom
- Level: First
- Dimensions: 11 x 13
Kitchen
- Features: Breakfast Bar
- Level: First
- Dimensions: 15 x 9
Living room
- Features: Fireplace
- Level: First
- Dimensions: 27 x 18
Cooling
- Central Air
Appliances
- Included: Dryer, Dishwasher, Electric Water Heater, Microwave, Refrigerator, Washer
Features
- Built-in Features, Double Vanity, High Speed Internet, Kitchen Island, Open Floorplan, Pantry, Cable TV, Vaulted Ceiling(s), Walk-In Closet(s)
- Flooring: Luxury Vinyl, Luxury VinylPlank, Tile
- Has basement: No
- Number of fireplaces: 1
- Fireplace features: Living Room
Interior area
- Total interior livable area: 1,972 sqft
Property
Parking
- Total spaces: 2
- Parking features: Garage - Attached
- Attached garage spaces: 2
Features
- Levels: One
- Stories: 1
- Patio & porch: Covered
- Exterior features: Rain Gutters
- Pool features: None
Lot
- Size: 6,011 Square Feet
Details
- Parcel number: R000107801
Construction
Type & style
- Home type: SingleFamily
- Architectural style: Traditional,Detached
- Property subtype: Single Family Residence
Materials
- Brick, Cedar, Rock, Stone
- Foundation: Slab
- Roof: Shingle
Condition
- New construction: Yes
- Year built: 2023
Utilities & green energy
- Sewer: Public Sewer
- Water: Public
- Utilities for property: Sewer Available, Water Available, Cable Available
Community & HOA
Community
- Security: Carbon Monoxide Detector(s), Smoke Detector(s)
- Subdivision: The Parks of Tolar
HOA
- Has HOA: Yes
- Services included: Maintenance Structure
- HOA fee: $300 annually
- HOA name: Parkview Owners Association
- HOA phone: 817-573-2655
Location
- Region: Tolar
Financial & listing details
- Tax assessed value: $381,450
- Annual tax amount: $5,008
- Date on market: 8/27/2023
- Cumulative days on market: 70 days
- Listing terms: Cash,Conventional,FHA,VA Loan
Price history
| Date | Event | Price |
|---|---|---|
| 8/16/2025 | Listing removed | $355,000$180/sqft |
Source: NTREIS #20962011 Report a problem | ||
| 6/9/2025 | Listed for sale | $355,000-11.2%$180/sqft |
Source: NTREIS #20962011 Report a problem | ||
| 8/25/2023 | Sold | -- |
Source: NTREIS #20331349 Report a problem | ||
| 7/31/2023 | Contingent | $399,900$203/sqft |
Source: NTREIS #20331349 Report a problem | ||
| 6/16/2023 | Listed for sale | $399,900$203/sqft |
Source: NTREIS #20331349 Report a problem | ||
Public tax history
| Year | Property taxes | Tax assessment |
|---|---|---|
| 2025 | $5,008 -6.1% | $381,450 +0.3% |
| 2024 | $5,334 +293.7% | $380,170 +375.2% |
| 2023 | $1,355 +221.2% | $80,000 +263.6% |
| 2022 | $422 | $22,000 |
Find assessor info on the county website
Neighborhood: 76476
Nearby homes
- $--3 bd2 ba1.6k sqft1142 Wild Rose Dr, Tolar, TX 76476Sold
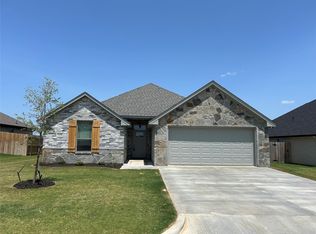
- $--3 bd2 ba1.7k sqft1118 Wild Rose Dr, Tolar, TX 76476Sold
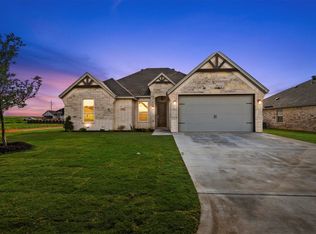
- $--4 bd2 ba1.7k sqft1112 Wild Rose Dr, Tolar, TX 76476Sold

- $31,500-- bd-- ba-- sqft1130 Wild Rose Dr, Tolar, TX 76476Off Market
- $--4 bd2 ba1.6k sqft1143 Wild Rose Dr, Tolar, TX 76476Sold
- $31,500-- bd-- ba-- sqft1131 Wild Rose Dr, Tolar, TX 76476Off Market
- $--4 bd2 ba1.7k sqft1124 Wild Rose Dr, Tolar, TX 76476Sold
- $--4 bd2 ba1.7k sqft1148 Wild Rose Dr, Tolar, TX 76476Sold
Nearby schools
GreatSchools rating
- 4/10Tolar Elementary SchoolGrades: PK-5Distance: 1.1 mi
- 8/10Tolar Junior High SchoolGrades: 6-8Distance: 1.1 mi
- 8/10Tolar High SchoolGrades: 9-12Distance: 1 mi
Schools provided by the listing agent
- Elementary: Tolar
- Middle: Tolar
- High: Tolar
- District: Tolar ISD
Source: NTREIS. This data may not be complete. We recommend contacting the local school district to confirm school assignments for this home.
Get a cash offer in 3 minutes
Find out how much your home could sell for in as little as 3 minutes with a no-obligation cash offer.
Estimated market value
$371,900
Get a cash offer in 3 minutes
Find out how much your home could sell for in as little as 3 minutes with a no-obligation cash offer.
Estimated market value
$371,900
- Texas
- Hood County
- Tolar
- 76476
- 1136 Wild Rose Dr
Nearby cities
Nearby zip codes
Other Tolar Topics
