Welcome to your dream home carefully crafted by Carrera Homes. Situated on a spacious lot of just over 2 acres, this modern farmhouse radiates charm and sophistication, blending rustic warmth with sleek, contemporary design. The home offers exceptional privacy and versatility on its expansive grounds and is located near a cul-de-sac for added peacefulness.
As you step inside, you’ll be greeted by an open floor plan that seamlessly connects the living and dining areas, making it ideal for gatherings and everyday living. A wood-burning fireplace anchors the living area, flanked by an elegant arched built-in bookshelf for stylish storage. The elegant vaulted ceilings elevate the ambiance in both the living room and master suite, while an oversized window in the kitchen bathes the space in natural light and frames stunning views of your expansive backyard. Laminate flooring flows throughout, accented by beautifully designed decorative tile in the bathrooms and laundry room for a touch of playful elegance.
The split-bedroom layout places the generous master suite—complete with an en-suite bath featuring a large walk-in shower, double vanity, and oversized walk-in closet—on the opposite side of the home from the guest rooms and bath. This home features custom cabinetry and is equipped with foam insulation throughout, significantly enhancing energy efficiency and helping to keep your utility bills low. The functional mudroom at the entry is perfect for keeping your space organized.
Beyond the walls of this exquisite home lies a vibrant community filled with amenities to enhance your lifestyle. Enjoy sunny afternoons at the community pool, host gatherings at the clubhouse, or let the kids explore the playground. For outdoor enthusiasts, the community offers scenic lakes and jogging paths. Additionally, RV parking is available for those who enjoy weekend adventures.
Don’t miss your chance to make this your forever home! Schedule a showing today!
Pending
$419,999
785 Blue Marlin Ct, Bluff Dale, TX 76433
3beds
1,752sqft
:
Get pre-qualified$2,924/mo
Single Family Residence
Built in 2026
2.37 Acres Lot
$420,300 Zestimate®
$240/sqft
$25/mo HOA
What's special
Laminate flooring flows throughoutOversized walk-in closetDouble vanityCustom cabinetryGenerous master suite
- 29 days |
- 291 |
- 21 |
Likely to sell faster than
Zillow last checked:
Listing updated:
Listed by:
Gabriela Juarez 0755109 214-736-3909,
Fraser Realty 214-736-3909
Source: NTREIS,MLS#: 21305506
Facts & features
Interior
Bedrooms & bathrooms
- Bedrooms: 3
- Bathrooms: 2
- Full bathrooms: 2
Primary bedroom
- Features: Ceiling Fan(s), Dual Sinks, En Suite Bathroom, Walk-In Closet(s)
- Level: First
- Dimensions: 15 x 15
Bedroom
- Features: Ceiling Fan(s), Split Bedrooms
- Level: First
- Dimensions: 12 x 11
Bedroom
- Features: Ceiling Fan(s), Split Bedrooms
- Level: First
- Dimensions: 12 x 11
Dining room
- Level: First
- Dimensions: 16 x 14
Kitchen
- Features: Breakfast Bar, Built-in Features, Stone Counters
- Level: First
- Dimensions: 14 x 13
Laundry
- Features: Built-in Features, Closet, Stone Counters
- Level: First
- Dimensions: 10 x 6
Living room
- Features: Built-in Features, Ceiling Fan(s), Fireplace
- Level: First
- Dimensions: 19 x 17
Heating
- Central, Electric, Fireplace(s)
Cooling
- Central Air, Ceiling Fan(s), Electric
Appliances
- Included: Dishwasher, Electric Range, Electric Water Heater, Disposal, Microwave
- Laundry: Washer Hookup, Electric Dryer Hookup, Laundry in Utility Room
Features
- Decorative/Designer Lighting Fixtures, Double Vanity, Open Floorplan, Pantry, Paneling/Wainscoting, Vaulted Ceiling(s), Walk-In Closet(s)
- Flooring: Ceramic Tile, Laminate
- Has basement: No
- Number of fireplaces: 1
- Fireplace features: Family Room, Wood Burning
Interior area
- Total interior livable area: 1,752 sqft
Video & virtual tour
Property
Parking
- Total spaces: 2
- Parking features: Door-Single, Driveway, Garage Faces Front, Garage, Garage Door Opener, RV Access/Parking
- Attached garage spaces: 2
Features
- Levels: One
- Stories: 1
- Patio & porch: Rear Porch, Front Porch, Covered
- Exterior features: Rain Gutters
- Pool features: None, Community
Lot
- Size: 2.37 Acres
- Dimensions: 220 x 468
- Features: Interior Lot, Many Trees, Subdivision
Details
- Parcel number: R000067701
Construction
Type & style
- Home type: SingleFamily
- Architectural style: Farmhouse,Modern,Detached
- Property subtype: Single Family Residence
Materials
- Fiber Cement, Rock, Stone
- Foundation: Slab
- Roof: Composition
Condition
- Year built: 2026
Utilities & green energy
- Sewer: Aerobic Septic
- Water: Community/Coop
- Utilities for property: Electricity Connected, Septic Available, Separate Meters, Water Available
Green energy
- Energy efficient items: Appliances, Insulation
Community & HOA
Community
- Features: Boat Facilities, Clubhouse, Dock, Fishing, Playground, Pool, Trails/Paths
- Security: Smoke Detector(s)
- Subdivision: Mountain Lakes Sec 02
HOA
- Has HOA: Yes
- Services included: All Facilities, Association Management, Maintenance Grounds
- HOA fee: $295 annually
- HOA name: Baker Managment Company
- HOA phone: 817-559-7524
Location
- Region: Bluff Dale
Financial & listing details
- Price per square foot: $240/sqft
- Annual tax amount: $901
- Date on market: 6/25/2026
- Cumulative days on market: 23 days
- Listing terms: Cash,Conventional,FHA,VA Loan
- Exclusions: Staging items
Estimated market value
$420,300
$399,000 - $441,000
$2,314/mo
Price history
| Date | Event | Price |
|---|---|---|
| 7/6/2026 | Pending sale | $419,999$240/sqft |
Source: NTREIS #21305506 Report a problem | ||
| 6/29/2026 | Contingent | $419,999$240/sqft |
Source: NTREIS #21305506 Report a problem | ||
| 6/25/2026 | Listed for sale | $419,999+600%$240/sqft |
Source: NTREIS #21305506 Report a problem | ||
| 9/16/2025 | Sold | -- |
Source: NTREIS #20850177 Report a problem | ||
| 8/30/2025 | Pending sale | $60,000$34/sqft |
Source: NTREIS #20850177 Report a problem | ||
| 2/21/2025 | Listed for sale | $60,000$34/sqft |
Source: NTREIS #20850177 Report a problem | ||
Public tax history
Tax history is unavailable.
Monthly payment
Est. payment
Payment breakdown
Explore the cost of this home by adjusting the details. Changes won't be saved.Climate risks
Neighborhood: 76433
Getting around
0 / 100
Car-DependentNearby schools
GreatSchools rating
- 8/10Bluff Dale SchoolGrades: PK-12Distance: 1.7 mi
Schools provided by the listing agent
- Elementary: Bluff Dale
- Middle: Bluff Dale
- High: Bluff Dale
- District: Bluff Dale ISD
Source: NTREIS. This data may not be complete. We recommend contacting the local school district to confirm school assignments for this home.
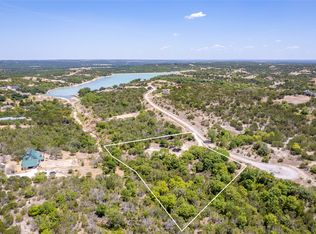
- $--2.454 Acres800 & 870 Blue Marlin Ct, Bluff Dale, TX 76433Sold
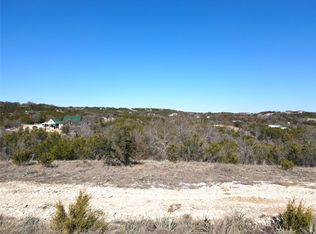
- $--1.012 Acres690 Blue Ct, Bluff Dale, TX 76433Sold
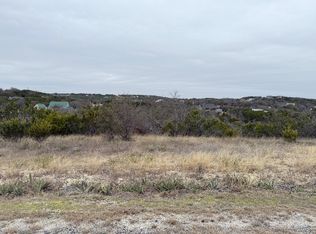
- $--1.011 Acres740 Blue Ct, Bluff Dale, TX 76433Sold
- $37,360-- bd-- ba-- sqft715 Blue Ct, Bluff Dale, TX 76433Off Market
- $44,700-- bd-- ba-- sqft870 Blue, Marlin, TX 76433Off Market
- $37,230-- bd-- ba-- sqft675 Blue, Marlin, TX 76433Off Market
- $101,970-- bd-- ba-- sqft865 Blue Marlin Ct, Hico, TX 76433Off Market
- $37,230-- bd-- ba-- sqft635 Blue, Bluff Dale, TX 76433Off Market
A local agent can set up tours, give advice and negotiate with sellers.
A local lender can help you make sure your offer is ready when you are.
Similar homes
- $449,9003 bd2 ba1.8k sqft275 Christines Way, Bluff Dale, TX 76433For Sale
 MLS ID #21319031, Gabriela Juarez. NTREIS
 - $464,9003 bd3 ba1.8k sqft4470 Skyline Dr, Bluff Dale, TX 76433For Sale
 MLS ID #21260327, Kelsey Compton. NTREIS
 - $425,0003 bd2 ba2.1k sqft2038 Clive Dr, Granbury, TX 76048For Sale
 MLS ID #21312415, Ben Holmes. NTREIS
 - $360,0003 bd3 ba2k sqft1024 W Apache Trl, Granbury, TX 76048For Sale
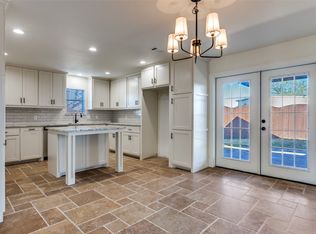 MLS ID #21123364, Sue Mardock. NTREIS
 - $485,0004 bd2 ba2.3k sqft157 Crenshaw Ct, Stephenville, TX 76401For Sale By Owner
- $599,9904 bd3 ba2.3k sqft2705 Gospel Rd, Tolar, TX 76476For SaleMLS ID #21325215, Joel Allen. NTREIS
- $390,5504 bd2 ba2k sqft1101 Ajo Ct, Granbury, TX 76048For SaleMLS ID #21275845, Hossein Tavakoli. NTREIS
- $565,0003 bd2 ba1.9k sqftCaraway Neri Rd, Granbury, TX 76049For SaleMLS ID #21324007, Ryan Zamarron. NTREIS
- $378,0004 bd2 ba1.6k sqft252 Yawney Dr, Lipan, TX 76462For SaleMLS ID #21181321, Brad Harrison. NTREIS
- $575,0003 bd3 ba2.1k sqftAva Neri Rd, Granbury, TX 76049For SaleMLS ID #21297111, Ryan Zamarron. NTREIS
- $325,0003 bd2 ba1.4k sqft9221 Parkview Cir, Tolar, TX 76476For SaleMLS ID #21324713, Bobby Newman. NTREIS
- $499,0004 bd3 ba2.3k sqft4004 Pueblo Ct, Granbury, TX 76048For SaleMLS ID #21299660, Amber Jenkins. NTREIS
- $354,9993 bd2 ba1.5k sqft248 Yawney Dr, Lipan, TX 76462For SaleMLS ID #21181262, Brad Harrison. NTREIS
- $464,9005 bd3 ba2.5k sqft178 Valley View St, Glen Rose, TX 76043New ConstructionMLS ID #21211039, Kathy Smith. NTREIS
- $332,0003 bd2 ba1.4k sqft2206 Navasota St, Granbury, TX 76048For SaleMLS ID #21180490, Annette Mangold. NTREIS
- $329,0003 bd2 ba1.6k sqft1103 Bandera Trl, Granbury, TX 76048For SaleMLS ID #21309071, Lucy Grano. NTREIS
- $439,9004 bd2 ba2.2k sqft3165 Ferry Boat Ln, Granbury, TX 76049For SaleMLS ID #21222425, Ben Holmes. NTREIS
- $495,0003 bd3 ba2.6k sqft1023 County Road 337, Glen Rose, TX 76043For SaleMLS ID #21218457, Crystal Blake. NTREIS
- $475,0004 bd2 ba2.4k sqft210 Knob Hill Dr, Granbury, TX 76048For SaleMLS ID #21207349, Erienne Higgins. NTREIS
- $359,0003 bd2 ba1.7k sqft800 Crow Ct, Granbury, TX 76048For SaleMLS ID #21316214, Becky Lassetter. NTREIS
