Escape the city without sacrificing comfort in this brand-new, move-in ready home located in the gated lake community of Indian Harbor in Granbury. Designed with modern living in mind, this 4-bedroom, 2-bath home offers an open-concept layout with a spacious living area, soaring natural light, and a sleek electric fireplace that creates the perfect space to relax or entertain.
The kitchen is built for both everyday living and hosting, featuring white quartz countertops, stainless steel appliances, a large pantry, and an oversized sink overlooking the main living and dining areas—keeping everyone connected.
The private primary suite offers a peaceful retreat with a spa-inspired bathroom, garden tub, separate shower, dual vanity, and a large walk-in closet. Three additional bedrooms provide flexibility for family, guests, or a home office.
Step outside and enjoy the large backyard, covered patio, and the slower pace of lake-community living. Additional upgrades include spray foam insulation for improved energy efficiency and a built-in sprinkler system for added convenience.
Indian Harbor residents enjoy gated security, community pool, clubhouse, playground, fishing pier, and lake access with boat ramps—perfect for weekend boating, fishing, and outdoor living.
If you’ve been searching for a new construction home with modern finishes, energy efficiency, and access to lake amenities, this home stands out from the competition.
Under contract
Price increase: $600 (7/1)
$390,550
1101 Ajo Ct, Granbury, TX 76048
4beds
2,051sqft
:
Get pre-qualified$2,720/mo
Single Family Residence
Built in 2026
0.5 Acres Lot
$-- Zestimate®
$190/sqft
$39/mo HOA
What's special
Modern finishesSleek electric fireplaceLarge backyardStainless steel appliancesSoaring natural lightCovered patioWhite quartz countertops
- 73 days |
- 643 |
- 42 |
Zillow last checked:
Listing updated:
Listed by:
Hossein Tavakoli 0681615 817-313-0945,
Master Key Realty 214-807-0771
Source: NTREIS,MLS#: 21275845
Facts & features
Interior
Bedrooms & bathrooms
- Bedrooms: 4
- Bathrooms: 2
- Full bathrooms: 2
Primary bedroom
- Features: Ceiling Fan(s), Dual Sinks, En Suite Bathroom, Garden Tub/Roman Tub, Separate Shower, Walk-In Closet(s)
- Level: First
- Dimensions: 15 x 14
Living room
- Features: Ceiling Fan(s), Fireplace
- Level: First
- Dimensions: 20 x 21
Heating
- Central, Electric
Cooling
- Central Air, Ceiling Fan(s), Electric
Appliances
- Included: Dishwasher, Electric Range, Disposal, Microwave
Features
- Decorative/Designer Lighting Fixtures, Double Vanity, Granite Counters, Kitchen Island, Open Floorplan, Other, Pantry, Walk-In Closet(s)
- Has basement: No
- Number of fireplaces: 1
- Fireplace features: Electric, Living Room
Interior area
- Total interior livable area: 2,051 sqft
Video & virtual tour
Property
Parking
- Total spaces: 2
- Parking features: Driveway, Garage
- Attached garage spaces: 2
Features
- Levels: One
- Stories: 1
- Pool features: None, Community
Lot
- Size: 0.5 Acres
Details
- Parcel number: R000014978
Construction
Type & style
- Home type: SingleFamily
- Architectural style: Detached
- Property subtype: Single Family Residence
Condition
- Year built: 2026
Utilities & green energy
- Sewer: Septic Tank
- Utilities for property: Electricity Connected, Municipal Utilities, Septic Available, Water Available
Community & HOA
Community
- Features: Clubhouse, Fishing, Gated, Other, Playground, Pool
- Subdivision: Indian Harbor Ph 11
HOA
- Has HOA: Yes
- Services included: Association Management
- HOA fee: $464 annually
- HOA name: Goodwin & Company
- HOA phone: 855-289-6007
Location
- Region: Granbury
Financial & listing details
- Price per square foot: $190/sqft
- Tax assessed value: $40,000
- Annual tax amount: $484
- Date on market: 5/20/2026
- Cumulative days on market: 164 days
Estimated market value
Not available
Estimated sales range
Not available
Not available
Price history
| Date | Event | Price |
|---|---|---|
| 7/29/2026 | Contingent | $390,550$190/sqft |
Source: NTREIS #21275845 Report a problem | ||
| 7/1/2026 | Price change | $390,550+0.2%$190/sqft |
Source: NTREIS #21275845 Report a problem | ||
| 5/20/2026 | Listed for sale | $389,950-2.5%$190/sqft |
Source: NTREIS #21275845 Report a problem | ||
| 5/15/2026 | Listing removed | $399,950$195/sqft |
Source: NTREIS #21178343 Report a problem | ||
| 4/3/2026 | Price change | $399,950-5.9%$195/sqft |
Source: NTREIS #21178343 Report a problem | ||
| 2/13/2026 | Listed for sale | $425,000+672.7%$207/sqft |
Source: NTREIS #21178343 Report a problem | ||
| 4/6/2023 | Listing removed | -- |
Source: NTREIS #20192381 Report a problem | ||
| 12/31/2022 | Listing removed | $55,000$27/sqft |
Source: NTREIS #20192381 Report a problem | ||
| 12/12/2022 | Price change | $55,000-14.1%$27/sqft |
Source: NTREIS #20192381 Report a problem | ||
| 11/22/2022 | Price change | $64,000-5.2%$31/sqft |
Source: NTREIS #20192381 Report a problem | ||
| 11/8/2022 | Price change | $67,500-6.3%$33/sqft |
Source: NTREIS #20192381 Report a problem | ||
| 10/24/2022 | Listed for sale | $72,000$35/sqft |
Source: NTREIS #20192381 Report a problem | ||
Public tax history
| Year | Property taxes | Tax assessment |
|---|---|---|
| 2025 | $484 -10.4% | $40,000 -11.1% |
| 2024 | $540 -1.5% | $45,000 |
| 2023 | $548 +71.5% | $45,000 +87.5% |
| 2022 | $319 +76.4% | $24,000 +100% |
| 2021 | $181 +31.1% | $12,000 +33.3% |
| 2020 | $138 -1.1% | $9,000 |
| 2019 | $140 +115% | $9,000 +50% |
| 2018 | $65 | $6,000 +50% |
| 2017 | $65 -2.8% | $4,000 |
| 2016 | $67 +0.9% | $4,000 |
| 2015 | $66 | $4,000 |
| 2014 | $66 | $4,000 |
| 2013 | -- | $4,000 |
| 2012 | -- | $4,000 -33.3% |
| 2011 | -- | $6,000 +50% |
| 2010 | -- | $4,000 |
| 2009 | -- | $4,000 |
| 2008 | -- | $4,000 +33.3% |
| 2007 | -- | $3,000 |
| 2006 | -- | $3,000 |
| 2005 | -- | $3,000 +11.1% |
| 2004 | -- | $2,700 |
Find assessor info on the county website
Monthly payment
Est. payment
Payment breakdown
Explore the cost of this home by adjusting the details. Changes won't be saved.Climate risks
Neighborhood: Indian Harbor
Nearby schools
GreatSchools rating
- 7/10Mambrino SchoolGrades: PK-5Distance: 3.6 mi
- 4/10Granbury Middle SchoolGrades: 6-8Distance: 4 mi
- 6/10Granbury High SchoolGrades: 9-12Distance: 3.6 mi
Schools provided by the listing agent
- Elementary: Mambrino
- Middle: Granbury
- High: Granbury
- District: Granbury ISD
Source: NTREIS. This data may not be complete. We recommend contacting the local school district to confirm school assignments for this home.
- $--3 bd2 ba1.4k sqft4000 W Iron Horse Trl, Granbury, TX 76048Sold
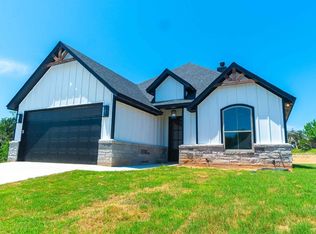
- $306,100-- bd-- ba1.5k sqft1017 W Apache Trl, Granbury, TX 76048Off Market
- $252,400-- bd-- ba1.3k sqft1103 Ajo Ct, Granbury, TX 76048Off Market
- $40,000-- bd-- ba-- sqft1100 Ajo Ct, Granbury, TX 76048Off Market
- $249,500-- bd-- ba1.2k sqft1102 Ajo Ct, Granbury, TX 76048Off Market
- $49,0000.49 Acres4003 Iron Horse Trl, Granbury, TX 76048Lot/Land
- $365,000-- bd-- ba2.5k sqft1015 W Apache Trl, Granbury, TX 76048Off Market
- $169,9503 bd2 ba1.1k sqft4003 Verde Trl, Granbury, TX 76048Off Market
A local agent can set up tours, give advice and negotiate with sellers.
A local lender can help you make sure your offer is ready when you are.
Similar homes
- $360,0003 bd3 ba2k sqft1024 W Apache Trl, Granbury, TX 76048For Sale
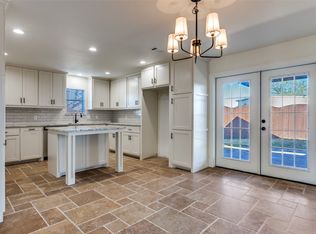 MLS ID #21123364, Sue Mardock. NTREIS
 - $499,0004 bd3 ba2.3k sqft4004 Pueblo Ct, Granbury, TX 76048For Sale
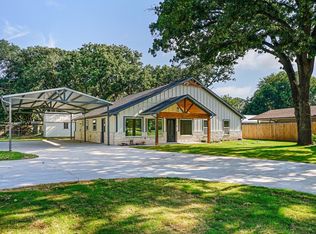 MLS ID #21299660, Amber Jenkins. NTREIS
 - $329,9003 bd2 ba1.6k sqft1311 E Apache Trl, Granbury, TX 76048For Sale
 MLS ID #21242172, Jennifer Jacocks. NTREIS
 - $338,5003 bd3 ba1.8k sqft3623 Sioux Trl, Granbury, TX 76048For Sale
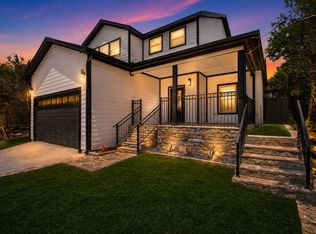 MLS ID #21268612, Ivey Goris. NTREIS
 - $349,9504 bd3 ba1.9k sqft2925 River Ridge Ct, Granbury, TX 76048For SaleMLS ID #21313829, Hossein Tavakoli. NTREIS
- $329,5004 bd2 ba1.7k sqft2203 Christine Dr, Granbury, TX 76048For SaleMLS ID #21293730, Hossein Tavakoli. NTREIS
- $329,0003 bd2 ba1.7k sqft800 Crow Ct, Granbury, TX 76048For SaleMLS ID #21316214, Becky Lassetter. NTREIS
- $358,0003 bd2 ba1.6k sqft4825 Wichita St, Granbury, TX 76048For SaleMLS ID #21283803, Lori Ann Soto. NTREIS
- $450,0004 bd4 ba2k sqft3605 Flint Rock Cir, Granbury, TX 76048For SaleMLS ID #21326855, David Velasquez. NTREIS
- $299,9993 bd2 ba1.5k sqft4620 Evening View Dr, Granbury, TX 76048For SaleMLS ID #21327007, Gabriela Juarez. NTREIS
- $299,5004 bd2 ba1.6k sqft2714 Steepleridge Cir, Granbury, TX 76048For SaleMLS ID #21312019, Hossein Tavakoli. NTREIS
- $324,0003 bd2 ba1.5k sqft5502 Northview Ct, Granbury, TX 76048For SaleMLS ID #21195023, Camille White. NTREIS
- $289,5003 bd2 ba1.7k sqft2712 Steepleridge Cir, Granbury, TX 76048For SaleMLS ID #21311675, Hossein Tavakoli. NTREIS
- $429,9004 bd2 ba2.2k sqft3165 Ferry Boat Ln, Granbury, TX 76049For SaleMLS ID #21222425, Ben Holmes. NTREIS
- $295,0004 bd3 ba1.9k sqft2100 Cactus Aly, Granbury, TX 76048For SaleMLS ID #21223673, Lana Robinson. NTREIS
- $485,0004 bd3 ba2.6k sqft2407 Vineyard Dr, Granbury, TX 76048For SaleMLS ID #21319831, Stephanie Simmons. NTREIS
- $289,9003 bd3 ba1.9k sqft5708 Black Pine Cir, Granbury, TX 76048For SaleMLS ID #21188294, Jasmine Bradford. NTREIS
- $574,0004 bd4 ba2.4k sqft512 Grandview Dr, Granbury, TX 76049For SaleMLS ID #21250087, Juanita Couch. NTREIS
- $280,0003 bd2 ba1.4k sqft5602 Cold Water Trl, Granbury, TX 76048For SaleMLS ID #21337895, Ivey Goris. NTREIS
- $299,9003 bd2 ba1.6k sqft2617 Creek Dr, Granbury, TX 76048For SaleMLS ID #21244662, Angela Gill. NTREIS
