Like New Luxury in Gated Canyon Creek!
Built in 2024 and barely lived in, this stunning Canyon Creek home offers a rare move in ready opportunity that still feels brand new. From the moment you enter, soaring ceilings, a striking entry chandelier, and custom lighting set an elegant tone throughout. Tall baseboards, wood look luxury vinyl flooring, and abundant natural light carry the upscale design into every room.
The kitchen is built for both everyday living and entertaining, with stainless steel appliances, a 36 inch range, quartz countertops, a breakfast bar, and an open flow into the living and dining spaces. The living room anchors the home with a wood burning brick fireplace beneath dramatic high ceilings. Secondary bedrooms feature tray ceilings for a custom, non builder grade feel, while the private primary suite offers a cathedral ceiling, a spa inspired bath with a separate soaking tub, custom glass shower, and crafted tile finishes.
Outside, enjoy a private backyard oasis with an in ground plunge pool, covered back patio, and an oversized front porch complete with a wooden swing, perfect for morning coffee or evening entertaining.
Set in the gated, guarded Canyon Creek community, residents enjoy a community pool, clubhouse, boat dock and marina, fishing access, and lake living, all just minutes from Granbury shopping and dining.
Under contract
$360,000
4825 Wichita St, Granbury, TX 76048
3beds
1,634sqft
Single Family Residence
Built in 2024
2,178 Square Feet Lot
$-- Zestimate®
$220/sqft
$27/mo HOA
What's special
Wood burning brick fireplacePrivate backyard oasisDramatic high ceilingsAbundant natural lightStainless steel appliancesIn ground plunge poolQuartz countertops
- 25 days
- 566
- 73
Likely to sell faster than
Zillow last checked:
Listing updated:
Listed by:
Wendy Rape (682)205-1502,
Magnolia Realty 682-205-1502,
Savannah Crozier 0810214 806-239-1004,
Magnolia Realty
Source: NTREIS,MLS#: 21387297
Facts & features
Interior
Bedrooms & bathrooms
- Bedrooms: 3
- Bathrooms: 2
- Full bathrooms: 2
Primary bedroom
- Features: Ceiling Fan(s), Dual Sinks, En Suite Bathroom, Walk-In Closet(s)
- Level: First
- Dimensions: 16 x 13
Bedroom
- Features: Ceiling Fan(s), Walk-In Closet(s)
- Level: First
- Dimensions: 12 x 11
Bedroom
- Features: Built-in Features, Ceiling Fan(s)
- Level: First
- Dimensions: 12 x 11
Dining room
- Level: First
- Dimensions: 10 x 9
Kitchen
- Features: Built-in Features, Butler's Pantry, Granite Counters, Kitchen Island, Pantry, Pot Filler
- Level: First
- Dimensions: 10 x 17
Living room
- Features: Ceiling Fan(s), Fireplace
- Level: First
- Dimensions: 19 x 19
Appliances
- Included: Dishwasher, Disposal, Refrigerator, Water Softener
- Laundry: Washer Hookup, Dryer Hookup
Features
- Chandelier, Cathedral Ceiling(s), Decorative/Designer Lighting Fixtures, Eat-in Kitchen, Kitchen Island, Open Floorplan, Pantry, Smart Home, Walk-In Closet(s)
- Windows: Window Coverings
- Has basement: No
- Number of fireplaces: 1
- Fireplace features: Living Room, Masonry, Wood Burning
Interior area
- Total interior livable area: 1,634 sqft
Video & virtual tour
Property
Parking
- Total spaces: 2
- Parking features: Door-Multi, Driveway, Epoxy Flooring, Garage Faces Front, Garage, On Site
- Attached garage spaces: 2
Features
- Levels: One
- Stories: 1
- Patio & porch: Rear Porch, Front Porch, Patio, Covered
- Pool features: In Ground, Outdoor Pool, Pool, Community
- Fencing: Fenced,Full
Lot
- Size: 2,178 Square Feet
- Features: Interior Lot
Details
- Parcel number: R000003234
Construction
Type & style
- Home type: SingleFamily
- Architectural style: Detached
- Property subtype: Single Family Residence
Materials
- Foundation: Slab
Condition
- Year built: 2024
Utilities & green energy
- Sewer: Septic Tank
- Water: Public
- Utilities for property: Electricity Available, Septic Available, Water Available
Community & HOA
Community
- Features: Boat Facilities, Clubhouse, Dock, Fishing, Lake, Marina, Park, Pool, Community Mailbox, Gated
- Security: Gated Community, Gated with Guard
- Subdivision: Canyon Creek
HOA
- Has HOA: Yes
- Services included: All Facilities, Security
- HOA fee: $159 semi-annually
- HOA name: Canyon Creek Poa
- HOA phone: 817-573-3371
Location
- Region: Granbury
Financial & listing details
- Price per square foot: $220/sqft
- Tax assessed value: $328,630
- Annual tax amount: $3,857
- Date on market: 9/21/2026
- Cumulative days on market: 26 days
- Listing terms: Cash,Conventional,FHA,VA Loan
Estimated market value
Not available
Estimated sales range
Not available
Not available
Price history
| Date | Event | Price |
|---|---|---|
| 10/16/2026 | Contingent | $360,000$220/sqft |
Source: NTREIS #21387297 Report a problem | ||
| 9/21/2026 | Listed for sale | $360,000+1.1%$220/sqft |
Source: NTREIS #21387297 Report a problem | ||
| 8/17/2026 | Listing removed | $356,000$218/sqft |
Source: NTREIS #21283803 Report a problem | ||
| 8/4/2026 | Price change | $356,000-0.6%$218/sqft |
Source: NTREIS #21283803 Report a problem | ||
| 6/9/2026 | Price change | $358,000-1.1%$219/sqft |
Source: NTREIS #21283803 Report a problem | ||
| 5/29/2026 | Listed for sale | $362,000-0.8%$222/sqft |
Source: NTREIS #21283803 Report a problem | ||
| 5/27/2026 | Listing removed | $365,000$223/sqft |
Source: NTREIS #21009826 Report a problem | ||
| 3/23/2026 | Listed for sale | $365,000-0.5%$223/sqft |
Source: NTREIS #21009826 Report a problem | ||
| 9/20/2025 | Price change | $367,000-2.1%$225/sqft |
Source: NTREIS #21009826 Report a problem | ||
| 8/12/2025 | Listed for sale | $375,000$229/sqft |
Source: NTREIS #21009826 Report a problem | ||
| 8/2/2025 | Contingent | $375,000$229/sqft |
Source: NTREIS #21009826 Report a problem | ||
| 7/27/2025 | Listed for sale | $375,000+10.5%$229/sqft |
Source: NTREIS #21009826 Report a problem | ||
| 12/31/2024 | Sold | -- |
Source: NTREIS #20782856 Report a problem | ||
| 12/30/2024 | Pending sale | $339,500$208/sqft |
Source: NTREIS #20782856 Report a problem | ||
| 12/20/2024 | Contingent | $339,500$208/sqft |
Source: NTREIS #20782856 Report a problem | ||
| 11/23/2024 | Listed for sale | $339,500+1258%$208/sqft |
Source: NTREIS #20782856 Report a problem | ||
| 1/19/2024 | Sold | -- |
Source: NTREIS #20458925 Report a problem | ||
| 1/9/2024 | Pending sale | $25,000$15/sqft |
Source: NTREIS #20458925 Report a problem | ||
| 10/19/2023 | Listed for sale | $25,000$15/sqft |
Source: NTREIS #20458925 Report a problem | ||
Public tax history
| Year | Property taxes | Tax assessment |
|---|---|---|
| 2025 | $2,514 +1210.1% | $328,630 +1953.9% |
| 2024 | $192 -1.5% | $16,000 |
| 2023 | $195 +4.5% | $16,000 +14.3% |
| 2022 | $186 +76.4% | $14,000 +100% |
| 2021 | $106 +72% | $7,000 +75% |
| 2020 | $61 -1.1% | $4,000 |
| 2019 | $62 +90.3% | $4,000 |
| 2018 | $33 | $4,000 +100% |
| 2017 | $33 +95.2% | $2,000 +100% |
| 2016 | $17 +0.9% | $1,000 |
| 2015 | $17 | $1,000 |
| 2014 | $17 | $1,000 |
| 2013 | -- | $1,000 -50% |
| 2012 | -- | $2,000 |
| 2011 | -- | $2,000 |
| 2010 | -- | $2,000 |
Find assessor info on the county website
Monthly payment
Est. payment
Payment breakdown
Explore the cost of this home by adjusting the details. Changes won't be saved.Climate risks
Neighborhood: Canyon Creek
Nearby schools
Schools provided by the listing agent
- Elementary: Mambrino
- Middle: Granbury
- High: Granbury
- District: Granbury ISD
Source: NTREIS. This data may not be complete. We recommend contacting the local school district to confirm school assignments for this home.
Similar homes
- $328,0003 bd2 ba1.4k sqft2206 Navasota St, Granbury, TX 76048For Sale
 MLS ID #21412655, Annette Mangold. NTREIS
 - $374,0003 bd3 ba1.9k sqft4822 Wichita St, Granbury, TX 76048For Sale
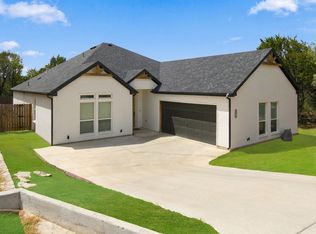 MLS ID #21380417, Mercy Berrios. NTREIS
 - $325,5003 bd2 ba1.7k sqft4300 Lucero Dr, Granbury, TX 76048For Sale
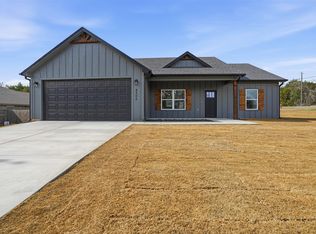 MLS ID #21397778, DeAnna King. NTREIS
 - $299,9993 bd2 ba1.8k sqft5101 Santa Fe St, Granbury, TX 76048New Construction
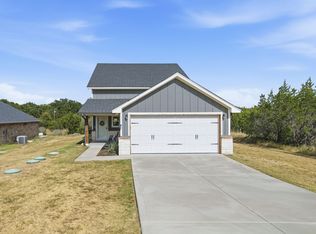 NTREIS
