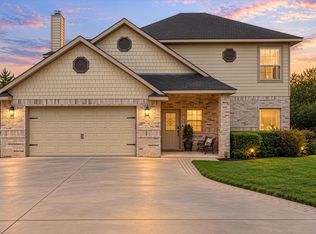
SELLERS ARE HIGHLY MOTIVATED! Offering $8,000 in CONCESSIONS! Like-New Luxury in a Gated Granbury Community! This beautiful custom 3-bedroom, 2.5-bath home offers the look, feel, and finishes of new construction without the wait. Thoughtfully designed with a bright, open-concept layout, the home features high-end fixtures, premium finishes, and a spacious kitchen with an oversized island, granite countertops, a pot filler, and an elegant porcelain farmhouse sink. Situated along a quiet greenbelt, the fully fenced backyard offers exceptional privacy with no rear neighbors and one side free of neighboring homes. An extended privacy fence along the neighboring side adds to the sense of seclusion. Enjoy outdoor living on the covered patio, perfect for relaxing or entertaining. The primary suite is a true retreat, featuring a spa-inspired ensuite bath with an oversized shower, extended bench, and rainfall showerhead. The oversized garage provides valuable additional storage space. Located in a gated, guarded community with 24-hour courtesy patrol, enjoy an exceptional array of amenities, including two swimming pools, two playgrounds, stocked fishing ponds and piers, boat ramps, basketball and tennis courts, a baseball diamond, picnic areas, and a clubhouse. Conveniently located just minutes from US-377. Additional property features include a French drain system with underground drainage pipes designed to direct rainwater away from the home, an aerobic septic system with a current inspection and maintenance contract, and an underground drip irrigation system servicing the backyard lawn, with an in-ground sprinkler system servicing the front lawn. Turnkey Opportunity: Make this home truly move-in ready! Select furnishings and appliances may be negotiable with an acceptable offer. Ask for details. This is more than a home—it’s a lifestyle offering comfort, luxury, recreation, and peace of mind. Come experience all this exceptional property and community have to offer!
For sale
$374,000
4822 Wichita St, Granbury, TX 76048
3beds
1,994sqft
Single Family Residence
Built in 2023
6,969 Square Feet Lot
$370,800 Zestimate®
$188/sqft
$27/mo HOA
What's special
Premium finishesExtended privacy fenceLike-new luxuryGranite countertopsElegant porcelain farmhouse sinkSpacious kitchenFully fenced backyard
- 30 days
- 190
- 30
Likely to sell faster than
Zillow last checked:
Listing updated:
Listed by:
Mercy Berrios 0701683 817-426-9800,
Keller Williams Johnson County 817-426-9800
Source: NTREIS,MLS#: 21380417
Facts & features
Interior
Bedrooms & bathrooms
- Bedrooms: 3
- Bathrooms: 3
- Full bathrooms: 2
- 1/2 bathrooms: 1
Primary bedroom
- Features: En Suite Bathroom, Walk-In Closet(s)
- Level: First
- Dimensions: 17 x 15
Bedroom
- Features: Walk-In Closet(s)
- Level: First
- Dimensions: 12 x 12
Bedroom
- Level: First
- Dimensions: 11 x 12
Primary bathroom
- Features: Built-in Features, Dual Sinks, Double Vanity, En Suite Bathroom, Granite Counters, Stone Counters, Separate Shower
- Level: First
- Dimensions: 11 x 15
Other
- Features: Built-in Features, Granite Counters
- Level: First
- Dimensions: 9 x 5
Half bath
- Features: Granite Counters
- Level: First
- Dimensions: 5 x 7
Kitchen
- Features: Breakfast Bar, Built-in Features, Eat-in Kitchen, Granite Counters, Kitchen Island, Pantry, Pot Filler, Stone Counters
- Level: First
- Dimensions: 19 x 12
Living room
- Features: Built-in Features, Ceiling Fan(s), Fireplace
- Level: First
- Dimensions: 19 x 16
Utility room
- Features: Built-in Features, Utility Room, Utility Sink
- Level: First
- Dimensions: 9 x 7
Heating
- Central, Electric, ENERGY STAR Qualified Equipment, Fireplace(s)
Cooling
- Central Air, Ceiling Fan(s), Electric, ENERGY STAR Qualified Equipment
Appliances
- Included: Dishwasher, Electric Cooktop, Electric Oven, Electric Range, Electric Water Heater, Disposal, Microwave, Vented Exhaust Fan
- Laundry: Washer Hookup, Electric Dryer Hookup, Laundry in Utility Room
Features
- Built-in Features, Decorative/Designer Lighting Fixtures, Double Vanity, Eat-in Kitchen, Granite Counters, High Speed Internet, Kitchen Island, Open Floorplan, Pantry, Cable TV, Natural Woodwork, Walk-In Closet(s), Wired for Sound
- Flooring: Simulated Wood
- Has basement: No
- Number of fireplaces: 1
- Fireplace features: Blower Fan, Decorative, Electric, Living Room, Insert
Interior area
- Total interior livable area: 1,994 sqft
Video & virtual tour
Property
Parking
- Total spaces: 2
- Parking features: Direct Access, Door-Single, Driveway, Garage Faces Front, Garage, Garage Door Opener, Inside Entrance, Kitchen Level
- Attached garage spaces: 2
Features
- Levels: One
- Stories: 1
- Patio & porch: Rear Porch, Front Porch, Patio, Covered
- Exterior features: Lighting, Rain Gutters
- Pool features: None
- Fencing: Partial,Wood
Lot
- Size: 6,969 Square Feet
- Dimensions: 59 x 121
- Features: Back Yard, Cleared, Backs to Greenbelt/Park, Greenbelt, Interior Lot, Lawn, Sprinkler System
- Residential vegetation: Grassed
Details
- Parcel number: R000003271
Construction
Type & style
- Home type: SingleFamily
- Architectural style: Traditional,Detached
- Property subtype: Single Family Residence
Materials
- Brick
- Foundation: Slab
- Roof: Composition,Shingle
Condition
- Year built: 2023
Utilities & green energy
- Sewer: Aerobic Septic, Septic Tank
- Water: Community/Coop, Private
- Utilities for property: Electricity Available, Electricity Connected, None, Septic Available, Separate Meters, Sewer Not Available, Underground Utilities, Water Available, Cable Available
Green energy
- Energy efficient items: Appliances, HVAC, Insulation, Water Heater
Community & HOA
Community
- Features: Community Mailbox
- Security: Smoke Detector(s)
- Subdivision: Canyon Creek
HOA
- Has HOA: Yes
- Services included: All Facilities, Association Management, Maintenance Grounds, Security
- HOA fee: $159 semi-annually
- HOA name: Canyon Creek Poa
- HOA phone: 817-573-3371
Location
- Region: Granbury
Financial & listing details
- Price per square foot: $188/sqft
- Tax assessed value: $350,970
- Annual tax amount: $4,075
- Date on market: 9/15/2026
- Cumulative days on market: 35 days
- Listing terms: Cash,Conventional,FHA,VA Loan
- Road surface type: Asphalt, Gravel
Estimated market value
$370,800
$352,000 - $389,000
$2,536/mo
Price history
| Date | Event | Price |
|---|---|---|
| 9/15/2026 | Listed for sale | $374,000-0.3%$188/sqft |
Source: NTREIS #21380417 Report a problem | ||
| 9/15/2023 | Sold | -- |
Source: NTREIS #20283295 Report a problem | ||
| 9/1/2023 | Pending sale | $375,000$188/sqft |
Source: NTREIS #20283295 Report a problem | ||
| 7/27/2023 | Listed for sale | $375,000$188/sqft |
Source: NTREIS #20283295 Report a problem | ||
| 6/19/2023 | Pending sale | $375,000$188/sqft |
Source: NTREIS #20283295 Report a problem | ||
| 6/12/2023 | Contingent | $375,000$188/sqft |
Source: NTREIS #20283295 Report a problem | ||
| 6/3/2023 | Listed for sale | $375,0000%$188/sqft |
Source: NTREIS #20283295 Report a problem | ||
| 4/15/2023 | Contingent | $375,001$188/sqft |
Source: NTREIS #20283295 Report a problem | ||
| 4/10/2023 | Price change | $375,001+0%$188/sqft |
Source: NTREIS #20283295 Report a problem | ||
| 3/20/2023 | Listed for sale | $375,000$188/sqft |
Source: NTREIS #20283295 Report a problem | ||
Public tax history
| Year | Property taxes | Tax assessment |
|---|---|---|
| 2025 | $4,244 -1% | $350,970 -1.8% |
| 2024 | $4,287 -6.6% | $357,470 -5.2% |
| 2023 | $4,589 +2363.3% | $377,140 +2593.9% |
| 2022 | $186 +76.4% | $14,000 +100% |
| 2021 | $106 +72% | $7,000 +75% |
| 2020 | $61 -1.1% | $4,000 |
| 2019 | $62 +90.3% | $4,000 |
| 2018 | $33 | $4,000 +100% |
| 2017 | $33 +95.2% | $2,000 +100% |
| 2016 | $17 +0.9% | $1,000 |
| 2015 | $17 | $1,000 |
| 2014 | $17 | $1,000 |
| 2013 | -- | $1,000 -50% |
| 2012 | -- | $2,000 |
| 2011 | -- | $2,000 |
| 2010 | -- | $2,000 |
Find assessor info on the county website
Monthly payment
Est. payment
Payment breakdown
Explore the cost of this home by adjusting the details. Changes won't be saved.Climate risks
Neighborhood: Canyon Creek
Nearby schools
Schools provided by the listing agent
- Elementary: Mambrino
- Middle: Granbury
- High: Granbury
- District: Granbury ISD
Source: NTREIS. This data may not be complete. We recommend contacting the local school district to confirm school assignments for this home.


Similar homes
- $328,0003 bd2 ba1.4k sqft2206 Navasota St, Granbury, TX 76048For Sale
 MLS ID #21412655, Annette Mangold. NTREIS
 - $360,0003 bd2 ba1.6k sqft4825 Wichita St, Granbury, TX 76048For Sale
 MLS ID #21387297, Wendy Rape. NTREIS
 - $365,0004 bd3 ba2.1k sqft1004 W Apache Trl, Granbury, TX 76048For Sale
 MLS ID #21378386, Kisten Jackson. NTREIS
 - $410,0003 bd2 ba1.8k sqft4000 Sioux Ct, Granbury, TX 76048For Sale
 MLS ID #21371169, Pam Knieper. NTREIS
