Assumable FHA Loan of 420,000 at 4.99! Sellers are motivated.
Completed in 2024, this 4-bedroom, 2-bath home delivers a refined take on modern living with intentional design and upgraded features throughout. The striking stone veneer exterior sets the tone, while inside designer touches and thoughtful selections bring fill the home with warmth and character.
Step inside to an inviting living space centered around a beautiful floor to ceiling stone fireplace. The kitchen makes a statement with granite countertops, black cabinetry, and gold hardware, blending bold design with timeless appeal. A separate dining room provides a dedicated space for hosting or a flexible space as a second living area.
The primary suite is spacious and designed as a true retreat, offering a private sitting area, dual vanities, abundant natural light from large windows, a separate tub and shower, and an oversized walk-in closet. In addition, the home offers three secondary bedrooms, one of which is well-suited for use as a home office.
Throughout the home ceramic wood-look tile adds durability and style, and 10' ceilings keep everything feeling open.
Enjoy added value with a whole-home Puragain water filtration system and reverse osmosis drinking water in the kitchen. These features bring long-term comfort and convenience.
Designer window coverings, ceiling fans, and gutters are already in place, making this home truly move-in ready.
Stylish, functional, and thoughtfully upgraded—this home stands out in all the right ways.
For sale
Price cut: $10K (7/25)
$429,900
3165 Ferry Boat Ln, Granbury, TX 76049
4beds
2,267sqft
:
Get pre-qualified$3,021/mo
Single Family Residence
Built in 2024
0.37 Acres Lot
$427,100 Zestimate®
$190/sqft
$79/mo HOA
What's special
Inviting living spaceSeparate dining roomCeiling fansGranite countertopsDesigner window coveringsSeparate tub and showerOversized walk-in closet
- 120 days |
- 1,116 |
- 51 |
Zillow last checked:
Listing updated:
Listed by:
Ben Holmes 0808941 (903)392-4952,
Keller Williams Brazos West 817-279-6996
Source: NTREIS,MLS#: 21222425
Facts & features
Interior
Bedrooms & bathrooms
- Bedrooms: 4
- Bathrooms: 2
- Full bathrooms: 2
Primary bedroom
- Features: Ceiling Fan(s), Dual Sinks, Double Vanity, En Suite Bathroom, Garden Tub/Roman Tub, Separate Shower, Walk-In Closet(s)
- Level: First
- Dimensions: 14 x 17
Bedroom
- Features: Ceiling Fan(s), Walk-In Closet(s)
- Level: First
- Dimensions: 12 x 12
Bedroom
- Features: Ceiling Fan(s), Walk-In Closet(s)
- Level: First
- Dimensions: 11 x 11
Bedroom
- Level: First
- Dimensions: 11 x 11
Dining room
- Level: First
- Dimensions: 11 x 12
Kitchen
- Features: Ceiling Fan(s), Eat-in Kitchen, Granite Counters, Kitchen Island, Pantry, Walk-In Pantry
- Level: First
- Dimensions: 27 x 12
Living room
- Features: Ceiling Fan(s), Fireplace
- Level: First
- Dimensions: 16 x 22
Utility room
- Features: Utility Room
- Level: First
- Dimensions: 6 x 10
Heating
- Central
Cooling
- Central Air, Ceiling Fan(s)
Appliances
- Included: Some Gas Appliances, Built-In Gas Range, Convection Oven, Double Oven, Dishwasher, Electric Oven, Disposal, Microwave, Plumbed For Gas, Vented Exhaust Fan, Water Purifier
- Laundry: Washer Hookup, Dryer Hookup, ElectricDryer Hookup, Laundry in Utility Room
Features
- Decorative/Designer Lighting Fixtures, Double Vanity, Eat-in Kitchen, Granite Counters, High Speed Internet, Kitchen Island, Open Floorplan
- Flooring: Carpet, Ceramic Tile, Tile
- Windows: Window Coverings
- Has basement: No
- Number of fireplaces: 1
- Fireplace features: Gas Starter, Great Room, Living Room, Wood Burning
Interior area
- Total interior livable area: 2,267 sqft
Video & virtual tour
Property
Parking
- Total spaces: 2
- Parking features: Additional Parking, Concrete, Direct Access, Garage, Garage Door Opener, Inside Entrance, Kitchen Level, Lighted, Parking Pad, Garage Faces Side
- Attached garage spaces: 2
Accessibility
- Accessibility features: Smart Technology
Features
- Levels: One
- Stories: 1
- Patio & porch: Covered
- Exterior features: Lighting, Rain Gutters
- Pool features: None, Community
- Fencing: Back Yard,Metal,Wrought Iron
Lot
- Size: 0.37 Acres
- Features: Back Yard, Interior Lot, Lawn, Landscaped
Details
- Parcel number: R000107974
- Other equipment: Call Listing Agent
Construction
Type & style
- Home type: SingleFamily
- Architectural style: Traditional,Detached
- Property subtype: Single Family Residence
Materials
- Brick, Stone Veneer
- Foundation: Slab
- Roof: Composition
Condition
- Year built: 2024
Utilities & green energy
- Sewer: Public Sewer
- Water: Public
- Utilities for property: Cable Available, Electricity Available, Electricity Connected, Natural Gas Available, Sewer Available, Separate Meters, Underground Utilities, Water Available
Community & HOA
Community
- Features: Clubhouse, Pool, Sidewalks, Community Mailbox, Curbs, Gated
- Security: Security System, Carbon Monoxide Detector(s), Fire Alarm, Gated Community, Smoke Detector(s)
- Subdivision: Abes Landing Ph 4b
HOA
- Has HOA: Yes
- Services included: All Facilities
- HOA fee: $950 annually
- HOA name: The Property Center
- HOA phone: 817-578-4477
Location
- Region: Granbury
Financial & listing details
- Price per square foot: $190/sqft
- Annual tax amount: $6,861
- Date on market: 3/30/2026
- Cumulative days on market: 121 days
- Listing terms: Assumable,Cash,Conventional,FHA,VA Loan
Estimated market value
$427,100
$406,000 - $448,000
$3,058/mo
Price history
| Date | Event | Price |
|---|---|---|
| 7/25/2026 | Price change | $429,900-2.3%$190/sqft |
Source: NTREIS #21222425 Report a problem | ||
| 7/10/2026 | Price change | $439,900-2.2%$194/sqft |
Source: NTREIS #21222425 Report a problem | ||
| 6/6/2026 | Price change | $449,900-2.2%$198/sqft |
Source: NTREIS #21222425 Report a problem | ||
| 3/30/2026 | Listed for sale | $459,900+4.5%$203/sqft |
Source: NTREIS #21222425 Report a problem | ||
| 8/8/2024 | Sold | -- |
Source: NTREIS #20517329 Report a problem | ||
| 7/22/2024 | Pending sale | $439,921$194/sqft |
Source: NTREIS #20517329 Report a problem | ||
| 6/24/2024 | Price change | $439,921-4.3%$194/sqft |
Source: NTREIS #20517329 Report a problem | ||
| 5/13/2024 | Price change | $459,921-1.1%$203/sqft |
Source: NTREIS #20517329 Report a problem | ||
| 4/10/2024 | Price change | $464,921+1.5%$205/sqft |
Source: NTREIS #20517329 Report a problem | ||
| 2/16/2024 | Price change | $457,990-2.7%$202/sqft |
Source:  Antares Homes Report a problem Antares Homes Report a problem | ||
| 1/22/2024 | Listed for sale | $470,621+7.7%$208/sqft |
Source: NTREIS #20517329 Report a problem | ||
| 12/6/2023 | Listing removed | -- |
Source: Antares Homes Report a problem | ||
| 10/16/2023 | Price change | $436,990-7.1%$193/sqft |
Source: Antares Homes Report a problem | ||
| 8/4/2023 | Listed for sale | $470,621$208/sqft |
Source: Antares Homes Report a problem | ||
Public tax history
Tax history is unavailable.
Monthly payment
Est. payment
Payment breakdown
Explore the cost of this home by adjusting the details. Changes won't be saved.Climate risks
Neighborhood: 76049
Nearby schools
GreatSchools rating
- 6/10Nettie Baccus Elementary SchoolGrades: PK-5Distance: 1 mi
- 4/10Granbury Middle SchoolGrades: 6-8Distance: 2.7 mi
- 6/10Granbury High SchoolGrades: 9-12Distance: 3 mi
Schools provided by the listing agent
- Elementary: Nettie Baccus
- Middle: Granbury
- High: Granbury
- District: Granbury ISD
Source: NTREIS. This data may not be complete. We recommend contacting the local school district to confirm school assignments for this home.
- $40,000-- bd-- ba-- sqft3161 Ferry Boat Ln, Granbury, TX 76049Off Market
- $461,500-- bd-- ba2.7k sqft3173 Ferry Boat Ln, Granbury, TX 76049Off Market
- $--4 bd3 ba2.7k sqft3173 Ferry Boat Ln, Granbury, TX 76049Sold

- $--3 bd2 ba2.7k sqft3157 Ferry Boat Ln, Granbury, TX 76049Sold
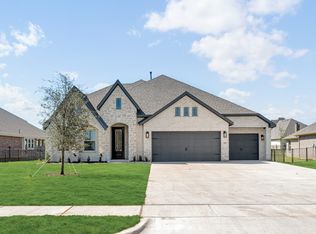
- $--3 bd3 ba2.6k sqft3169 Ferry Boat Ln, Granbury, TX 76049Sold
- $431,500-- bd-- ba2.5k sqft517 River Bank Ct, Granbury, TX 76049Off Market
- $78,460-- bd-- ba-- sqft1101 Abes Landing Dr, Granbury, TX 76049Off Market
- $2,600-- bd-- ba-- sqft1101 Abes Landing Dr, Granbury, TX 76049Off Market
A local agent can set up tours, give advice and negotiate with sellers.
A local lender can help you make sure your offer is ready when you are.
Similar homes
- $459,9003 bd2 ba2.3k sqft513 River Bank Ct, Granbury, TX 76049For Sale
 MLS ID #21338320, Joshua Shelton. NTREIS
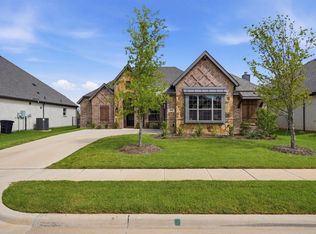
 - $449,0003 bd2 ba2.4k sqft313 Bowrider Ln, Granbury, TX 76049For Sale
 MLS ID #21300498, Lauren Pride. NTREIS
 - $379,9994 bd2 ba2.4k sqft3443 Abes Landing Dr, Granbury, TX 76049For Sale
 MLS ID #21143712, Joseph Felling. NTREIS
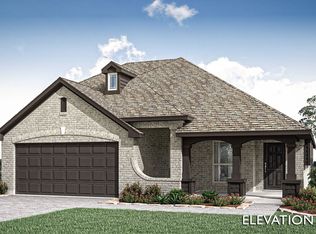
 - from $420,9904 bd3 ba2.3k sqftDogwood III Plan, El Dorado, Granbury, TX 76049New Construction
 Bloomfield Homes
 - from $429,9904 bd3 ba2.8k sqftBayberry Plan, El Dorado, Granbury, TX 76049New ConstructionBloomfield Homes
- $499,0004 bd4 ba2.8k sqft305 Bowrider Ln, Granbury, TX 76049New ConstructionNTREIS
- from $423,9903 bd2 ba2.3k sqftCarolina Plan, El Dorado, Granbury, TX 76049New ConstructionBloomfield Homes
- from $439,9904 bd3 ba3k sqftBayberry II Plan, El Dorado, Granbury, TX 76049New ConstructionBloomfield Homes
- from $458,9905 bd4 ba3.2k sqftBayberry III Plan, El Dorado, Granbury, TX 76049New ConstructionBloomfield Homes
- from $458,9903 bd3 ba2.7k sqftCarolina II Plan, El Dorado, Granbury, TX 76049New ConstructionBloomfield Homes
- from $470,9904 bd3 ba3k sqftCarolina III Plan, El Dorado, Granbury, TX 76049New ConstructionBloomfield Homes
- $410,0003 bd2 ba2.1k sqft2038 Clive Dr, Granbury, TX 76048For SaleMLS ID #21312415, Ben Holmes. NTREIS
- $449,0004 bd4 ba2.6k sqft4836 Cedar Hill Dr, Weatherford, TX 76087For SaleMLS ID #21336145, Charles Brown. NTREIS
- $435,0004 bd2 ba2k sqft119 Oak View Dr, Godley, TX 76044For SaleMLS ID #21220074, Michelle White. NTREIS
- $535,0004 bd3 ba2.4k sqft3024 Reed Ct, Granbury, TX 76048For SaleMLS ID #21320272, Raina Bryant. NTREIS
- $460,0003 bd2 ba2k sqft6343 Rustic Edge St, Godley, TX 76044For SaleMLS ID #21284440, Stacey Gaither. NTREIS
- $449,0004 bd3 ba2.9k sqft12605 Eagles Blf, Godley, TX 76044For SaleMLS ID #21106274, Paul Fulton. NTREIS
- $315,0003 bd2 ba1.4k sqft3331 Arrow Creek Dr, Granbury, TX 76049For SaleMLS ID #21254834, Wendy Howard. NTREIS
- $415,0003 bd2 ba1.8k sqft101 Eagles Crest Ln, Brock, TX 76087For SaleMLS ID #21275776, Angelo Puma. NTREIS
- $319,5003 bd2 ba1.5k sqft3312 Arrow Creek Dr, Granbury, TX 76049For SaleMLS ID #21227658, Lindsy Santy. NTREIS
