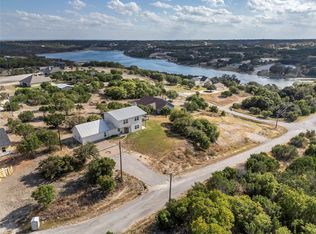
Perched on a beautifully landscaped hill in Mountain Lakes Ranch, this upscale 2022-built home welcomes you with a bright, open, split-bedroom floor plan. The living room, dedicated office, and primary suite all capture expansive, sweeping regional views. At the heart of the home is a gourmet island kitchen featuring a classic farm sink, abundant cabinetry, and a spacious walk-in pantry. The living area centers around a handsome, wood-burning brick fireplace accented by a traditional hearth and mantle, while soaring vaulted and tray ceilings enhance the home's airy ambiance. Designed with practicality in mind, the layout includes a large 11'x11' entryway office, a 27-foot-deep oversized garage, and a generous laundry room with a utility sink and direct pass-through access to the primary walk-in closet. Outside, the low-maintenance backyard offers an incredible canvas ready to be transformed into a terraced garden oasis, while the front porch provides the perfect vantage point for vibrant, open vistas. Located midway between Granbury and Stephenville, the premier Mountain Lakes community features top-tier amenities including two recreational lakes, a clubhouse, a pool, a park, and dedicated RV parking and camping. Enjoy easy access to Granbury’s boating and tourism, Stephenville's booming Tarleton State University, and the historic dining spots of nearby Bluff Dale and Tolar.
For sale
Price cut: $10K (10/17)
$429,000
1445 Lakeside Dr, Bluff Dale, TX 76433
3beds
2,129sqft
Single Family Residence
Built in 2022
1.01 Acres Lot
$426,000 Zestimate®
$202/sqft
$25/mo HOA
What's special
Handsome wood-burning brick fireplaceLow-maintenance backyardBeautifully landscaped hillExpansive sweeping regional viewsClassic farm sinkGourmet island kitchenTraditional hearth and mantle
- 212 days
- 391
- 21
Zillow last checked:
Listing updated:
Listed by:
John Lenz 0724814 817-219-5505,
Local Realty Agency Fort Worth 214-556-7073,
JLO Lopez 0757261 254-396-0094,
Local Realty Agency Fort Worth
Source: NTREIS,MLS#: 21220945
Facts & features
Interior
Bedrooms & bathrooms
- Bedrooms: 3
- Bathrooms: 2
- Full bathrooms: 2
Primary bedroom
- Features: Built-in Features, Ceiling Fan(s), Dual Sinks, Walk-In Closet(s)
- Level: First
- Dimensions: 19 x 15
Bedroom
- Features: Ceiling Fan(s), Walk-In Closet(s)
- Level: First
- Dimensions: 13 x 11
Bedroom
- Features: Ceiling Fan(s), Walk-In Closet(s)
- Level: First
- Dimensions: 13 x 11
Dining room
- Features: Ceiling Fan(s)
- Level: First
- Dimensions: 11 x 14
Kitchen
- Features: Built-in Features, Ceiling Fan(s), Granite Counters, Kitchen Island, Walk-In Pantry
- Level: First
- Dimensions: 10 x 14
Laundry
- Features: Built-in Features, Utility Sink
- Level: First
- Dimensions: 11 x 8
Living room
- Features: Ceiling Fan(s), Fireplace
- Level: First
- Dimensions: 22 x 16
Office
- Features: Ceiling Fan(s)
- Level: First
- Dimensions: 11 x 11
Heating
- Central, Electric
Cooling
- Central Air, Electric
Appliances
- Included: Electric Range, Electric Water Heater, Disposal, Refrigerator
- Laundry: Washer Hookup, Electric Dryer Hookup, Laundry in Utility Room
Features
- High Speed Internet, Kitchen Island, Open Floorplan, Pantry, Cable TV, Vaulted Ceiling(s), Natural Woodwork, Walk-In Closet(s), Wired for Sound
- Flooring: Carpet, Concrete
- Has basement: No
- Number of fireplaces: 1
- Fireplace features: Wood Burning
Interior area
- Total interior livable area: 2,129 sqft
Video & virtual tour
Property
Parking
- Total spaces: 2
- Parking features: Door-Multi, Driveway, Enclosed, Garage, Garage Door Opener, Gravel, Inside Entrance, Kitchen Level, Lighted, Oversized, Parking Pad, Garage Faces Side, See Remarks, RV Access/Parking
- Attached garage spaces: 2
Features
- Levels: One
- Stories: 1
- Patio & porch: Covered
- Exterior features: Rain Gutters
- Pool features: None, Community
Lot
- Size: 1.01 Acres
- Dimensions: 124 x 357
- Features: Acreage, Cleared, Interior Lot, Landscaped, Rolling Slope, Subdivision, Sloped, Few Trees
- Topography: Hill
- Residential vegetation: Brush
Details
- Parcel number: R000066886
Construction
Type & style
- Home type: SingleFamily
- Architectural style: Contemporary/Modern,Detached
- Property subtype: Single Family Residence
Materials
- Frame, Wood Siding
- Foundation: Slab
- Roof: Composition
Condition
- Year built: 2022
Utilities & green energy
- Sewer: Aerobic Septic
- Water: Community/Coop
- Utilities for property: Electricity Connected, Phone Available, Septic Available, Separate Meters, Water Available, Cable Available
Community & HOA
Community
- Features: Boat Facilities, Clubhouse, Dock, Fishing, Lake, Playground, Park, Pool
- Security: Smoke Detector(s)
- Subdivision: Mountain Lakes Section One
HOA
- Has HOA: Yes
- Services included: All Facilities, Association Management
- HOA fee: $295 annually
- HOA name: Mountain Lakes Ranch Poa
- HOA phone: 817-559-7524
Location
- Region: Bluff Dale
Financial & listing details
- Price per square foot: $202/sqft
- Tax assessed value: $441,170
- Annual tax amount: $3,864
- Date on market: 3/28/2026
- Cumulative days on market: 212 days
- Listing terms: Cash,Conventional,FHA,VA Loan
- Exclusions: Washer and dryer...but negotiable
- Road surface type: Asphalt
Estimated market value
$426,000
$405,000 - $447,000
$2,779/mo
Price history
| Date | Event | Price |
|---|---|---|
| 10/17/2026 | Price change | $429,000-2.3%$202/sqft |
Source: NTREIS #21220945 Report a problem | ||
| 9/1/2026 | Price change | $439,000-2.2%$206/sqft |
Source: NTREIS #21220945 Report a problem | ||
| 8/1/2026 | Price change | $449,000-1.3%$211/sqft |
Source: NTREIS #21220945 Report a problem | ||
| 7/13/2026 | Price change | $454,900-2.7%$214/sqft |
Source: NTREIS #21220945 Report a problem | ||
| 3/28/2026 | Listed for sale | $467,500+30.1%$220/sqft |
Source: NTREIS #21220945 Report a problem | ||
| 2/4/2022 | Sold | -- |
Source: NTREIS #14690687 Report a problem | ||
| 12/31/2021 | Pending sale | $359,460$169/sqft |
Source: NTREIS #14690687 Report a problem | ||
| 10/14/2021 | Listed for sale | $359,460$169/sqft |
Source: NTREIS #14690687 Report a problem | ||
Public tax history
| Year | Property taxes | Tax assessment |
|---|---|---|
| 2025 | $3,864 -3.8% | $441,170 +5.3% |
| 2024 | $4,016 -2.1% | $418,940 -0.5% |
| 2023 | $4,102 -28.5% | $421,040 +9.1% |
| 2022 | $5,738 +2177.9% | $385,810 +2287.4% |
| 2021 | $252 +14.3% | $16,160 +23.1% |
| 2020 | $220 -1.5% | $13,130 |
| 2019 | $224 +34.2% | $13,130 |
| 2018 | $167 | $13,130 +30% |
| 2017 | $167 +16.7% | $10,100 +11.1% |
| 2016 | $143 +12% | $9,090 +12.5% |
| 2015 | $127 | $8,080 |
| 2014 | $127 | $8,080 |
Find assessor info on the county website
Monthly payment
Est. payment
Payment breakdown
Explore the cost of this home by adjusting the details. Changes won't be saved.Climate risks
Neighborhood: 76433
Nearby schools
Schools provided by the listing agent
- Elementary: Bluff Dale
- Middle: Bluff Dale
- High: Bluff Dale
- District: Bluff Dale ISD
Source: NTREIS. This data may not be complete. We recommend contacting the local school district to confirm school assignments for this home.

Similar homes
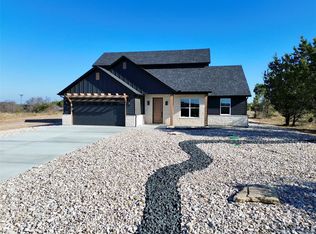
- $439,9953 bd3 ba1.7k sqft4045 Jimmy Houston Way, Bluff Dale, TX 76433For Sale
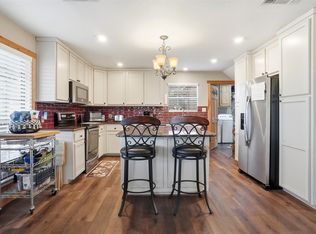 MLS ID #21105515, Bill Parlett. NTREIS
 - $490,0004 bd3 ba2k sqft320 Schooner Way, Bluff Dale, TX 76433For Sale
 MLS ID #21371554, Paula Donaho. NTREIS
 - $536,0003 bd2 ba2.1k sqft640 Sunfish Point, Bluff Dale, TX 76433For Sale
 MLS ID #21326609, Paula Donaho. NTREIS
 - $539,0003 bd3 ba2.2k sqft6525 Compass Way, Bluff Dale, TX 76433For Sale
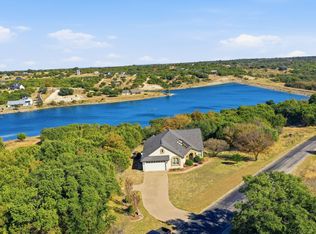 MLS ID #21108828, Larinda Ray. NTREIS
