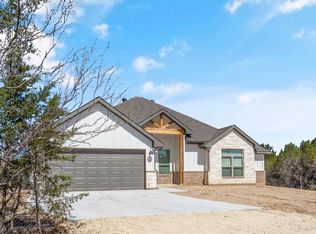
New construction on 3 wooded acres in Bluff Dale! This 3-bedroom, 2-bath home also features a dedicated office, perfect for working from home or creating a flexible bonus space.
The open-concept layout offers abundant natural light and seamless flow between the kitchen, dining, and living areas, making it ideal for both everyday living and entertaining. With everything brand new, you'll enjoy modern finishes, updated systems, and low-maintenance living from day one. The home is also fully encapsulated, providing improved energy efficiency and helping keep utility costs down during the Texas summers.
Surrounded by mature trees, the private 3-acre lot offers a peaceful country setting with beautiful valley views from the covered back porch—the perfect spot to enjoy your morning coffee or unwind at the end of the day. The property also includes a cleared site for a future shop, and the ACC has already approved the shop location, saving the next owner time and making it easy to bring their plans to life.
Located in Bluff Dale, you'll enjoy the quiet of country living while still being within a convenient drive to nearby towns. The community also features two lakes for boating and fishing, a swimming pool, and picnic areas, giving you the best of both privacy and recreation.
Open House: The home will be open daily. Please sign in upon arrival so we can keep the seller informed of all visitors. We look forward to seeing you!
New construction
Price cut: $6K (5/28)
$469,000
4595 Skyline Dr, Bluff Dale, TX 76433
3beds
1,817sqft
:
Get pre-qualified$3,227/mo
Single Family Residence
Built in 2026
3.09 Acres Lot
$467,900 Zestimate®
$258/sqft
$25/mo HOA
What's special
Modern finishesUpdated systemsDedicated officeAbundant natural lightLow-maintenance livingSurrounded by mature treesPeaceful country setting
- 100 days |
- 454 |
- 34 |
Zillow last checked:
Listing updated:
Listed by:
Laura Tompkins 0816235 817-239-2471,
Keller Williams Realty 817-329-8850
Source: NTREIS,MLS#: 21242828
Facts & features
Interior
Bedrooms & bathrooms
- Bedrooms: 3
- Bathrooms: 2
- Full bathrooms: 2
Primary bedroom
- Level: First
- Dimensions: 14 x 15
Bedroom
- Level: First
- Dimensions: 11 x 11
Bedroom
- Level: First
- Dimensions: 11 x 11
Primary bathroom
- Level: First
- Dimensions: 11 x 8
Dining room
- Level: First
- Dimensions: 10 x 12
Other
- Level: First
- Dimensions: 7 x 6
Kitchen
- Level: First
- Dimensions: 10 x 12
Living room
- Level: First
- Dimensions: 19 x 19
Office
- Level: First
- Dimensions: 11 x 9
Appliances
- Included: Dishwasher, Electric Cooktop, Microwave
Features
- Decorative/Designer Lighting Fixtures, Kitchen Island, Open Floorplan, Pantry, Walk-In Closet(s)
- Has basement: No
- Number of fireplaces: 1
- Fireplace features: Living Room
Interior area
- Total interior livable area: 1,817 sqft
Video & virtual tour
Property
Parking
- Total spaces: 2
- Parking features: Driveway, Garage
- Attached garage spaces: 2
Features
- Levels: One
- Stories: 1
- Pool features: None, Community
Lot
- Size: 3.09 Acres
- Features: Acreage
Details
- Parcel number: 00000
Construction
Type & style
- Home type: SingleFamily
- Architectural style: Detached
- Property subtype: Single Family Residence
- Attached to another structure: Yes
Materials
- Foundation: Slab
- Roof: Asphalt
Condition
- New construction: Yes
- Year built: 2026
Utilities & green energy
- Sewer: Septic Tank
- Water: Community/Coop
- Utilities for property: Electricity Available, Septic Available, Water Available
Community & HOA
Community
- Features: Clubhouse, Fishing, Lake, Pool
- Subdivision: Mountain Lakes
HOA
- Has HOA: Yes
- Services included: All Facilities
- HOA fee: $295 annually
- HOA name: Mountain Lakes - Steve And Anna Baker
- HOA phone: 817-559-7524
Location
- Region: Bluff Dale
Financial & listing details
- Price per square foot: $258/sqft
- Date on market: 4/17/2026
- Cumulative days on market: 101 days
Estimated market value
$467,900
$445,000 - $491,000
$2,448/mo
Price history
| Date | Event | Price |
|---|---|---|
| 5/28/2026 | Price change | $469,000-1.3%$258/sqft |
Source: NTREIS #21242828 Report a problem | ||
| 4/21/2026 | Price change | $475,000-2.9%$261/sqft |
Source: NTREIS #21242828 Report a problem | ||
| 4/17/2026 | Listed for sale | $489,000$269/sqft |
Source: NTREIS #21242828 Report a problem | ||
Public tax history
Tax history is unavailable.
Monthly payment
Est. payment
Payment breakdown
Explore the cost of this home by adjusting the details. Changes won't be saved.Climate risks
Neighborhood: 76433
Getting around
0 / 100
Car-DependentNearby schools
GreatSchools rating
- 8/10Bluff Dale SchoolGrades: PK-12Distance: 2.6 mi
Schools provided by the listing agent
- Elementary: Bluff Dale
- Middle: Bluff Dale
- High: Bluff Dale
- District: Bluff Dale ISD
Source: NTREIS. This data may not be complete. We recommend contacting the local school district to confirm school assignments for this home.
- $54,2303 Acres4655 Skyline Dr, Bluff Dale, TX 76433Off Market

- $38,970-- bd-- ba-- sqft4545 Skyline Dr, Bluff Dale, TX 76433Off Market
- $--4 bd2 ba2k sqft4455 Skyline Dr, Bluff Dale, TX 76433Sold
- $438,000-- bd-- ba1.7k sqft260 Jimmy Houston Way, Bluff Dale, TX 76433Off Market
- $55,220-- bd-- ba-- sqft4715 Skyline Dr, Bluff Dale, TX 76433Off Market
- $464,9003 bd3 ba1.8k sqft4470 Skyline Dr, Bluff Dale, TX 76433For Sale
- $55,170-- bd-- ba-- sqft4815 Skyline Dr, Bluff Dale, TX 76433Off Market
- $400,1003 Acres4385 Skyline Dr, Bluff Dale, TX 76433Off Market
A local agent can set up tours, give advice and negotiate with sellers.
A local lender can help you make sure your offer is ready when you are.
Similar homes
- $464,9003 bd3 ba1.8k sqft4470 Skyline Dr, Bluff Dale, TX 76433For Sale
 MLS ID #21260327, Kelsey Compton. NTREIS
 - $449,9003 bd2 ba1.8k sqft275 Christines Way, Bluff Dale, TX 76433For Sale
 MLS ID #21319031, Gabriela Juarez. NTREIS
 - $643,5003 bd3 ba2.3k sqft2025 Schooner Way, Bluff Dale, TX 76433For Sale
 MLS ID #21273709, Tammy Dill. NTREIS
 - $699,9003 bd3 ba2.6k sqft980 Anglers Point, Bluff Dale, TX 76433For Sale
 MLS ID #21296567, Gabriela Juarez. NTREIS
 - $499,9003 bd2 ba2.6k sqft170 Brittain Cir, Stephenville, TX 76401For SaleMLS ID #21165938, Amanda Jo Squyres. NTREIS
- $492,0004 bd3 ba2.1k sqft4801 W Wedgefield Rd, Granbury, TX 76049For SaleMLS ID #21148760, Sarah Dugle. NTREIS
- $410,0003 bd2 ba1.8k sqft3904 Laramie Trl, Granbury, TX 76048For SaleMLS ID #21240906, Pam Knieper. NTREIS
- $700,0004 bd2 ba1.8k sqft1549 County Road 180, Stephenville, TX 76401For SaleMLS ID #21257277, Scott Boisvert Sr.. NTREIS
- $675,0003 bd2 ba1.5k sqft1070 Diamond Oaks Rd, Stephenville, TX 76401For SaleMLS ID #21255604, Eric Hayden. NTREIS
- $499,0004 bd3 ba2.3k sqft4004 Pueblo Ct, Granbury, TX 76048For SaleMLS ID #21299660, Amber Jenkins. NTREIS
- $480,0003 bd2 ba2.4k sqft1034 Mickelson Dr, Granbury, TX 76048For SaleMLS ID #21259561, Steve Koleno. NTREIS
- $475,0003 bd2 ba2.3k sqft119 Valley Vw, Glen Rose, TX 76043For SaleMLS ID #21191280, Austin Jordan. NTREIS
- $495,0003 bd3 ba2.6k sqft1023 County Road 337, Glen Rose, TX 76043For SaleMLS ID #21218457, Crystal Blake. NTREIS
- $425,0003 bd2 ba2.1k sqft2038 Clive Dr, Granbury, TX 76048For SaleMLS ID #21312415, Ben Holmes. NTREIS
- $464,9005 bd3 ba2.5k sqft178 Valley View St, Glen Rose, TX 76043New ConstructionMLS ID #21211039, Kathy Smith. NTREIS
- $585,0004 bd3 ba2k sqft2510 County Road 182, Stephenville, TX 76401For SaleMLS ID #21154552, Ashleigh Cole. NTREIS
- $550,0003 bd1 ba960 sqft5986 Field Ct, Granbury, TX 76048For SaleMLS ID #20969045, Paige Lancaster. NTREIS
- $535,0004 bd3 ba2.6k sqft1137 County Road 337, Glen Rose, TX 76043For SaleMLS ID #21153173, Joseph Snelus. NTREIS
- $390,5504 bd2 ba2k sqft1101 Ajo Ct, Granbury, TX 76048For SaleMLS ID #21275845, Hossein Tavakoli. NTREIS
- $650,0004 bd3 ba2.2k sqft4406 Colony Rd, Granbury, TX 76048For SaleMLS ID #21270797, Avery Roberts. NTREIS
