Welcome to your private retreat in the heart of Glen Rose, Texas! This stunning 1-acre lot features a custom-built home that perfectly blends comfort, elegance, and nature. Tucked away in a gated subdivision on a peaceful road, this home backs up to the serene Squaw Creek, offering picturesque views and a tranquil, wooded setting.
The spacious open-concept floor plan boasts high-end finishes throughout, with large windows allowing natural light to flood the home while showcasing the beautiful surroundings. The gourmet kitchen, featuring stainless steel appliances and custom cabinetry, is perfect for both everyday living and entertaining.
With 4 bedrooms and 3.5 bathrooms, the home provides ample space for your family or guests, while the master suite offers a luxurious escape, complete with a spa-like bathroom and private views. Step outside to your expansive backyard, where you can relax on the covered patio or enjoy the sound of the creek as it flows by.
The property is ideally situated to offer privacy and peace, yet is just a short drive from downtown Glen Rose, local shops, and renowned attractions like the Fossil Rim Wildlife Center and Dinosaur Valley State Park. Whether you're looking for a weekend getaway or a full-time residence, this home offers the perfect blend of convenience and tranquility.
Don't miss your chance to own this rare piece of paradise—schedule your showing today! This is currently a lot only. Come build your dream home!
For sale
$645,000
LOT 17 Waters Edge Ln, Glen Rose, TX 76043
4beds
2,709sqft
:
Get pre-qualified$4,372/mo
Single Family Residence
Built in 2025
1 Acres Lot
$633,800 Zestimate®
$238/sqft
$50/mo HOA
What's special
Open-concept floor planExpansive backyardHigh-end finishesStainless steel appliancesLarge windowsNatural lightPicturesque views
- 378 days |
- 161 |
- 7 |
Zillow last checked:
Listing updated:
Listed by:
Gnia Childs 0696427 817-312-6165,
Texas Legacy Realty 817-312-6165
Source: NTREIS,MLS#: 21012603
Facts & features
Interior
Bedrooms & bathrooms
- Bedrooms: 4
- Bathrooms: 4
- Full bathrooms: 3
- 1/2 bathrooms: 1
Primary bedroom
- Level: First
- Dimensions: 14 x 16
Bedroom
- Level: First
- Dimensions: 12 x 12
Bedroom
- Level: First
- Dimensions: 12 x 12
Primary bathroom
- Level: First
- Dimensions: 9 x 16
Dining room
- Level: First
- Dimensions: 11 x 12
Kitchen
- Features: Built-in Features, Kitchen Island, Walk-In Pantry
- Level: First
- Dimensions: 11 x 15
Laundry
- Level: First
- Dimensions: 6 x 12
Living room
- Level: First
- Dimensions: 15 x 11
Office
- Level: First
- Dimensions: 11 x 15
Appliances
- Included: Dishwasher, Electric Cooktop, Electric Oven, Electric Water Heater
Features
- Built-in Features, Decorative/Designer Lighting Fixtures
- Has basement: No
- Number of fireplaces: 1
- Fireplace features: Wood Burning
Interior area
- Total interior livable area: 2,709 sqft
Video & virtual tour
Property
Parking
- Total spaces: 2
- Parking features: Garage
- Attached garage spaces: 2
Features
- Levels: One
- Stories: 1
- Pool features: None
- Waterfront features: Creek
Lot
- Size: 1 Acres
- Features: Cleared
Details
- Parcel number: 16333
Construction
Type & style
- Home type: SingleFamily
- Architectural style: Detached
- Property subtype: Single Family Residence
Condition
- Year built: 2025
Utilities & green energy
- Sewer: None
- Water: Well
- Utilities for property: Electricity Available, Sewer Not Available, Water Available
Community & HOA
Community
- Subdivision: Falling Water
HOA
- Has HOA: Yes
- Services included: Maintenance Grounds
- HOA fee: $50 monthly
- HOA name: Josh Juul
- HOA phone: 817-228-6698
Location
- Region: Glen Rose
Financial & listing details
- Price per square foot: $238/sqft
- Date on market: 7/25/2025
- Cumulative days on market: 314 days
- Electric utility on property: Yes
- Road surface type: Asphalt
Estimated market value
$633,800
$602,000 - $665,000
$3,526/mo
Price history
| Date | Event | Price |
|---|---|---|
| 7/25/2025 | Listed for sale | $645,000+1072.7%$238/sqft |
Source: NTREIS #21012603 Report a problem | ||
| 12/7/2022 | Sold | -- |
Source: NTREIS #20066953 Report a problem | ||
| 11/29/2022 | Pending sale | $55,000$20/sqft |
Source: NTREIS #20066953 Report a problem | ||
| 11/22/2022 | Contingent | $55,000$20/sqft |
Source: NTREIS #20066953 Report a problem | ||
| 8/19/2022 | Price change | $55,000-18.5%$20/sqft |
Source: NTREIS #20066953 Report a problem | ||
| 7/18/2022 | Price change | $67,500-10%$25/sqft |
Source: NTREIS #20066953 Report a problem | ||
| 5/26/2022 | Listed for sale | $74,999$28/sqft |
Source: NTREIS #20066953 Report a problem | ||
Public tax history
Tax history is unavailable.
Monthly payment
Est. payment
Payment breakdown
Explore the cost of this home by adjusting the details. Changes won't be saved.Climate risks
Neighborhood: 76043
Nearby schools
GreatSchools rating
- NAGlen Rose Elementary SchoolGrades: PK-2Distance: 3.7 mi
- 7/10Glen Rose Junior High SchoolGrades: 6-8Distance: 2.9 mi
- 7/10Glen Rose High SchoolGrades: 9-12Distance: 3.7 mi
Schools provided by the listing agent
- Elementary: Glen Rose
- High: Glen Rose
- District: Glen Rose ISD
Source: NTREIS. This data may not be complete. We recommend contacting the local school district to confirm school assignments for this home.
- $69,9001 acreTRACT 16 Waters Edge Ln, Glen Rose, TX 76043Lot/Land
- $69,9001 acreTRACT 14 Waters Edge Ln, Glen Rose, TX 76043Lot/Land
- $--1.1 acresTRACT 7 Waters Edge Ln, Glen Rose, TX 76043Sold
- $--1.06 acresTRACT 6 Waters Edge Ln, Glen Rose, TX 76043Sold
- $119,9002.08 acresTRACT 42 Waters Edge Ln, Glen Rose, TX 76043Lot/Land
- $129,9002.27 acresTRACT 43 Waters Edge Ln, Glen Rose, TX 76043Lot/Land
- $226,900-- bd-- ba2.1k sqft2368 County Road 302, Glen Rose, TX 76043Off Market
- $236,4004 bd3 ba2k sqft2450 County Road 302, Glen Rose, TX 76043Off Market
A local agent can set up tours, give advice and negotiate with sellers.
Similar homes
- $530,0003 bd3 ba2.2k sqft103 Heritage Pl, Glen Rose, TX 76043For Sale
 MLS ID #21305538, Jeff Albro. NTREIS
 - $680,0004 bd3 ba2.5k sqft101 Eagle Court Gln, Rainbow, TX 76077New Construction
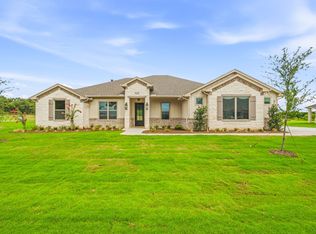 MLS ID #21287749, Austin Jordan. NTREIS
 - $669,9004 bd3 ba2.5k sqft103 Eagle Court Gln, Rose, TX 76077For Sale
 MLS ID #21226743, Austin Jordan. NTREIS
 - $445,0004 bd2 ba2.2k sqft105 Vista Ridge St, Glen Rose, TX 76043New Construction
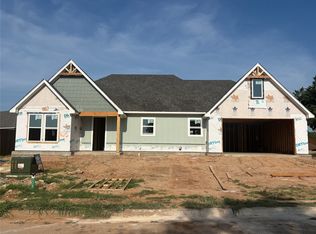 MLS ID #21344780, Ymke Condy. NTREIS
 - $370,0003 bd2 ba2.3k sqft1009 Abbie Ln, Glen Rose, TX 76043For SaleMLS ID #21317645, Rachelle Cooper. NTREIS
- $575,0004 bd3 ba2.3k sqft8803 Hampton South Ct, Granbury, TX 76049For SaleMLS ID #21303462, Vicky Tarver. NTREIS
- $674,9904 bd3 ba3.1k sqft9707 Trinity Ct, Granbury, TX 76049For SaleMLS ID #21315095, Jeanie Snodgrass. NTREIS
- $595,0004 bd3 ba2.6k sqft10106 Ravenswood Rd, Granbury, TX 76049For SaleMLS ID #21268532, Piper Pardue. NTREIS
- $915,0003 bd3 ba3.1k sqft1127 Mallard Ln, Glen Rose, TX 76043For SaleMLS ID #21314256, Jessica Bronstad. NTREIS
- $675,0003 bd3 ba2.5k sqft4601 Steepleridge Trl, Granbury, TX 76048For SaleMLS ID #21219064, Pam Knieper. NTREIS
- $675,0004 bd3 ba2.2k sqft120 Lone Star Way, Godley, TX 76044For SaleMLS ID #21312073, Preston Kelley. NTREIS
- $669,0004 bd2 ba2.1k sqft2000 County Road 1123, Godley, TX 76044For SaleMLS ID #21306896, Cassiana Hall. NTREIS
- $650,0004 bd3 ba2.2k sqft4406 Colony Rd, Granbury, TX 76048For SaleMLS ID #21270797, Avery Roberts. NTREIS
- $749,0003 bd3 ba2.7k sqft1103 Clayton Ct, Nemo, TX 76070For SaleMLS ID #21328547, Chris Maunder. NTREIS
- $699,9004 bd3 ba3.7k sqft1501 S Chisholm Trl, Granbury, TX 76048For SaleMLS ID #21147819, Kathryn Stanley. NTREIS
- $395,0004 bd2 ba1.9k sqft4427 Hunters Glen Ct, Granbury, TX 76048For SaleMLS ID #21351076, Lachelle Jansen. NTREIS
- $799,0003 bd2 ba1.7k sqft4927 W Highway 67, Glen Rose, TX 76043For SaleMLS ID #21203133, Bruce Williams. NTREIS
- $649,0004 bd4 ba2.7k sqft3031 Powell Cemetery Rd, Tolar, TX 76476For SaleMLS ID #21105457, Eric Wilkins. NTREIS
- $750,0004 bd2 ba2.4k sqft425 Indian Mountain Ct, Granbury, TX 76048For SaleMLS ID #21262056, Lori Sipowicz. NTREIS
- $734,0004 bd3 ba3.5k sqft2902 Davis Rd, Granbury, TX 76049For SaleMLS ID #21222660, Toni Floroplus. NTREIS
