Discover this stunning new construction by Roffino Custom Homes, offering 3 bedrooms, 2 baths, and a versatile bonus room which could be used as a 4th bedroom with a huge walk-in closet. The spacious open-concept layout seamlessly connects the living, dining, and kitchen areas—perfect for both everyday living and effortless entertaining. The gorgeous kitchen features abundant cabinetry, quartz countertops, and a thoughtfully placed sink with a serene view. A generous pantry and ample storage make organization a breeze. The inviting primary suite is filled with natural light and boasts a spa-like bathroom with a large walk-in shower and an impressive master closet. Two secondary bedrooms share a well-appointed full bath. Enjoy outdoor living on the spacious covered patio, overlooking a private backyard complete with a privacy fence & fully landscaped with a sprinkler system.
Bonus features include extra parking spaces in the driveway, rain gutters, and spray foam insulation making this home very energy efficient. Situated on a quiet street with NO HOA! This home offers peace, convenience, and exceptional quality. Also situated in the highly esteemed GRISD.
New construction
$445,000
105 Vista Ridge St, Glen Rose, TX 76043
4beds
2,200sqft
Single Family Residence
Built in 2026
0.28 Acres Lot
$-- Zestimate®
$202/sqft
$-- HOA
What's special
Privacy fencePrivate backyardQuartz countertopsGorgeous kitchenHuge walk-in closetSpacious covered patioAmple storage
- 70 days
- 149
- 8
Zillow last checked:
Listing updated:
Listed by:
Ymke Condy 0526564 254-396-3247,
Keller Williams Brazos West 817-279-6996
Source: NTREIS,MLS#: 21344780
Facts & features
Interior
Bedrooms & bathrooms
- Bedrooms: 4
- Bathrooms: 2
- Full bathrooms: 2
Primary bedroom
- Features: Ceiling Fan(s), Dual Sinks, En Suite Bathroom, Linen Closet, Separate Shower, Walk-In Closet(s)
- Level: First
- Dimensions: 16 x 14
Living room
- Features: Ceiling Fan(s), Fireplace
- Level: First
- Dimensions: 20 x 14
Heating
- Central, Electric, Fireplace(s), Heat Pump
Cooling
- Central Air, Ceiling Fan(s), Electric, Wall Unit(s), Zoned
Appliances
- Included: Dishwasher, Electric Range, Electric Water Heater, Disposal, Microwave, Refrigerator
- Laundry: Dryer Hookup, ElectricDryer Hookup, Laundry in Utility Room, Stacked
Features
- Decorative/Designer Lighting Fixtures, Double Vanity, High Speed Internet, Kitchen Island, Open Floorplan, Walk-In Closet(s)
- Flooring: Carpet, Luxury Vinyl Plank
- Has basement: No
- Number of fireplaces: 1
- Fireplace features: Living Room, Masonry, Wood Burning, Insert
Interior area
- Total interior livable area: 2,200 sqft
Video & virtual tour
Property
Parking
- Total spaces: 2
- Parking features: Additional Parking, Concrete, Garage Faces Front
- Attached garage spaces: 2
Features
- Levels: Two
- Stories: 2
- Patio & porch: Covered
- Exterior features: Lighting
- Pool features: None
- Fencing: Wood
Lot
- Size: 0.28 Acres
- Features: Subdivision, Sprinkler System
Details
- Parcel number: 00008015000
Construction
Type & style
- Home type: SingleFamily
- Architectural style: Craftsman,Detached
- Property subtype: Single Family Residence
- Attached to another structure: Yes
Materials
- Roof: Asphalt
Condition
- Under Construction
- New construction: Yes
- Year built: 2026
Community & HOA
Community
- Security: Prewired, Smoke Detector(s)
- Subdivision: Vista Ridge
HOA
- Has HOA: No
Location
- Region: Glen Rose
Financial & listing details
- Price per square foot: $202/sqft
- Tax assessed value: $40,000
- Annual tax amount: $643
- Date on market: 7/31/2026
- Cumulative days on market: 73 days
- Listing terms: Cash,Conventional,FHA,VA Loan
- Road surface type: Asphalt
Estimated market value
Not available
Estimated sales range
Not available
Not available
Price history
| Date | Event | Price |
|---|---|---|
| 7/31/2026 | Listed for sale | $445,000$202/sqft |
Source: NTREIS #21344780 Report a problem | ||
Public tax history
| Year | Property taxes | Tax assessment |
|---|---|---|
| 2025 | $643 -1.9% | $40,000 |
| 2024 | $656 -8.5% | $40,000 |
| 2023 | $717 +308.5% | $40,000 +357.1% |
| 2022 | $176 +3% | $8,750 +8.7% |
| 2021 | $170 -5.9% | $8,050 |
| 2020 | $181 | $8,050 |
| 2019 | -- | $8,050 |
| 2018 | -- | $8,050 |
| 2017 | -- | $8,050 |
| 2016 | -- | $8,050 |
| 2015 | -- | $8,050 -67.8% |
| 2014 | -- | $25,000 |
Find assessor info on the county website
Monthly payment
Est. payment
Payment breakdown
Explore the cost of this home by adjusting the details. Changes won't be saved.Climate risks
Neighborhood: 76043
Nearby schools
Schools provided by the listing agent
- Elementary: Glen Rose
- Middle: Glen Rose
- High: Glen Rose
- District: Glen Rose ISD
Source: NTREIS. This data may not be complete. We recommend contacting the local school district to confirm school assignments for this home.


Similar homes
- $425,0003 bd3 ba2.5k sqft101 Creekside Dr, Glen Rose, TX 76043For Sale
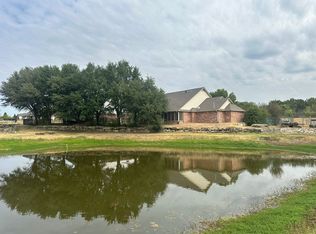 MLS ID #21366058, Taylor Mitchell. NTREIS
 - $394,9003 bd2 ba1.7k sqft107 Hall St, Glen Rose, TX 76043New Construction
 MLS ID #21334114, Brooke Reinig. NTREIS
 - $570,0003 bd3 ba2.7k sqft1028 County Road 337, Glen Rose, TX 76043For Sale
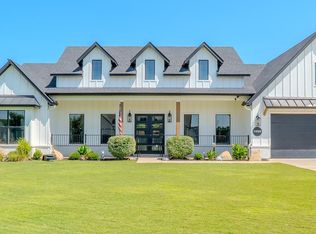 MLS ID #21345615, Joseph Snelus. NTREIS
 - $559,0004 bd2 ba2k sqft117 Eagle Court Gln, Rainbow, TX 76077For Sale
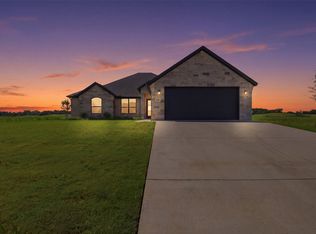 MLS ID #21345374, Natalie Haarmeyer. NTREIS
