Nestled within the city limits on a peaceful cul-de-sac, this newly completed two-story Craftsman-style home combines timeless charm with modern comforts. Boasting understated elegance throughout, this thoughtfully designed residence features an open-concept layout ideal for both everyday living and entertaining.
The main floor offers a spacious primary suite complete with a huge walk-in closet, perfect for those who value space and organization. A dedicated home office provides the ideal work-from-home setup, while a stylish guest bathroom adds convenience for visitors.
The heart of the home includes a light-filled living area that flows seamlessly into the dining space and kitchen, where you’ll find a corner pantry, ample cabinetry, and modern finishes. A separate utility room adds function without sacrificing form.
Upstairs, you’ll find comfortably carpeted bedrooms perfect for family or guests, while luxury vinyl plank flooring graces the main level for both beauty and durability. A gorgeous entry light fixture sets the tone for the home’s sophisticated ambiance.Step outside into the large landscaped backyard, fully enclosed by a wood privacy fence—perfect for outdoor enjoyment or entertaining. An oversized garage completes this perfect package, offering generous storage and parking space.
A true gem in a desirable location—this home is the perfect blend of comfort, style, and convenience. Schedule your tour today!
Sold
Price Unknown
108 Skyline Dr, Glen Rose, TX 76043
3beds
2,035sqft
Single Family Residence
Built in 2025
0.34 Acres Lot
$424,400 Zestimate®
$--/sqft
$2,831 Estimated rent
Home value
$424,400
Estimated sales range
Not available
$2,831/mo
Zestimate® history
Owner options
List your home for rent
$2,831/mo
Rent Zestimate®
Find your next renter with Zillow Rental Manager. Plus, with online applications, you can quickly screen prospective tenants – for free.
$2,831/mo
Rent Zestimate®
Refinance and save
Refinancing to a lower rate could help reduce your monthly payments and save thousands over the life of the loan.
Explore your selling options
Work with a Zillow partner agent
Leverage their expertise and Zillow's premium Showcase listings to get your home seen by more buyers.
Get startedList with your own agent
Get your home in front of millions of buyers by listing it on Zillow.
Learn how to do itSell it yourself
Take full control of how buyers see your home on Zillow by listing For Sale by Owner (FSBO).
List your homeWhat's special
Modern finishesCraftsman-style homeLarge landscaped backyardWood privacy fenceDedicated home officeComfortably carpeted bedroomsStylish guest bathroom
Zillow last checked:
Listing updated:
Listed by:
Ymke Condy 0526564 254-396-3247,
Keller Williams Brazos West 817-279-6996,
Austin Jordan 0716843 254-396-7715,
Keller Williams Brazos West
Bought with:
Non-Mls Member
NON MLS
Source: NTREIS,MLS#: 20966602
Facts & features
Interior
Bedrooms & bathrooms
- Bedrooms: 3
- Bathrooms: 3
- Full bathrooms: 2
- 1/2 bathrooms: 1
Primary bedroom
- Features: Ceiling Fan(s), Dual Sinks, En Suite Bathroom, Linen Closet, Separate Shower, Walk-In Closet(s)
- Level: First
- Dimensions: 15 x 14
Living room
- Features: Ceiling Fan(s)
- Level: First
- Dimensions: 17 x 16
Office
- Features: Ceiling Fan(s)
- Level: First
- Dimensions: 11 x 10
Heating
- Electric, Heat Pump, Zoned
Cooling
- Central Air, Ceiling Fan(s), Electric, Zoned
Appliances
- Included: Dishwasher, Electric Range, Electric Water Heater, Disposal, Microwave, Refrigerator
- Laundry: Washer Hookup, Electric Dryer Hookup, Laundry in Utility Room, Stacked
Features
- Decorative/Designer Lighting Fixtures, Double Vanity, High Speed Internet, Kitchen Island, Open Floorplan, Pantry, Walk-In Closet(s)
- Flooring: Carpet, Luxury Vinyl Plank
- Windows: Window Coverings
- Has basement: No
- Has fireplace: No
Interior area
- Total interior livable area: 2,035 sqft
Property
Parking
- Total spaces: 2
- Parking features: Additional Parking
- Attached garage spaces: 2
Features
- Levels: Two
- Stories: 2
- Patio & porch: Covered
- Exterior features: Rain Gutters
- Pool features: None
- Fencing: Fenced,Wood
Lot
- Size: 0.34 Acres
- Features: Back Yard, Cul-De-Sac, Interior Lot, Lawn, Landscaped, Subdivision, Sprinkler System
Details
- Parcel number: R000015470
Construction
Type & style
- Home type: SingleFamily
- Architectural style: Craftsman,Detached
- Property subtype: Single Family Residence
- Attached to another structure: Yes
Materials
- Foundation: Slab
- Roof: Asphalt
Condition
- Year built: 2025
Utilities & green energy
- Sewer: Public Sewer
- Water: Public
- Utilities for property: Sewer Available, Underground Utilities, Water Available
Community & HOA
Community
- Features: Curbs
- Security: Prewired, Smoke Detector(s)
- Subdivision: Vista Ridge
HOA
- Has HOA: No
Location
- Region: Glen Rose
Financial & listing details
- Tax assessed value: $40,000
- Annual tax amount: $643
- Date on market: 6/11/2025
- Listing terms: Cash,Conventional,FHA
- Road surface type: Asphalt
Price history
| Date | Event | Price |
|---|---|---|
| 7/3/2025 | Sold | -- |
Source: NTREIS #20966602 Report a problem | ||
| 6/11/2025 | Pending sale | $430,000$211/sqft |
Source: NTREIS #20966602 Report a problem | ||
| 6/11/2025 | Listed for sale | $430,000$211/sqft |
Source: NTREIS #20966602 Report a problem | ||
Public tax history
| Year | Property taxes | Tax assessment |
|---|---|---|
| 2025 | $643 -1.9% | $40,000 |
| 2024 | $656 -8.5% | $40,000 |
| 2023 | $717 +308.5% | $40,000 +357.1% |
| 2022 | $176 +3% | $8,750 +8.7% |
| 2021 | $170 -5.9% | $8,050 |
| 2020 | $181 | $8,050 |
| 2019 | -- | $8,050 |
| 2018 | -- | $8,050 |
| 2017 | -- | $8,050 |
| 2016 | -- | $8,050 |
| 2015 | -- | $8,050 -67.8% |
| 2014 | -- | $25,000 |
Find assessor info on the county website
Neighborhood: 76043
Nearby homes
- $--2.13 AcresSkyline Dr, Glen Rose, TX 76043Sold
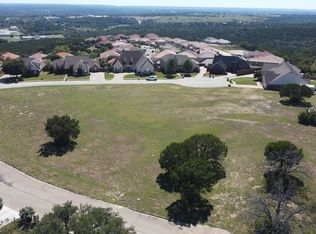
- $318,5009,147 Square Feet110 Skyline Dr, Glen Rose, TX 76043Off Market

- $--3 bd2 ba2.1k sqft106 Skyline Dr, Glen Rose, TX 76043Sold
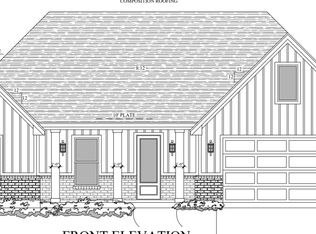
- $--3 bd2 ba2k sqft109 Vista Ridge St, Glen Rose, TX 76043Sold

- $445,0004 bd2 ba2.2k sqft105 Vista Ridge St, Glen Rose, TX 76043New Construction
- $--4 bd3 ba2.1k sqft113 Skyline Dr, Glen Rose, TX 76043Sold
- $--5 bd3 ba3k sqft111 Skyline Dr, Glen Rose, TX 76043Sold
- $40,0000.28 Acres100 Skyline Dr, Glen Rose, TX 76043Off Market
Nearby schools
GreatSchools rating
- NAGlen Rose Elementary SchoolGrades: PK-2Distance: 2 mi
- 7/10Glen Rose Junior High SchoolGrades: 6-8Distance: 1.2 mi
- 7/10Glen Rose High SchoolGrades: 9-12Distance: 2.1 mi
Schools provided by the listing agent
- Elementary: Glen Rose
- High: Glen Rose
- District: Glen Rose ISD
Source: NTREIS. This data may not be complete. We recommend contacting the local school district to confirm school assignments for this home.
Get a cash offer in 3 minutes
Find out how much your home could sell for in as little as 3 minutes with a no-obligation cash offer.
Estimated market value
$424,400
Get a cash offer in 3 minutes
Find out how much your home could sell for in as little as 3 minutes with a no-obligation cash offer.
Estimated market value
$424,400
- Texas
- Somervell County
- Glen Rose
- 76043
- 108 Skyline Dr
Nearby cities
Nearby zip codes
Other Glen Rose Topics
